

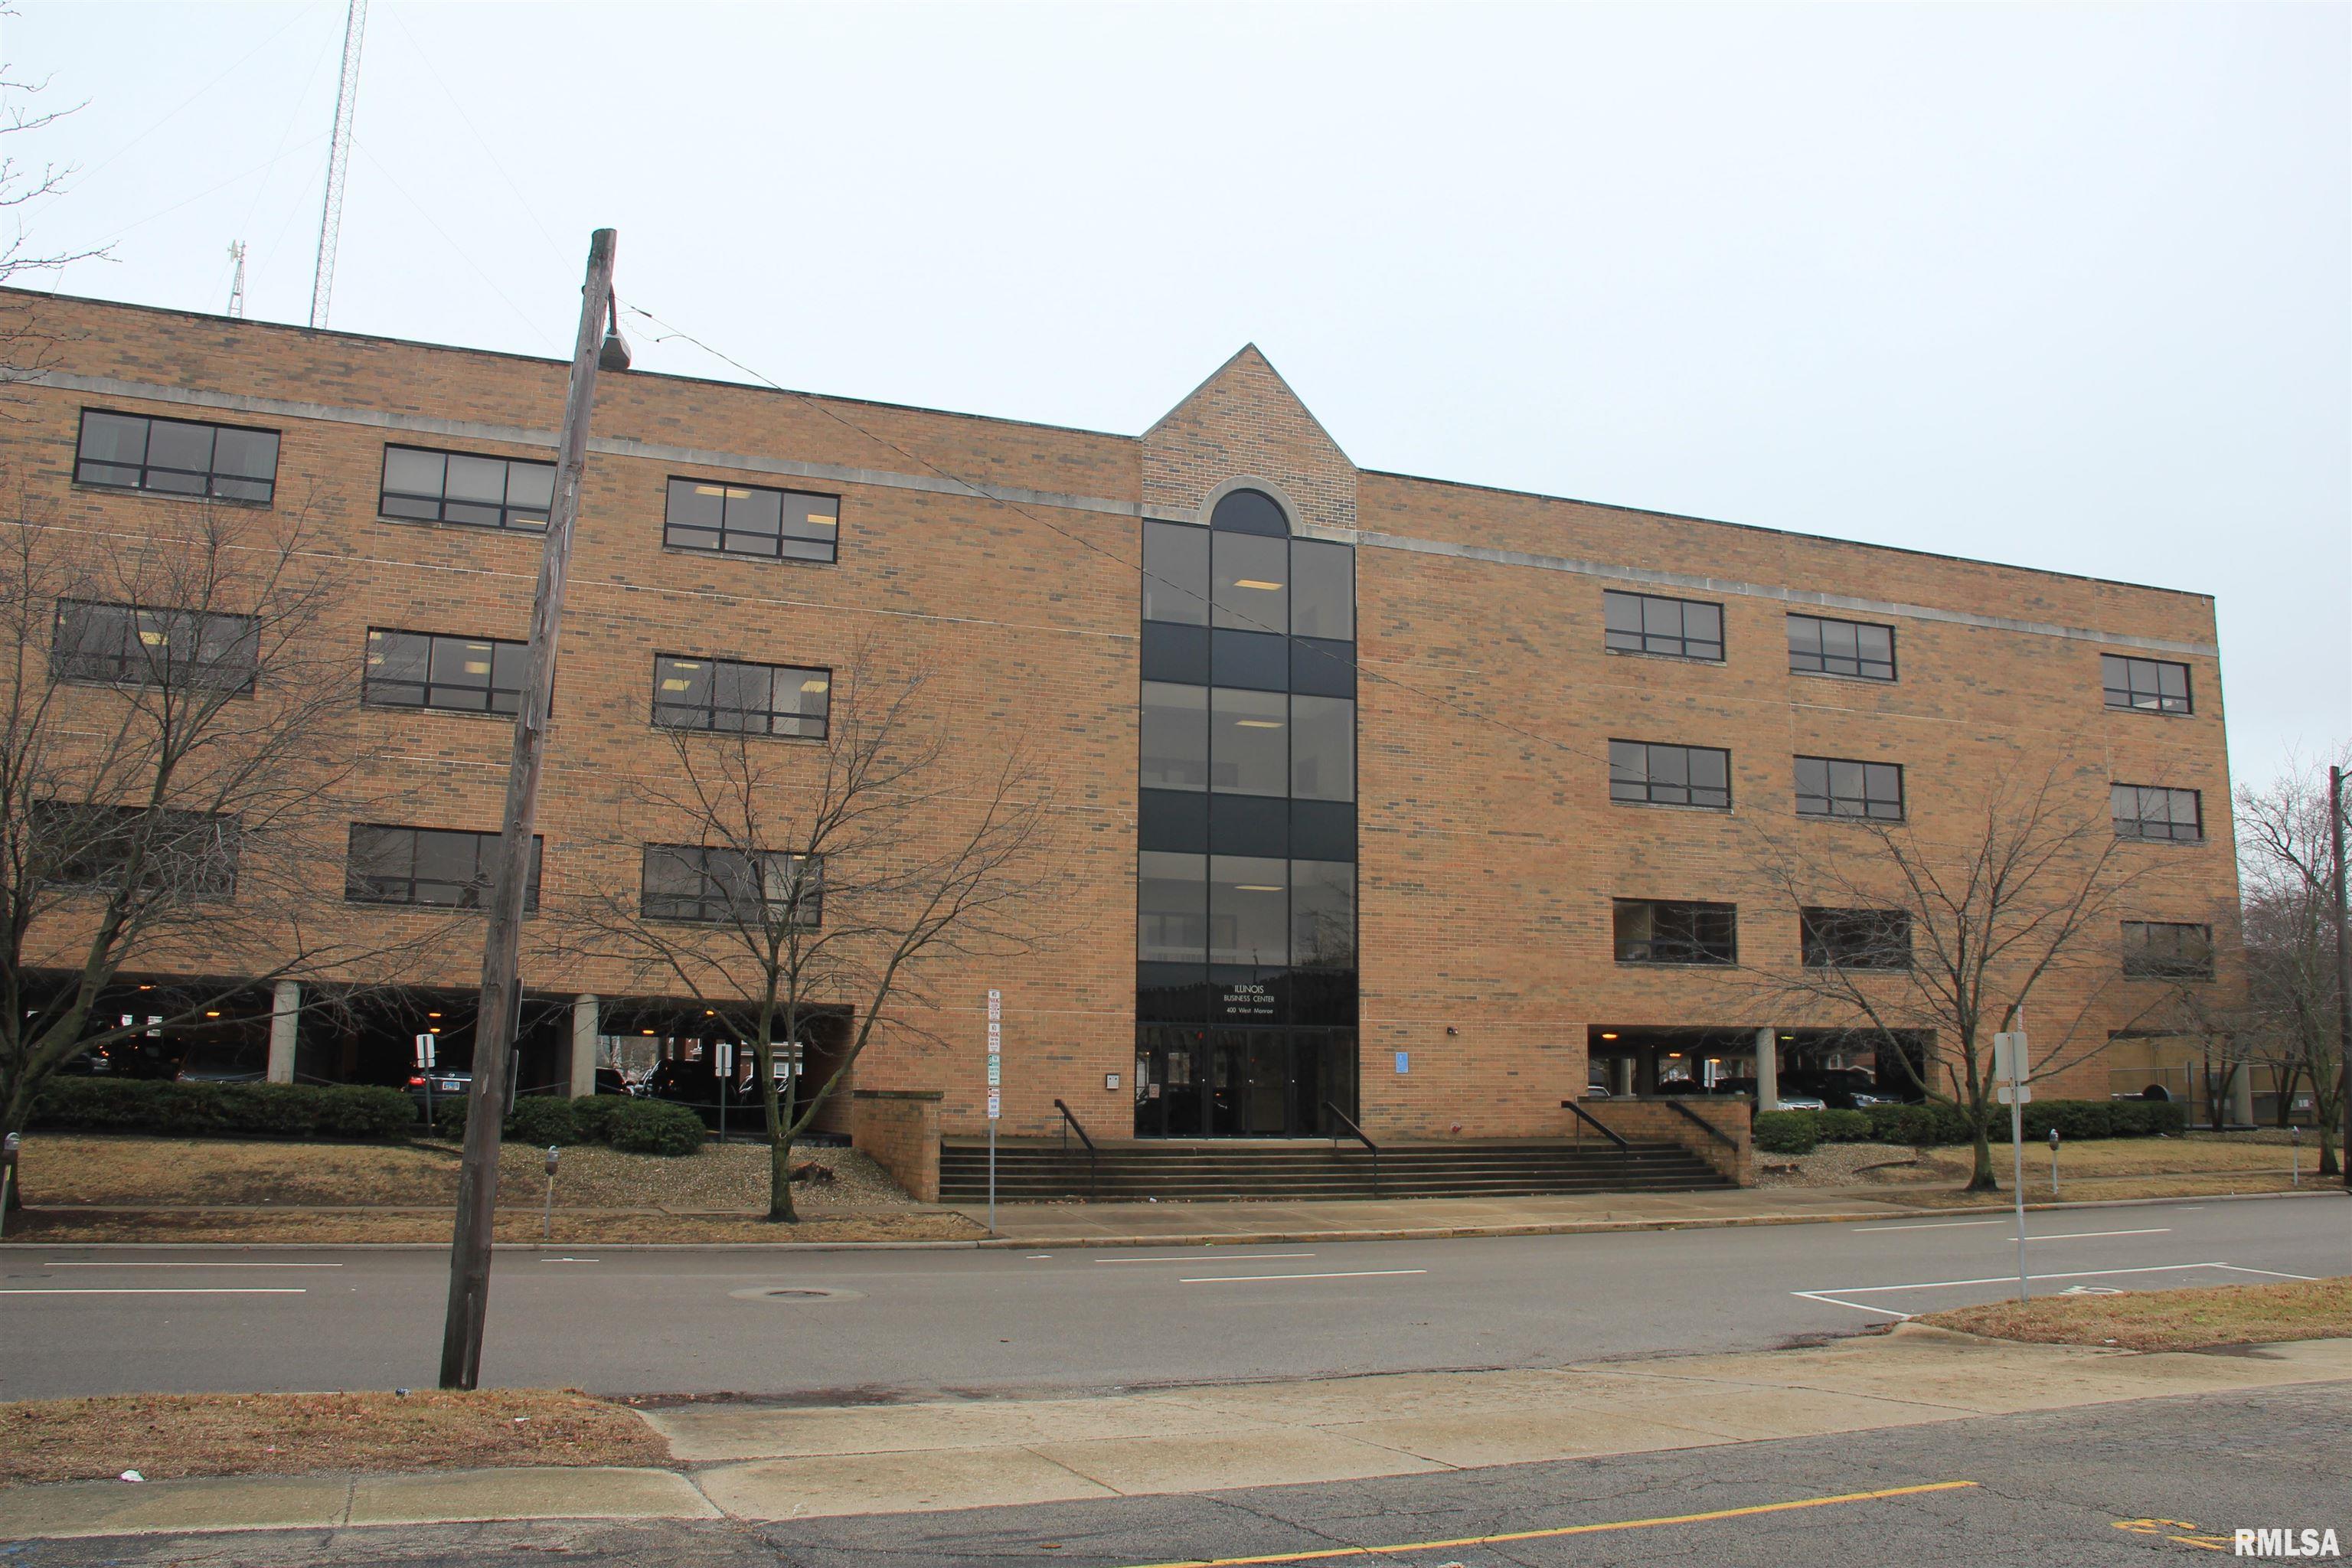
400 W MONROE Street Suite 204 B, Springfield, IL 62704
Sangamon County
Key Facts
Description
1,638 square foot office located on 2nd floor, configured with three (3) private offices - two with windows. Potential to create 4th private office, still leaving ample open area for receiving area, cubicles, etc. Common handicapped accessible restrooms out the back door to this suite. Gross lease with only additional ongoing tenant expense is communications (internet/phone). Class A building equipped with monitored wet sprinkler system. Brick & steel I-beam construction on the exterior combined with metal stud interior walls. On-site parking for 175 vehicles in assigned spaces. All floor accessible via two elevators in addition to three (3) stairways (two directly from the parking under the cover of the building). Commerical heating & cooling plants serve the 2nd floor, separate from the 3rd & 4th floors.
Property Information
Property Type
Commercial Lease
Year Built
1989
Living Area
70,561 sq ft
Parking Spaces
4
Days on Market
397
MLS® Listing#
CA1034742
Property Features
Cooling
Heating
Flooring
Lot Features
Construction
Roof
Sewer
Water Source
Financial Details
HOA
Yes
Annual Taxes
$62,229
Tax year 2023
Parcel Number
14330207022
Directions
Monroe & Pasfield
Affordability Calculator
$60,000
Estimated monthly payment
$1,597/mo
Principal $240,000 · Est. interest $334,821 over 30 yrs
Neighborhood Market Statistics
How this home compares to active listings in Springfield, IL
- 40
- Median Days on Market
- 1,851
- Median Sq Ft
- $113
- Median Price / Sq Ft
- 170
- Active Listings
Market statistics compiled from active EXIT Realty® and MLS listings in Springfield, IL.
Location

Points of Interest in Springfield, IL
Showing the Springfield area map.
Nearby Schools
Springfield High School
Secondary · 0.1 mi away
Douglas School
Secondary · 0.4 mi away
Graham Elementary School
Elementary · 0.5 mi away
Trinity Lutheran School
Elementary · 0.6 mi away
Cathedral School
School · 0.7 mi away
Dubois Elementary School
Elementary · 0.7 mi away
Sacred Heart-Griffin High School
Secondary · 0.9 mi away
McClernand Elementary School
Elementary · 0.9 mi away
Siu School of Medicine
School · 0.9 mi away
Enos Elementary School
Elementary · 0.9 mi away
Lincoln Magnet School
Secondary · 1.0 mi away
St Agnes School
School · 1.1 mi away
Springfield Learning Academy
School · 1.2 mi away
Lawrence Education Center
Secondary · 1.2 mi away
Sacred Heart Griffin Gymnasium
School · 1.2 mi away
Blessed Sacrament School
School · 1.3 mi away
U S Grant Middle School
Secondary · 1.3 mi away
Butler Elementary School
Elementary · 1.3 mi away
Springfield Public Schools - District 186
Secondary · 1.4 mi away
Feitshans Elementary School
Elementary · 1.4 mi away
Commute Calculator
Nearby Homes




Similar Homes Nearby

Similar Home Values
Comparable nearby listings and their asking prices.
| Address | Price | Beds | Baths | Sq Ft |
|---|---|---|---|---|
| 386 S Koke Mill Road H, Springfield, IL | Price on request | — | — | 12,500 |
| 828 S 2ND Street 101-A, Springfield, IL | Price on request | — | — | 24,000 |
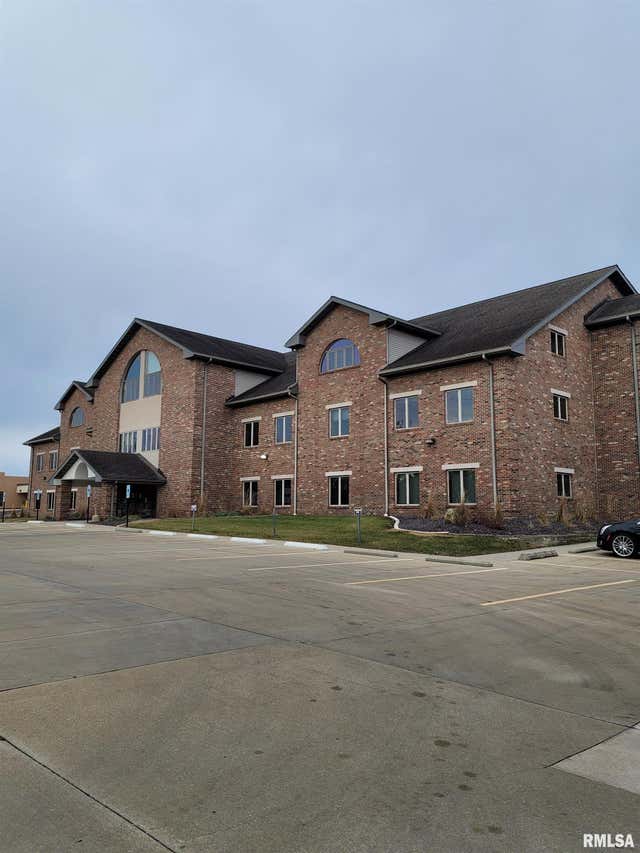
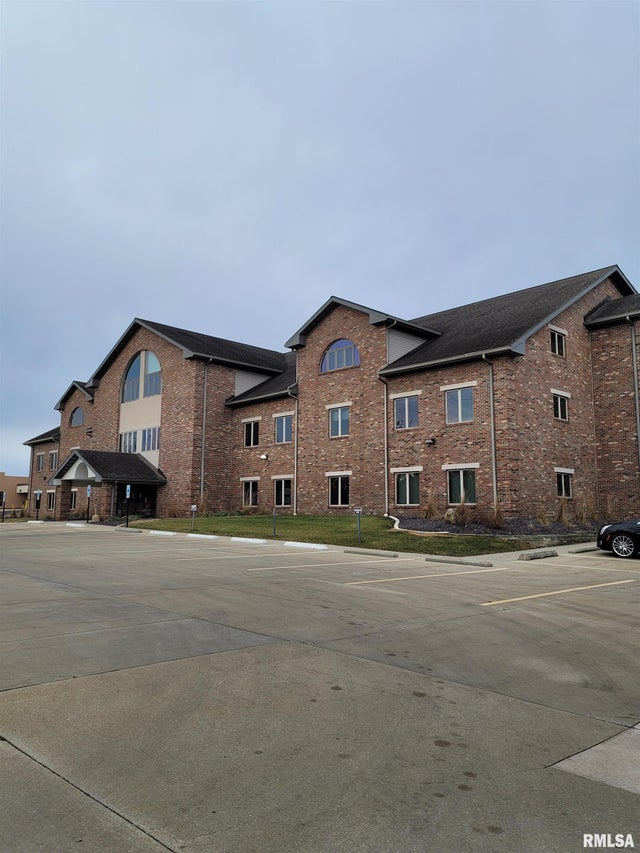
| 2501 CHATHAM Road Suite 310, Springfield, IL | Price on request | — | — | 33,062 |
| 2501 CHATHAM Road 3rd Floor, Springfield, IL | Price on request | — | — | 33,062 |
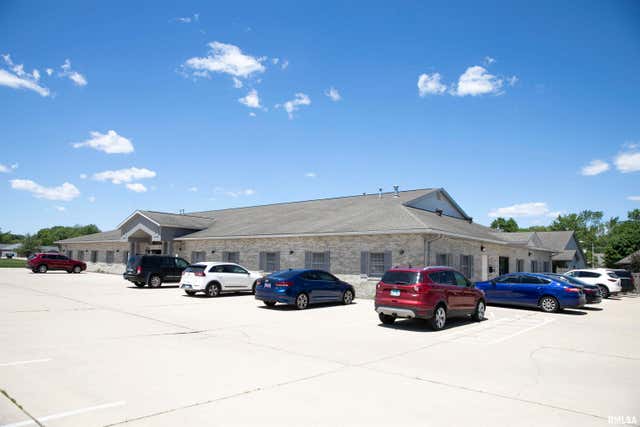
| 2055 W Iles Avenue D, Springfield, IL | Price on request | — | — | 11,576 |
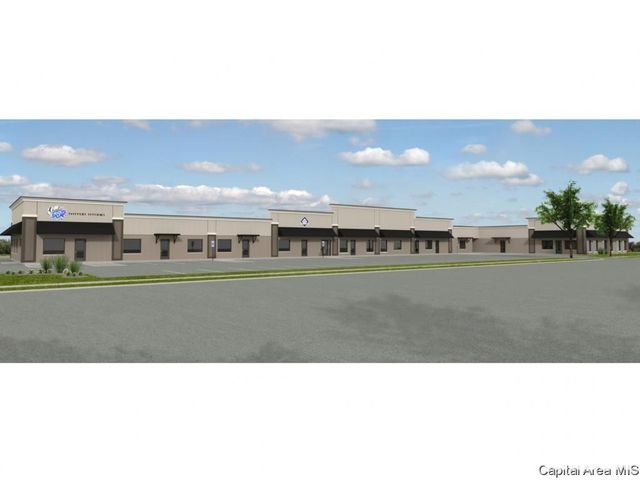
| 3001 W WHITE OAKS Drive B, Springfield, IL | Price on request | — | — | 16,875 |
Moving Cost Estimate
EXIT Agents in Springfield


Listing Courtesy: The Real Estate Group, Inc. - Mobl: 217-652-8972
Presented by: Tom Frost