

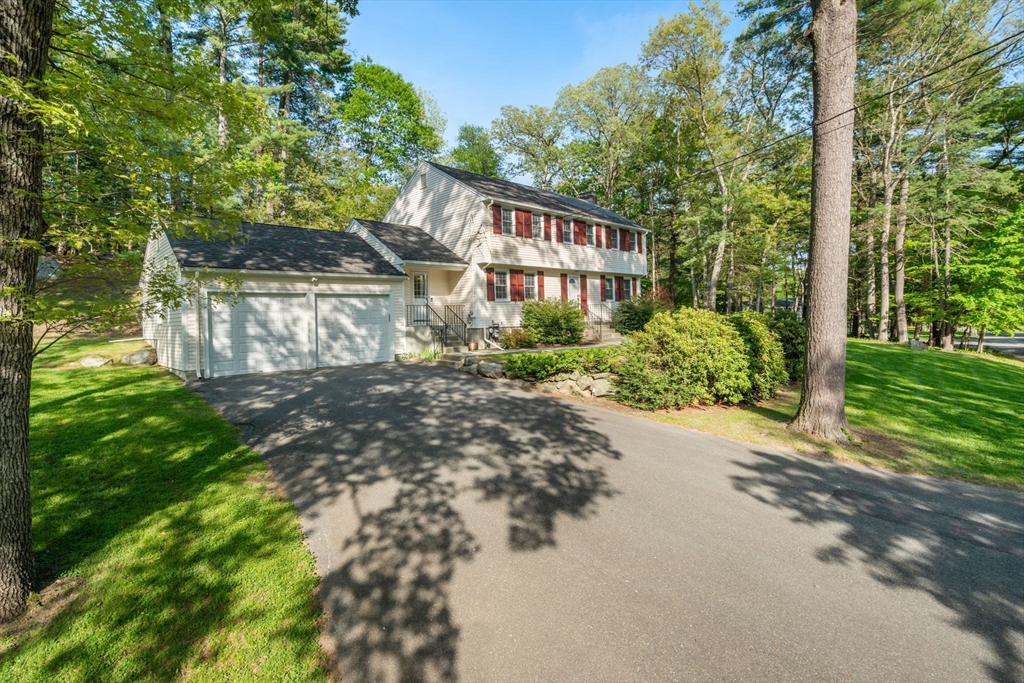
10 Bakers Hill, Weston, MA 02493
Middlesex County
Key Facts
Description
Nestled in one of Weston’s sought-after Northside neighborhoods, this classic center-entrance Colonial offers timeless charm and generous living spaces.The sun-filled front-to-back living room features gleaming hardwood floors and a beautiful fireplace. The kitchen includes an eat-in area that leads to a family room with sliders opening to a serene, private patio and backyard. A formal dining room, powder room, and welcoming foyer complete the first floor. Upstairs, the primary suite includes an updated ensuite bath and double closets. Three generous bedrooms with hardwood floors and a full bathroom are down the hallway. The exceptional finished lower level offers additional living space with a playroom, game room, laundry room and bathroom. Enjoy sidewalks to Weston town center, nearby bike paths and trails, and access to Weston’s top-rated schools all from this wonderful Colonial home located in a prime neighborhood setting.
Property Information
Property Type
Residential
Sub-Type
Single Family Residence
Style
Colonial
Year Built
1964
Living Area
3,200 sq ft
Lot Size
0.75 acres
Garage Spaces
2
Parking Spaces
6
Zoning
SFR
Days on Market
4
MLS® Listing#
73528181
Property Features
Appliances
Cooling
Heating
Flooring
Fireplace
Parking
Laundry
Patio
Lot Features
Construction
Foundation
Roof
Windows
Sewer
Water Source
Rooms
- Bathroom 15x5First
- Bathroom 28x7Second
- Bedroom 213x10Second
- Bedroom 313x13Second
- Bedroom 413x12Second
- Dining Room13x13First
- Family Room18x17First
- Kitchen12x11First
- Living Room24x13First
- Master Bedroom25x13Second
Schools
- Elementary:
- Country/Woodland/Field
- Middle:
- Weston Middle
- High:
- Weston High
Financial Details
HOA
None
Annual Taxes
$15,639
Tax year 2026
Assessed Value
$1,437,400
Parcel Number
867018
Directions
Boston Post Road to Merriam to Bakers Hill.
Affordability Calculator
$350,000
Estimated monthly payment
$9,314/mo
Principal $1,400,000 · Est. interest $1,953,125 over 30 yrs
Neighborhood Market Statistics
How this home compares to active listings in Weston, MA
- $1,000,000
- Median Listing Price
- 74
- Median Days on Market
- 6,700
- Median Sq Ft
- $596
- Median Price / Sq Ft
- 47
- Active Listings
- This home’s price is 75% above the area median.
- Its price per sq ft is 8% below the area median.
Market statistics compiled from active EXIT Realty® and MLS listings in Weston, MA.
Location
Map is currently unavailable for this location.
Points of Interest in Weston, MA
Showing the Weston area map.
Commute Calculator
Nearby Homes

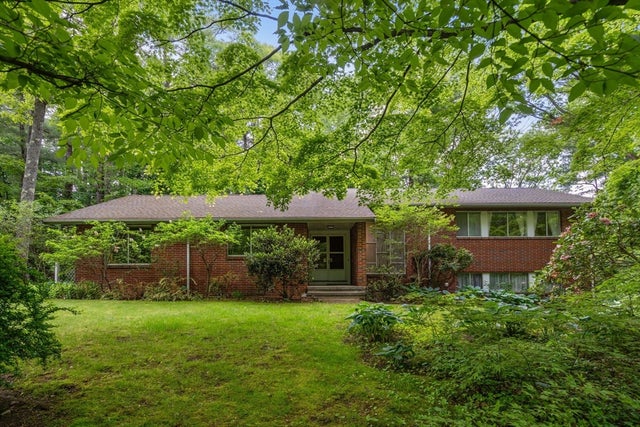


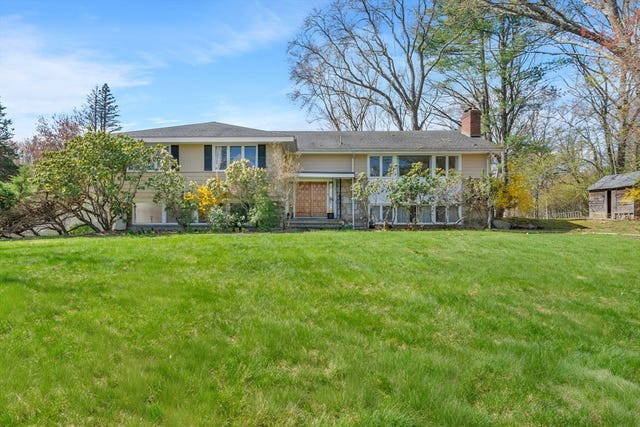
Similar Homes Nearby


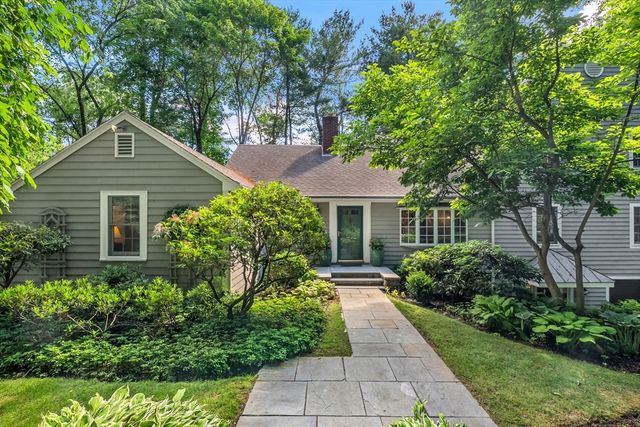
Similar Home Values
Comparable nearby listings and their asking prices.
| Address | Price | Beds | Baths | Sq Ft |
|---|---|---|---|---|
| 26 Arrowhead Rd, Weston, MA | $1,495,000 | 4 | 4 | 2,625 |
| 37 School Street, Weston, MA | $1,675,000 | 4 | 3 | 2,840 |
| 40 Hobbs Brook Road, Weston, MA | $1,675,000 | 3 | 3 | 3,345 |
| 242 Winter St, Weston, MA | $1,695,000 | 3 | 3 | 4,705 |
| 44 Old Rd, Weston, MA | $1,795,000 | 3 | 3 | 3,264 |
| 14 October Ln, Weston, MA | $1,885,000 | 5 | 3 | 3,485 |
Moving Cost Estimate
EXIT Agents in Weston


Listing Courtesy: Gibson Sotheby's International Realty - 7818948282
Presented by: Mizner + Montero