

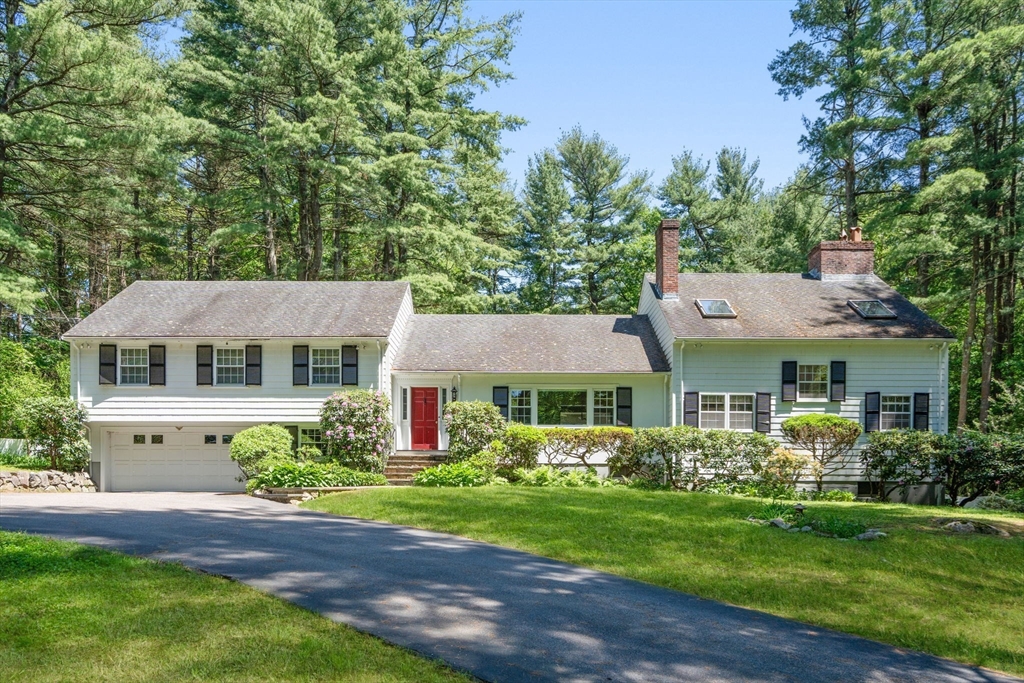
242 Winter St, Weston, MA 02493
Middlesex County
Key Facts
Description
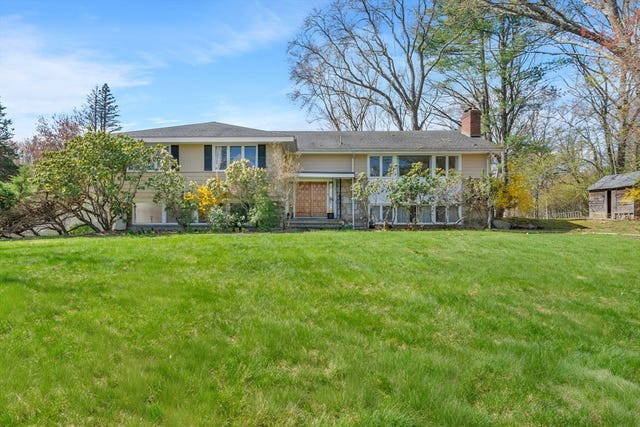
Set on a beautifully landscaped 1.43-acre lot, this contemporary Cape-style home blends spacious living with architectural character and resort-style amenities. Offering 3 bedrooms, including a private primary suite with en suite bath, the home is designed for both everyday comfort and effortless entertaining. The dramatic great room features soaring ceilings, skylights, fireplace, and wet bar, while a separate living room with fireplace and formal dining room provide inviting spaces to gather. The kitchen with stainless steel appliances and abundant cabinetry opens seamlessly to the main living areas and sunroom overlooking picturesque grounds, creating a peaceful year-round retreat. Additional highlights include a versatile loft, home office, finished lower-level playroom, and flexible space for work, guests, or recreation. Outside, enjoy a private backyard oasis with in-ground pool, expansive lawn, and mature landscaping. Exceptional South Side offering near top ranked schools!
Property Information
Property Type
Residential
Sub-Type
Single Family Residence
Year Built
1955
Living Area
4,705 sq ft
Lot Size
1.43 acres
Garage Spaces
2
Parking Spaces
12
Zoning
A
Days on Market
4
MLS® Listing#
73526239
Property Features
Interior
Exterior
Appliances
Cooling
Heating
Flooring
Fireplace
Pool
Parking
Laundry
Patio
Fencing
Lot Features
Construction
Foundation
Roof
Windows
Other Structures
Community
Sewer
Water Source
Rooms
- Bathroom 1First
- Bathroom 2Second
- Bathroom 3Second
- Bedroom 213x15Second
- Bedroom 313x11Second
- Dining Room13x10First
- Family Room27x25First
- Kitchen16x10First
- Living Room23x13First
- Master Bedroom16x12Second
- Office12x15First
Schools
- Elementary:
- Weston
- Middle:
- Weston Ms
- High:
- Weston Hs
Financial Details
HOA
None
Annual Taxes
$16,261
Tax year 2026
Assessed Value
$1,494,600
Parcel Number
M:0055 B:0020 L:0000,869069
Directions
Winter Street near Beaver Road.
Affordability Calculator
$359,000
Estimated monthly payment
$9,554/mo
Principal $1,436,000 · Est. interest $2,003,348 over 30 yrs
Neighborhood Market Statistics
How this home compares to active listings in Weston, MA
- $1,000,000
- Median Listing Price
- 75
- Median Days on Market
- 6,705
- Median Sq Ft
- $593
- Median Price / Sq Ft
- 46
- Active Listings
- This home’s price is 80% above the area median.
- Its price per sq ft is 36% below the area median.
Market statistics compiled from active EXIT Realty® and MLS listings in Weston, MA.
Location

Points of Interest in Weston, MA
Showing the Weston area map.
Nearby Schools
The Rivers School
Secondary · 0.4 mi away
Brandon School & Residential Treatment Center
School · 1.1 mi away
Weston High School
Secondary · 1.1 mi away
Weston Middle School
Secondary · 1.2 mi away
Katharine Lee Bates
Elementary · 1.2 mi away
Loker Elementary School
Elementary · 1.4 mi away
Crossroads School
Secondary · 1.4 mi away
Goddard School
School · 1.5 mi away
Veritas Christian Academy
School · 1.5 mi away
Upham Elementary School
Elementary · 1.6 mi away
Hardy Elementary School
Elementary · 1.7 mi away
Sprague Elementary School
Elementary · 2.0 mi away
Wayland Middle School
Secondary · 2.3 mi away
Wellesley Middle School
Secondary · 2.3 mi away
Lilja Elementary School
Elementary · 2.3 mi away
Community Nursery School
School · 2.4 mi away
Bennett-Hemenway Elementary School
Elementary · 2.4 mi away
Goddard School
School · 2.4 mi away
Primrose Schools
Elementary · 2.5 mi away
Woodland Elementary School
Elementary · 2.5 mi away
Commute Calculator
Nearby Homes


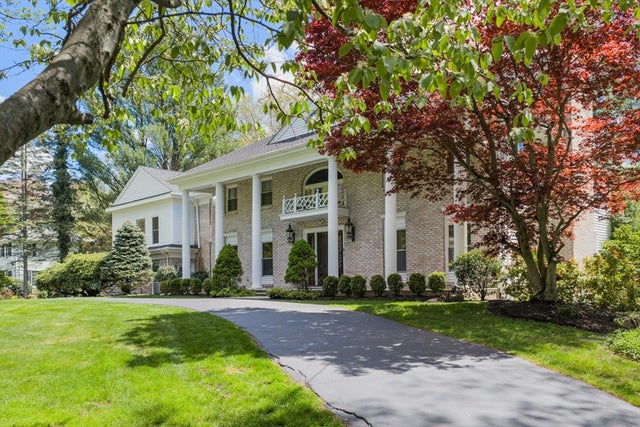


Similar Homes Nearby
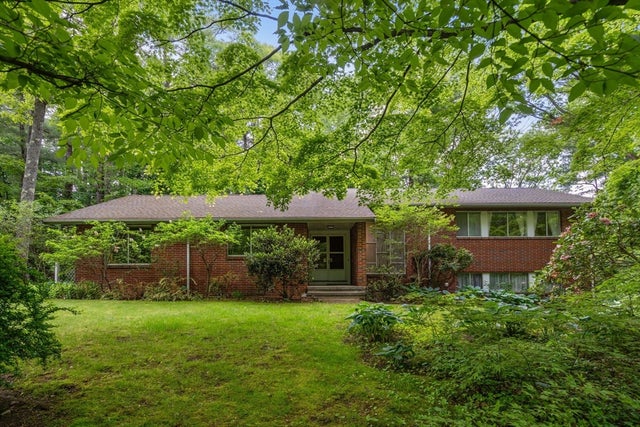


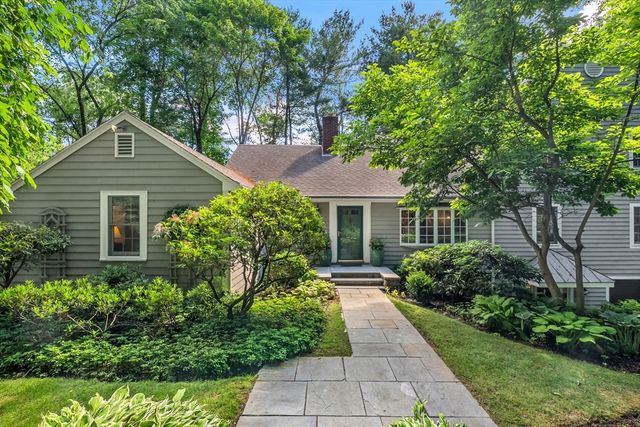
Similar Home Values
Comparable nearby listings and their asking prices.
| Address | Price | Beds | Baths | Sq Ft |
|---|---|---|---|---|
| 26 Arrowhead Rd, Weston, MA | $1,495,000 | 4 | 4 | 2,625 |
| 40 Hobbs Brook Road, Weston, MA | $1,675,000 | 3 | 3 | 3,345 |
| 37 School Street, Weston, MA | $1,675,000 | 4 | 3 | 2,840 |
| 10 Bakers Hill, Weston, MA | $1,750,000 | 4 | 4 | 3,200 |
| 44 Old Rd, Weston, MA | $1,795,000 | 3 | 3 | 3,264 |
| 14 October Ln, Weston, MA | $1,885,000 | 5 | 3 | 3,485 |
Moving Cost Estimate
EXIT Agents in Weston


Listing Courtesy: Coldwell Banker Realty - Weston - 7818945555
Presented by: Denise Mosher