

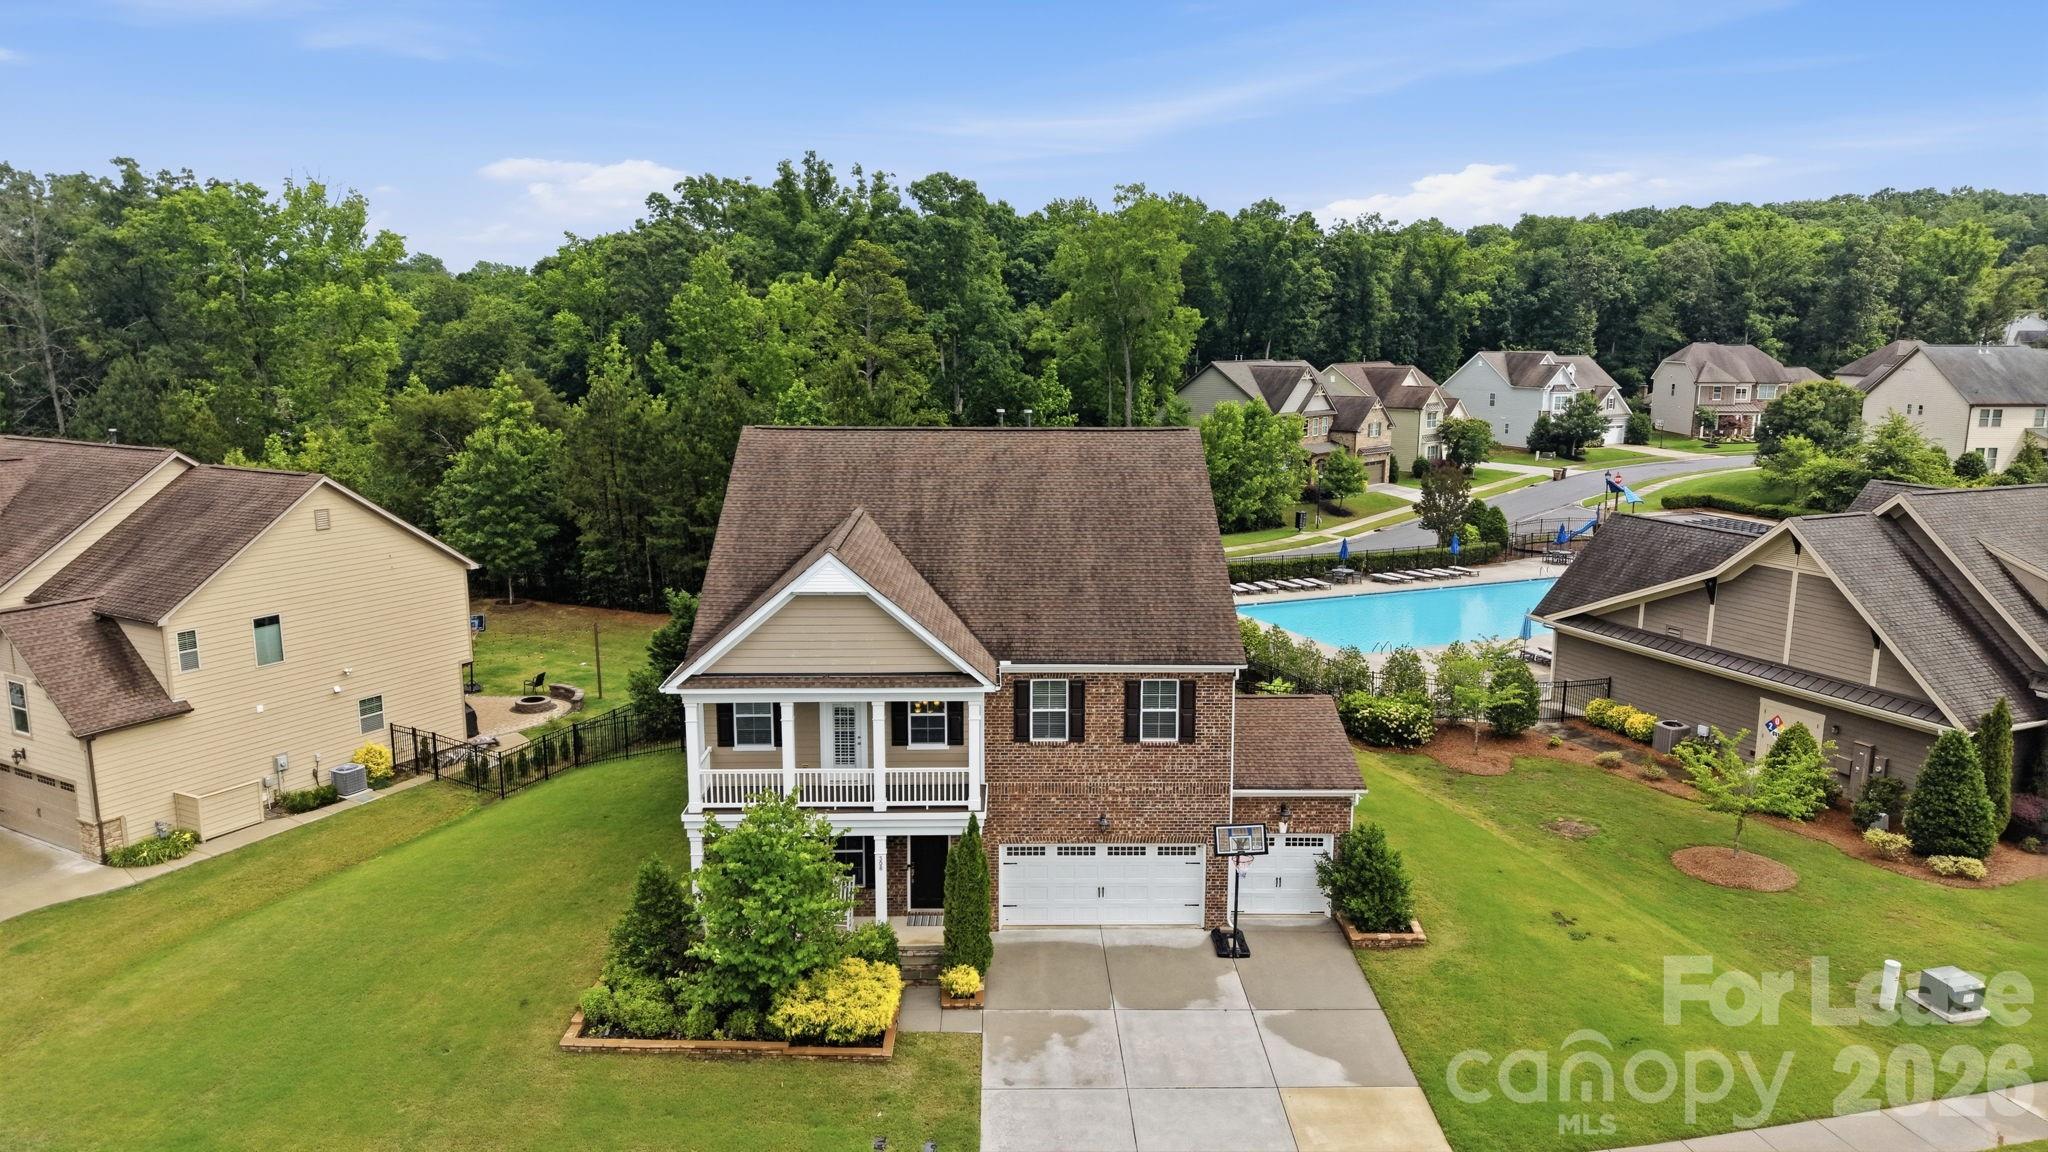
308 Somerled Way, Waxhaw, NC 28173
Inverness on Providence · Union County
Key Facts
Description
Welcome to 308 Somerled Way in desirable Waxhaw, NC, a beautifully maintained 5-bedroom, 4-bath home located in the highly sought-after Marvin school district. This spacious residence offers an ideal blend of elegance, comfort, and functionality, making it perfect for today's lifestyle. Step inside to discover an open and inviting floor plan featuring abundant natural light, generous living spaces, and thoughtful upgrades throughout. The main level includes a guest bedroom and full bath, providing flexibility for visitors, multigenerational living, or a private home office. The well-appointed kitchen features ample cabinetry, expansive counter space, and a large island that flows seamlessly into the breakfast area and family room, creating the perfect setting for everyday living and entertaining. Upstairs, the spacious primary suite offers a relaxing retreat with a luxurious ensuite bath and walk-in closet. Additional bedrooms are generously sized, providing comfort and privacy for family members and guests. Multiple living and gathering areas offer versatility for work, study, recreation, and relaxation. Enjoy outdoor living in the private backyard, ideal for entertaining, gardening, or simply unwinding after a long day. The home's attractive curb appeal, well-maintained landscaping, and desirable location further enhance its appeal. Conveniently located near shopping, dining, parks, recreation, and major commuter routes, this exceptional property combines suburban charm with everyday convenience. Zoned for top-rated Marvin area schools, this home presents a rare opportunity to enjoy space, comfort, and an outstanding location in one of Union County's most desirable communities. Don't miss your chance to make this beautiful Waxhaw home your own. Schedule your private showing today!
Property Information
Property Type
Residential Lease
Sub-Type
Single Family Residence
Year Built
2016
Living Area
3,946 sq ft
Garage Spaces
3
Zoning
AJ5
Days on Market
7
MLS® Listing#
4402538
Property Features
Interior
Appliances
Cooling
Heating
Flooring
Fireplace
Parking
Laundry
Patio
Foundation
Roof
Security
Utilities
Sewer
Water Source
Schools
- Elementary:
- Sandy Ridge
- Middle:
- Marvin Ridge
- High:
- Marvin Ridge
Financial Details
HOA
Yes
Parcel Number
06-159-437
Affordability Calculator
$720
Estimated monthly payment
$19/mo
Principal $2,880 · Est. interest $4,018 over 30 yrs
Neighborhood Market Statistics
How this home compares to active listings in Waxhaw, NC
- $714,423
- Median Listing Price
- 53
- Median Days on Market
- 3,126
- Median Sq Ft
- $235
- Median Price / Sq Ft
- 343
- Active Listings
- This home’s price is 99% below the area median.
- Its price per sq ft is 100% below the area median.
Market statistics compiled from active EXIT Realty® and MLS listings in Waxhaw, NC.
Location

Points of Interest in Waxhaw, NC
Showing the Waxhaw area map.
Nearby Schools
Primrose School of Waxhaw
School · 1.1 mi away
Cuthbertson Middle School
Secondary · 1.2 mi away
Cuthbertson High School
Secondary · 1.3 mi away
Thales Academy Waxhaw
School · 1.4 mi away
Goddard School
School · 1.5 mi away
Marvin Ridge Middle School
Secondary · 1.8 mi away
Marvin Ridge High School
Secondary · 2.0 mi away
Kensington Elementary School
Elementary · 2.0 mi away
Sandy Ridge Elementary
Elementary · 2.3 mi away
Weddington High School
Secondary · 2.9 mi away
Weddington High
Secondary · 3.1 mi away
New Town Elementary School
Elementary · 3.2 mi away
Weddington Elementary School
Elementary · 3.2 mi away
Weddington Middle School
Secondary · 3.2 mi away
Rea View Elementary
Elementary · 3.2 mi away
Marvin Elementary School
Elementary · 3.3 mi away
Weddington Christian Academy
School · 3.5 mi away
South Providence School
Secondary · 3.6 mi away
Ivybrook Academy
School · 3.8 mi away
Waxhaw Elementary School
Elementary · 4.0 mi away
Commute Calculator
Nearby Homes
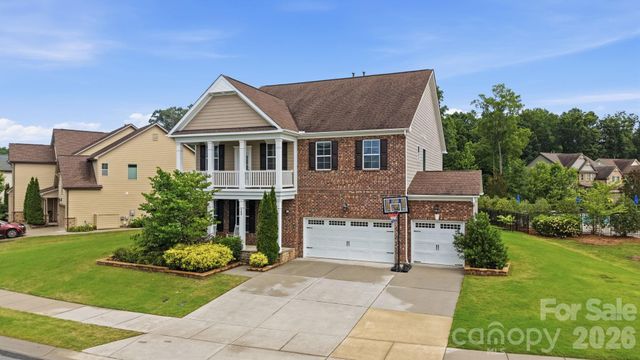
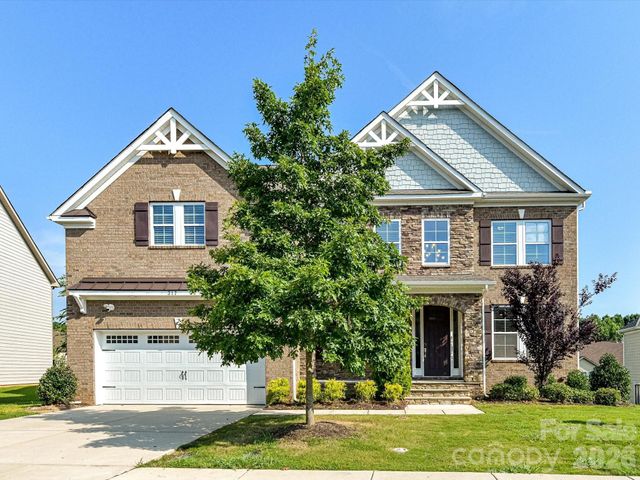

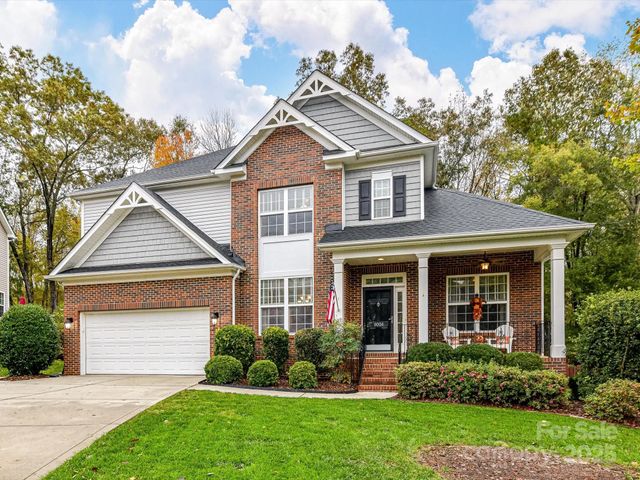
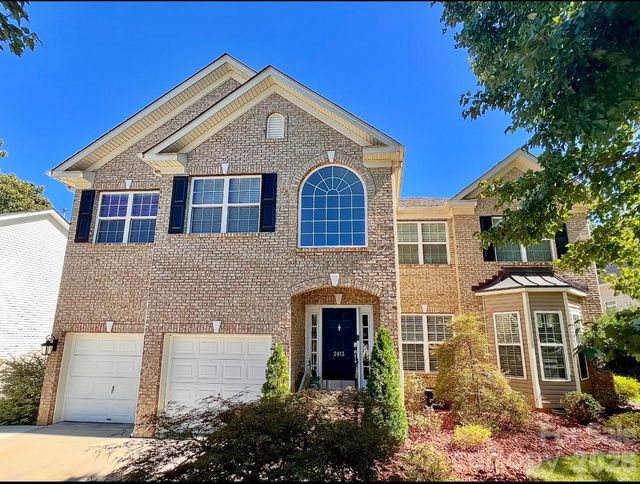
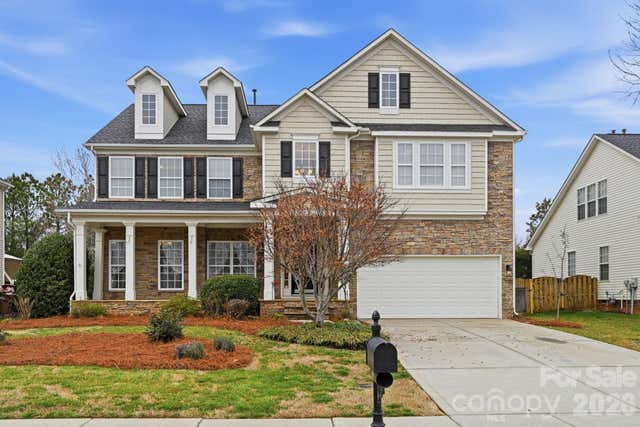
Similar Homes Nearby
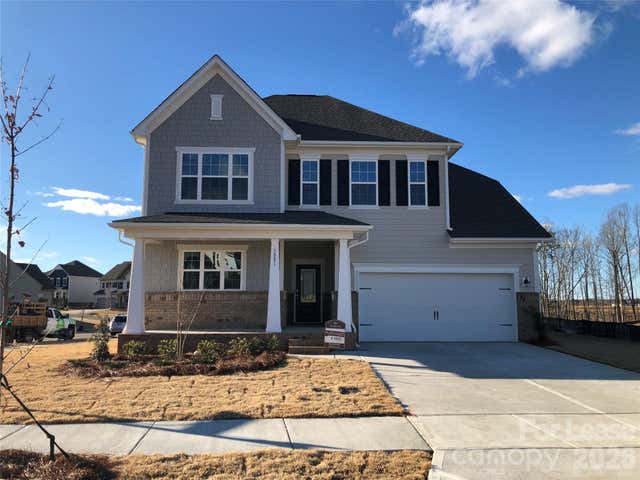
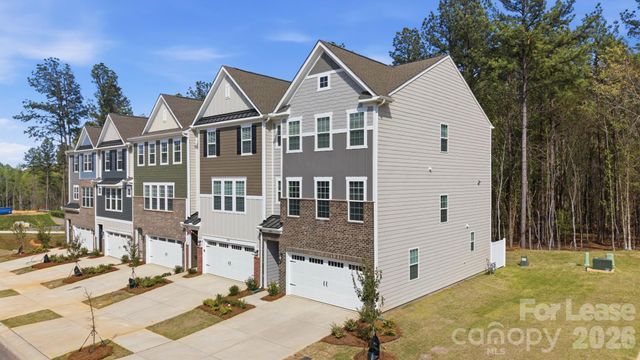
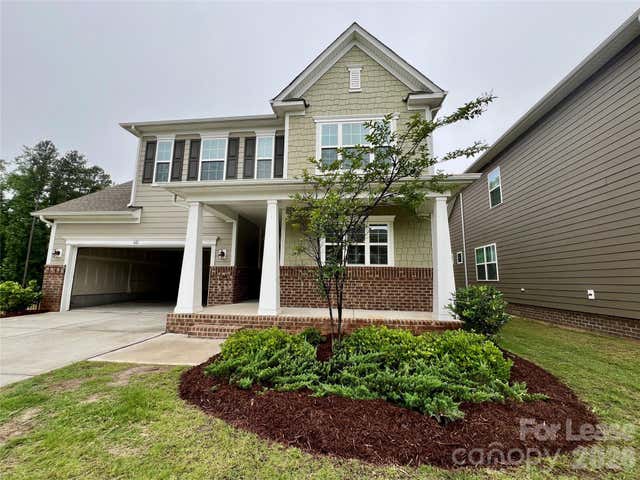
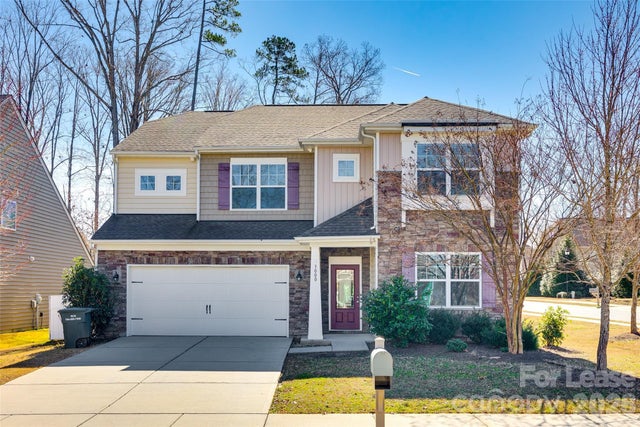

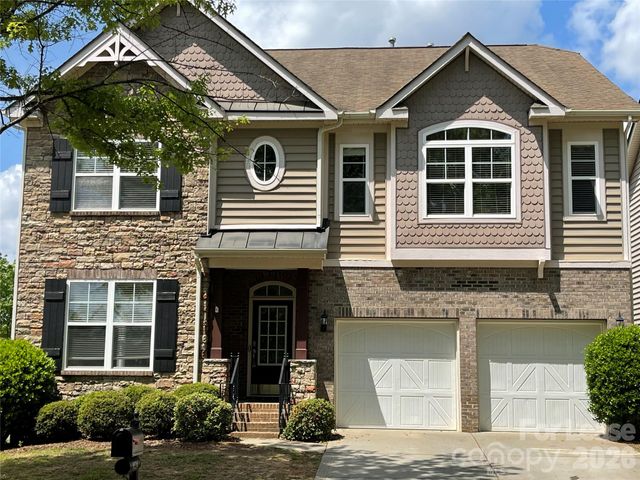
Similar Home Values
Comparable nearby listings and their asking prices.
| Address | Price | Beds | Baths | Sq Ft |
|---|---|---|---|---|
| 3001 Deep River Way, Waxhaw, NC | $2,600/mo | 4 | 3 | 2,275 |
| 1104 Bandon Drive, Waxhaw, NC | $2,800/mo | 4 | 4 | 2,429 |
| 601 Deep River Way, Waxhaw, NC | $2,800/mo | 4 | 3 | 2,246 |
| 3000 Sewee Lane, Waxhaw, NC | $3,000/mo | 5 | 4 | 3,027 |
| 1912 Madeira Circle, Waxhaw, NC | $3,200/mo | 5 | 3 | 3,195 |
| 8124 Lynwood Square, Waxhaw, NC | $3,295/mo | 5 | 4 | 3,200 |
Moving Cost Estimate
EXIT Agents in Waxhaw


Listing Courtesy: JVC Realty, LLC - tatinenib@gmail.com
Last Updated: 2026-07-10
1