

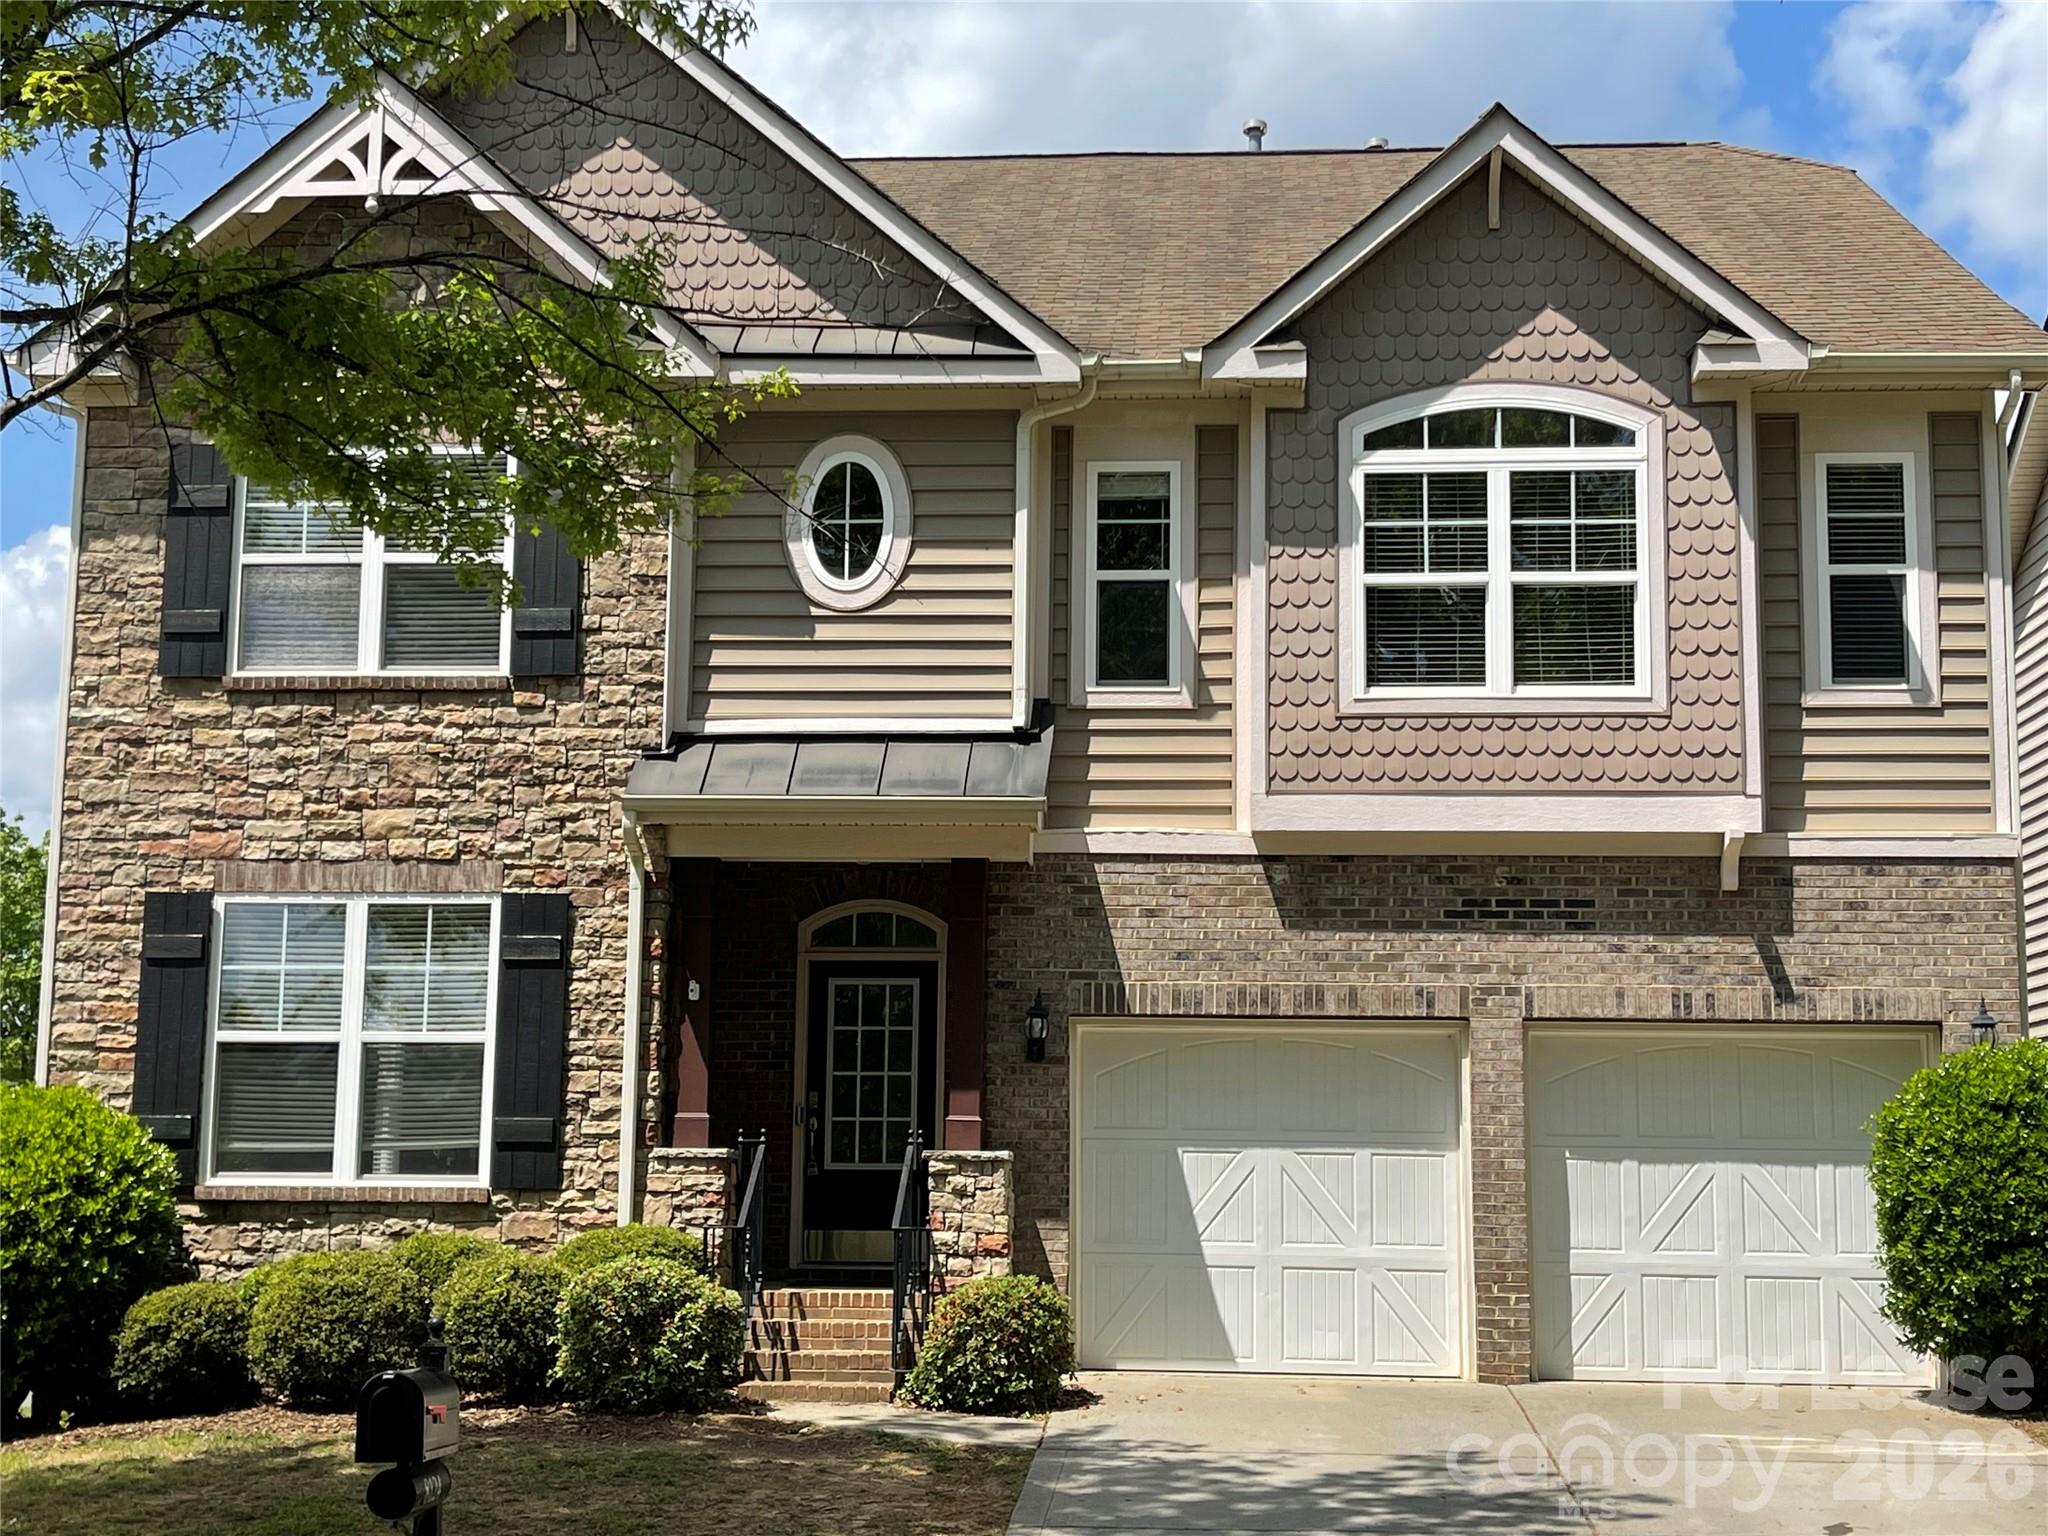
8124 Lynwood Square, Waxhaw, NC 28173
Cureton · Union County
Key Facts
Description
Stunning 5-Bedroom Home with Designer Curb Appeal & Resort-Style Amenities! Welcome home to this beautifully maintained 5-bedroom, 5-bath residence featuring timeless brick and stone architecture with charming English cottage-inspired details. Thoughtfully designed for both everyday living and entertaining, this spacious home offers an exceptional floor plan with a main-level bedroom and full ensuite bath, plus four additional bedrooms upstairs—each with its own private bathroom. The bright, open interior features newer carpet, updated lighting, and abundant natural light throughout. A spacious bonus room with a striking brick accent wall provides the perfect media room, playroom, home office, or second living space. The kitchen opens to generous living areas, while the fenced backyard offers privacy for relaxing, entertaining, or letting pets play. Recent updates include: • Brand new roof • New dishwasher • Newer HVAC system • Newer water heater Located in one of the area’s most desirable communities, residents enjoy outstanding amenities including: • Olympic-size swimming pool • Clubhouse • Twisting waterslide • Fitness center • Playground • Scenic walking trails • Beautiful ponds and fountains Even better, a huge community green space sits directly across the street—perfect for playing ball, picnics, or simply enjoying the outdoors. Conveniently located just minutes from Ballantyne and Indian Land with shopping, restaurants, and everyday conveniences right across the street. Served by highly rated schools. Rental Requirements: * No showings until July 19th * Available for move-in after July 31 * $75 application fee per adult * Minimum 650 credit score * No prior evictions or summary ejectments * No smoking * Up to 2 pets permitted * $500 one-time pet fee per pet Owner is the listing agent.
Property Information
Property Type
Residential Lease
Sub-Type
Single Family Residence
Style
European
Year Built
2006
Living Area
3,200 sq ft
Garage Spaces
2
Days on Market
10
MLS® Listing#
4398268
Property Features
Interior
Appliances
Cooling
Heating
Flooring
Fireplace
Laundry
Patio
Fencing
Lot Features
Foundation
Security
Community
Sewer
Water Source
Schools
- Elementary:
- Kensington
- Middle:
- Cuthbertson
- High:
- Cuthbertson
Financial Details
HOA
Yes
Parcel Number
06-162-150
Affordability Calculator
$659
Estimated monthly payment
$18/mo
Principal $2,636 · Est. interest $3,677 over 30 yrs
Neighborhood Market Statistics
How this home compares to active listings in Waxhaw, NC
- $714,423
- Median Listing Price
- 53
- Median Days on Market
- 3,126
- Median Sq Ft
- $235
- Median Price / Sq Ft
- 343
- Active Listings
- This home’s price is 100% below the area median.
- Its price per sq ft is 100% below the area median.
Market statistics compiled from active EXIT Realty® and MLS listings in Waxhaw, NC.
Location

Points of Interest in Waxhaw, NC
Showing the Waxhaw area map.
Nearby Schools
Primrose School of Waxhaw
School · 0.5 mi away
Kensington Elementary School
Elementary · 1.0 mi away
Cuthbertson Middle School
Secondary · 1.8 mi away
Cuthbertson High School
Secondary · 2.0 mi away
Marvin Ridge Middle School
Secondary · 2.1 mi away
Marvin Ridge High School
Secondary · 2.2 mi away
Sandy Ridge Elementary
Elementary · 2.3 mi away
Goddard School
School · 2.4 mi away
Thales Academy Waxhaw
School · 2.5 mi away
South Providence School
Secondary · 2.7 mi away
Waxhaw Elementary School
Elementary · 3.1 mi away
New Town Elementary School
Elementary · 3.6 mi away
Weddington High School
Secondary · 3.8 mi away
Marvin Elementary School
Elementary · 4.0 mi away
Weddington High
Secondary · 4.0 mi away
Weddington Elementary School
Elementary · 4.1 mi away
Weddington Middle School
Secondary · 4.1 mi away
Rea View Elementary
Elementary · 4.3 mi away
Weddington Christian Academy
School · 4.6 mi away
Western Union Elementary School
Elementary · 4.6 mi away
Commute Calculator
Nearby Homes

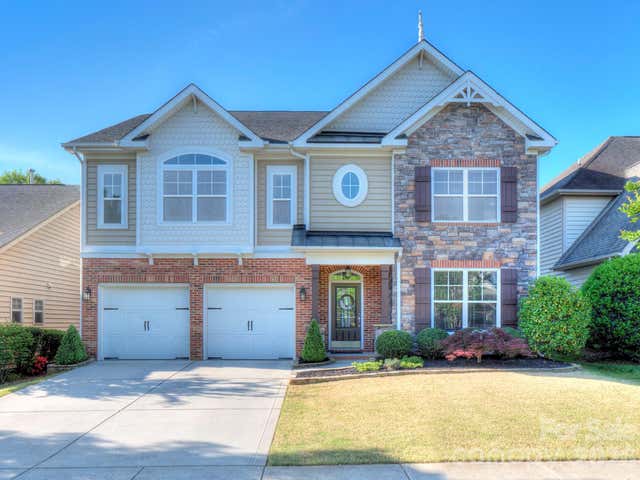
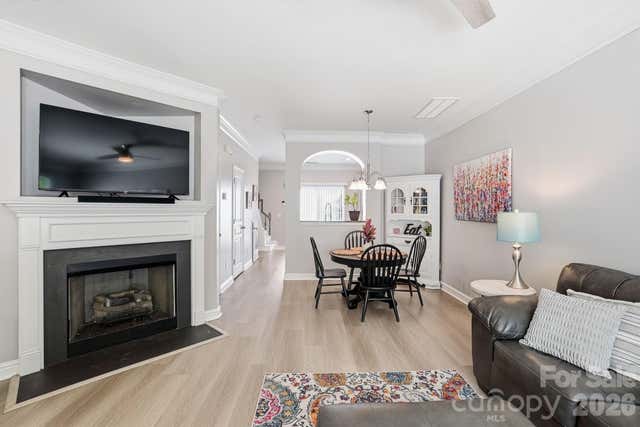
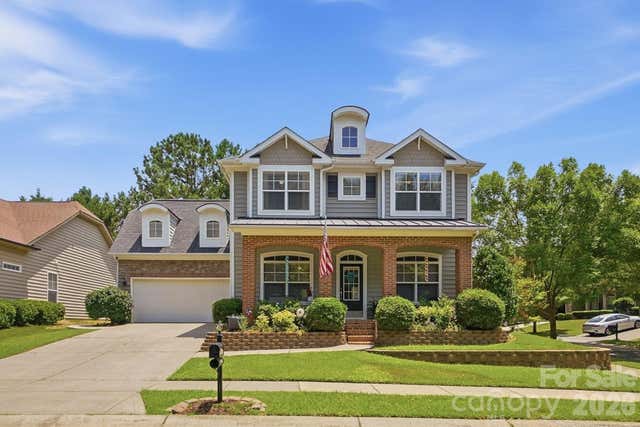
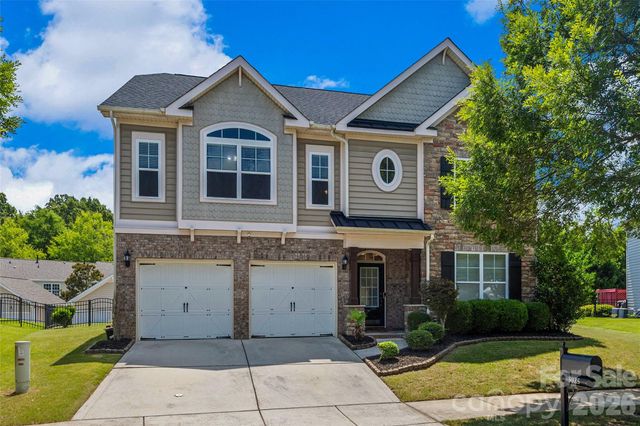
Similar Homes Nearby

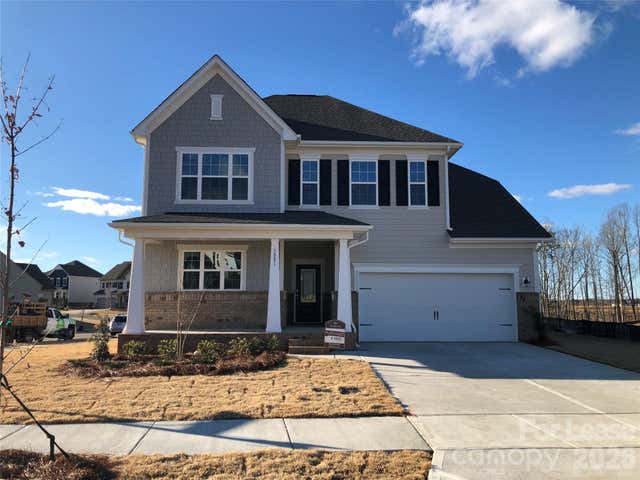
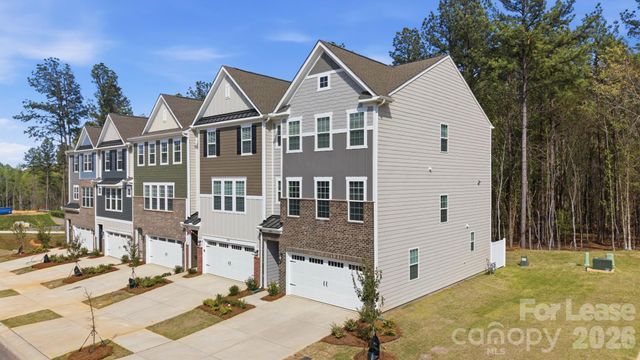
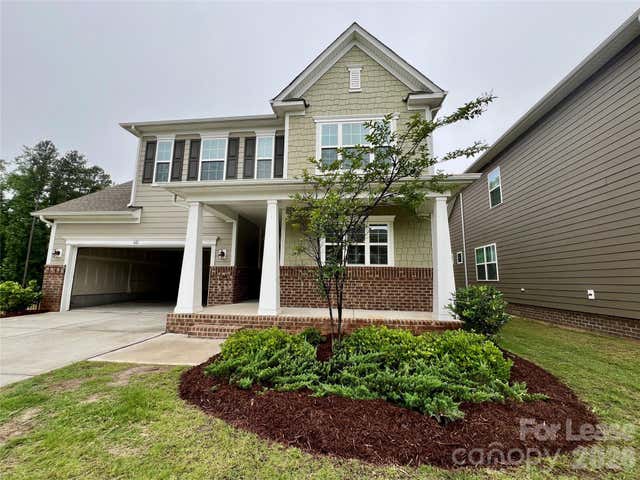
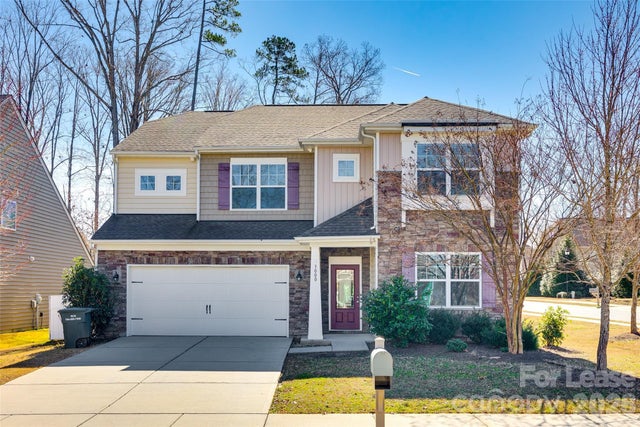

Similar Home Values
Comparable nearby listings and their asking prices.
| Address | Price | Beds | Baths | Sq Ft |
|---|---|---|---|---|
| 1909 Thorn Crest Drive, Waxhaw, NC | $2,380/mo | 4 | 3 | — |
| 3001 Deep River Way, Waxhaw, NC | $2,600/mo | 4 | 3 | 2,275 |
| 1104 Bandon Drive, Waxhaw, NC | $2,800/mo | 4 | 4 | 2,429 |
| 601 Deep River Way, Waxhaw, NC | $2,800/mo | 4 | 3 | 2,246 |
| 3000 Sewee Lane, Waxhaw, NC | $3,000/mo | 5 | 4 | 3,027 |
| 1912 Madeira Circle, Waxhaw, NC | $3,200/mo | 5 | 3 | 3,195 |
Moving Cost Estimate
EXIT Agents in Waxhaw


Listing Courtesy: PJ Properties Real Estate and Property Management LLC - pam.johnson22@yahoo.com
Last Updated: 2026-06-27
1