

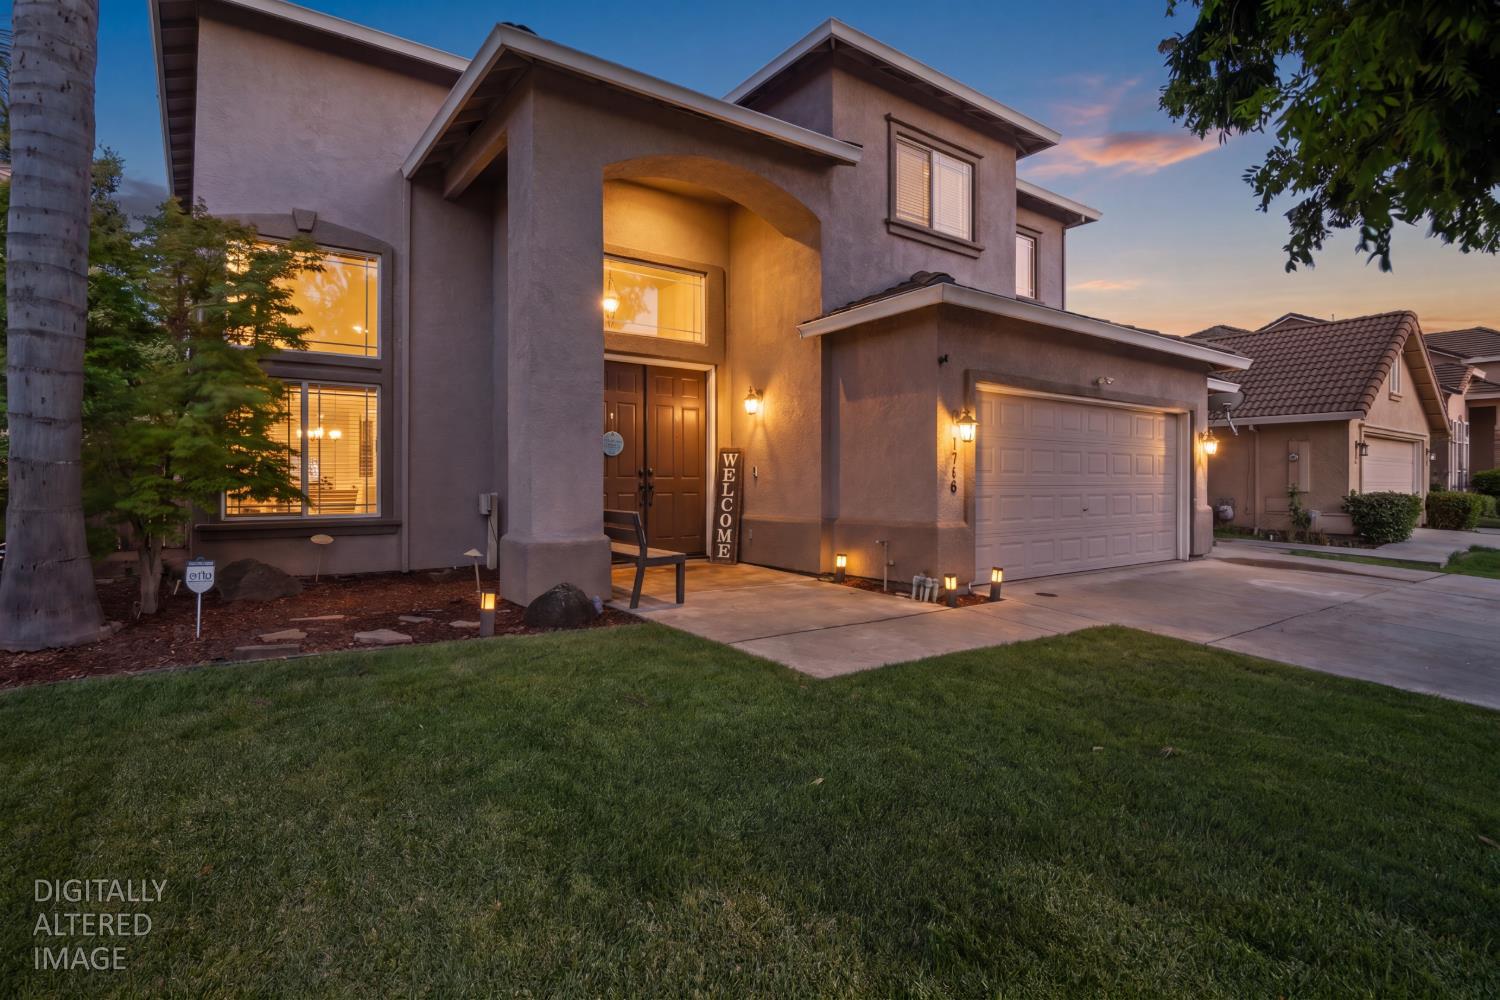
1716 Candler Lane, Modesto, CA 95355
Stanislaus County
Key Facts
Description
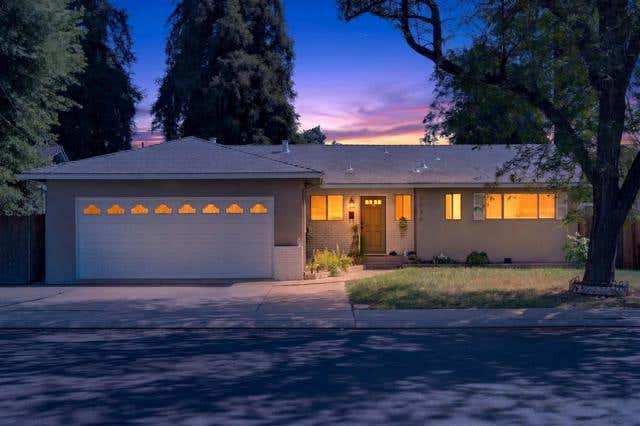
Welcome to 1716 Candler Lane, a beautifully updated 4-bedroom, 3-bath home offering approximately 2,850 square feet of thoughtfully designed living space. From the soaring ceilings and abundant natural light to the inviting floor plan, this exceptional residence blends timeless elegance with modern comfort, creating the perfect place to call home. Step inside to discover spacious living areas designed for both everyday living and effortless entertaining. Rich hardwood flooring flows throughout the main living spaces and luxurious primary suite, while plush carpeting adds warmth and comfort to the secondary bedrooms. A dedicated downstairs office provides the ideal space for working from home, a playroom, or a private study. The chef's kitchen is truly the heart of the home, featuring abundant cabinetry, generous prep space, a center island, breakfast bar, and a brand-new professional-grade appliance package installed in 2026. New LED recessed lighting (2025) brightens the kitchen and primary suite, creating a fresh, contemporary feel throughout. Upstairs, the expansive primary retreat offers a peaceful escape, highlighted by a stunning custom electric fireplace and designer media wall completed in Winter 2024, adding warmth, style, and ambiance. Step outside into your own private backyard oasis where resort-style living awaits. Enjoy a sparkling pool with a natural rock waterfall, expansive patio space for outdoor dining and entertaining, lush landscaping, and brand-new sod installed in 2026. Whether hosting summer gatherings or enjoying a quiet evening under the stars, this backyard was designed to be enjoyed year-round. Additional outdoor improvements include new perimeter fencing (2020), a new backyard gate (2026), a new pool filter (2019), and a new pool pump (2022). Exceptional updates provide both luxury and peace of mind, including a complete HVAC replacement in Fall 2024 featuring two new furnaces, two new air conditioning units, and Google Nest smart thermostats. Security has also been enhanced with an Arlo camera system and video doorbell installed in 2025. Completing the home is a spacious 3-car garage, generous storage throughout, beautifully maintained living spaces, and countless quality upgrades that make this home truly move-in ready. Thoughtfully updated and meticulously cared for, this is a rare opportunity to own an exceptional home in one of Modesto's desirable neighborhoods.
Property Information
Property Type
Residential
Sub-Type
Single Family Residence
Year Built
2000
Living Area
2,850 sq ft
Lot Size
0.15 acres
Garage Spaces
3
MLS® Listing#
226079007
Property Features
- Interior:
- Double Vanity, Kitchen Island
- Cooling:
- Ceiling Fan(s), Central Air
- Heating:
- Central
- Flooring:
- Carpet, Vinyl
- Fireplace:
- Other
- Pool:
- Private
- Parking:
- Attached
- Lot Features:
- Sprinklers In Front, Sprinklers In Rear
- Construction:
- Stucco, Frame
- Foundation:
- Slab
- Roof:
- Tile
- Utilities:
- Cable Available
- Sewer:
- Public Sewer
- Water Source:
- Public
Schools
- District:
- Stanislaus
HOA & Tax
- HOA:
- None
- Parcel #:
- 085-025-072-000
Directions
Please use GPS.
Affordability Calculator
$129,180
Estimated monthly payment
$3,438/mo
Principal $516,720 · Est. interest $720,870 over 30 yrs
Neighborhood Market Statistics
How this home compares to active listings in Modesto, CA
- $489,451
- Median Listing Price
- 39
- Median Days on Market
- 1,574
- Median Sq Ft
- $292
- Median Price / Sq Ft
- 492
- Active Listings
- This home’s price is 32% above the area median.
- Its price per sq ft is 22% below the area median.
Market statistics compiled from active EXIT Realty® and MLS listings in Modesto, CA.
Location
- 1716 Candler Lane, Modesto, CA 95355
Nearby Schools
Savage Middle School
Secondary · 0.3 mi away
Freedom Elementary School
Elementary · 0.3 mi away
Christine Sipherd Elementary
Elementary · 0.5 mi away
Mary Ann Sanders Elementary
Elementary · 0.9 mi away
Lakewood Elementary
Elementary · 1.1 mi away
Sonoma Elementary School
Elementary · 1.3 mi away
Alice N. Stroud Elementary
Elementary · 1.3 mi away
Ustach Middle School
Elementary · 1.4 mi away
Johansen High School
Secondary · 1.5 mi away
Orchard Elementary
Elementary · 1.5 mi away
James C. Enochs High School
Secondary · 1.6 mi away
Hughes Elementary School
Elementary · 1.6 mi away
Capistrano Elementary
Elementary · 1.9 mi away
Empire Union School District
Secondary · 2.1 mi away
Rose Avenue Elementary School
Elementary · 2.2 mi away
El Vista Elementary School
Elementary · 2.3 mi away
Coleman F. Brown Elementary
Elementary · 2.4 mi away
Empire Elementary
Elementary · 2.5 mi away
Fred C. Beyer High School
Secondary · 2.6 mi away
Teel Middle School
Secondary · 2.6 mi away
Commute Calculator
Nearby Homes
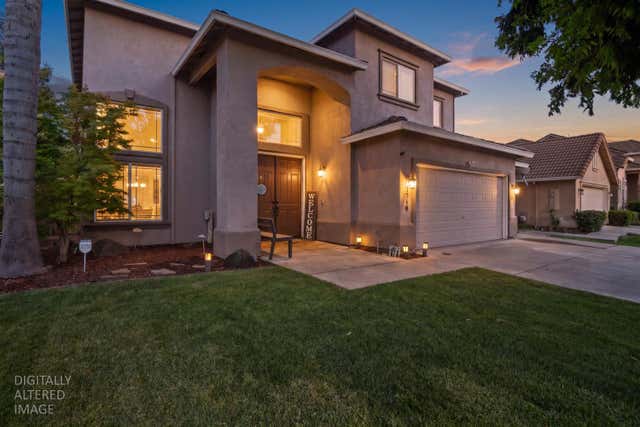


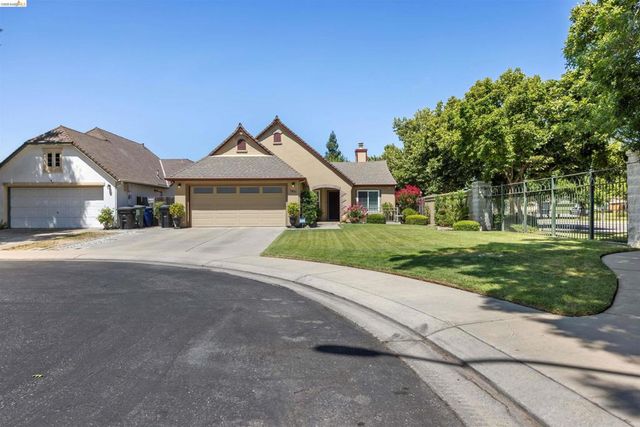
Similar Homes Nearby


Moving Cost Estimate
EXIT Agents in Modesto



Listing Courtesy: HomeSmart PV & Associates - 2095442500
Presented by: Magda Kellstrom
CA DRE# 01520140. Kris Klair Broker
Data Terms of Use
Terms of Use
1. The following are terms of a legal agreement between you, the person viewing and/or using this Internet site (“User”) and the operator ("Provider") of this Internet site ("Site"), By accessing, browsing and/or using this Site, User acknowledges that User has read, understood, and agrees to be bound by these terms and to comply with all applicable laws and regulations, including but not limited to U.S. export and re-export control laws and regulations. If User does not agree to these terms, User is not authorized to use this Site. The material provided on this Site is protected by law, including, but not limited to, United States Copyright law and international treaties.
2. User must be a prospective purchaser or seller of real estate with a bona fide interest in the purchase or sale of such real estate.
3. All real estate data provided on this Site (including but not limited to descriptions, images, and other information constituting or relating to real estate listings) is strictly for the personal, private, non-commercial use of User and is not made available for redistribution, retransmission, reformatting, modification or copying. User may not sell or use any of the real estate data on this Site for any purpose other than attempting to evaluate houses or properties for sale or purchase by User. User acknowledges that the real estate data on this Site is provided by MetroList Services, Inc., a California corporation (“MetroList”), and User acknowledges the validity of MetroList's copyright as to such data. User expressly acknowledges and agrees that MetroList is a third-party beneficiary of these Terms of Use, and that MetroList will be entitled to enforce these Terms of Use against User.
4. To the fullest extent permitted by law, the data on this Site is provided "as is," without warranty or representation of any kind, either express or implied, as to the nature, quality, characteristics or value of any property or information to which the data pertains. NEITHER PROVIDER NOR METROLIST MAKES ANY WARRANTIES, EXPRESS OR IMPLIED, REGARDING THE DATA DISPLAYED ON THIS SITE, INCLUDING, BUT NOT LIMITED TO, THE IMPLIED WARRANTIES OF MERCHANTABILITY AND FITNESS FOR A PARTICULAR PURPOSE, OR AS TO THE TIMELINESS, ACCURACY AND/OR COMPLETENESS OF THE DATA.
5. NEITHER PROVIDER NOR METROLIST SHALL BE LIABLE FOR ANY INCIDENTAL, SPECIAL, CONSEQUENTIAL, INDIRECT, SPECIAL, PUNITIVE OR EXEMPLARY DAMAGES WHATSOEVER (INCLUDING WITHOUT LIMITATION, DAMAGES FOR LOSS OF BUSINESS INFORMATION, LOSS OF DATA, LOST PROFITS, LOSS OF CUSTOMERS OR OTHER PECUNIARY LOSS), ARISING OUT OF THE USE OR INABILITY TO USE THE DATA DISPLAYED ON THIS SITE, WHETHER THE CLAIM OR CAUSE OF ACTION ARISES IN TORT, CONTRACT, NEGLIGENCE, STRICT LIABILITY OR UNDER ANY OTHER LEGAL THEORY.
6. User agrees that the prevailing party or parties in any action brought to enforce or for breach of these Terms of Use shall be entitled to recover, in addition to any other relief, that party’s or those parties’ reasonable attorney’s fees and court costs incurred in such action from the non-prevailing party or parties.