

352 S Wetherly Drive, Beverly Hills, CA 90211
Los Angeles County
Key Facts
Description
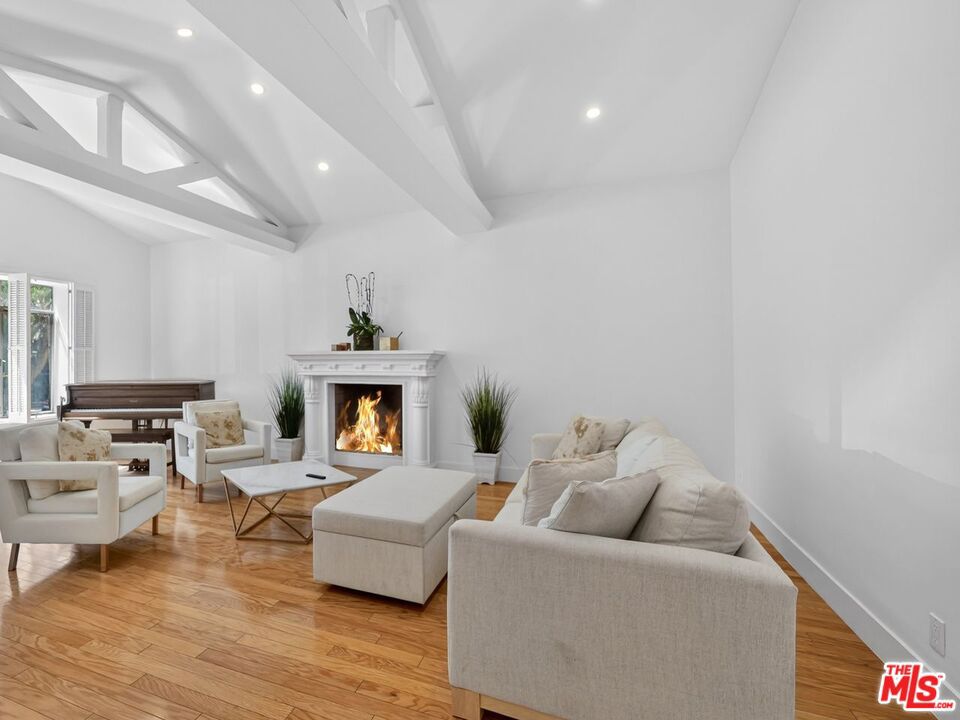
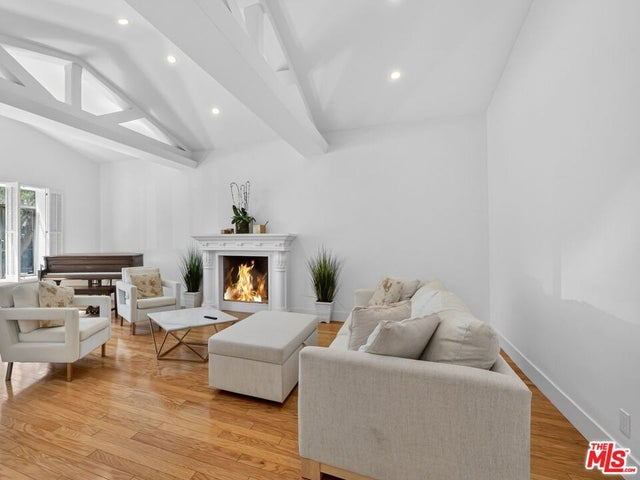
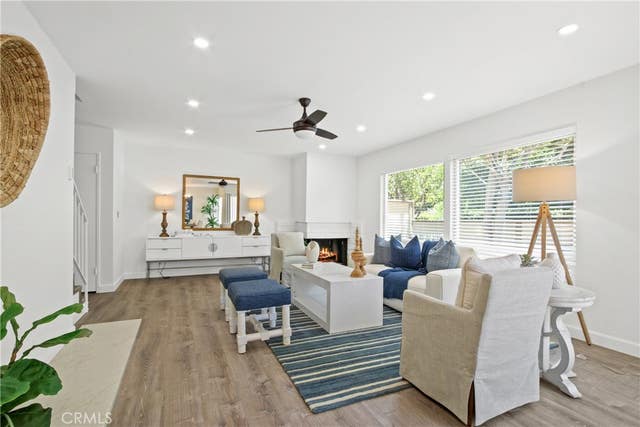
Centrally located with easy access to Century City and downtown, this property features an oversized formal living room with a cathedral vaulted beam ceiling and a cozy fireplace. It includes a formal dining room, a breakfast area, and a good-sized family room with a built-in bar overlooking the backyard and the pool .
Property Information
Property Type
Residential Lease
Sub-Type
Single Family Residence
Style
Bungalow
Year Built
1931
Stories
1
Living Area
2,078 sq ft
Lot Size
0.14 acres
Lot Dimensions
50x120
Parking Spaces
2
Zoning
BHR1YY
Days on Market
55
MLS® Listing#
26789937
Property Features
Interior
Appliances
Heating
Flooring
Fireplace
Pool
Parking
Laundry
Sewer
Rooms
- Dining Room
- Family Room
Financial Details
HOA
None
Parcel Number
4331026022
Directions
North of Olympic
Affordability Calculator
$1,500
Estimated monthly payment
$40/mo
Principal $6,000 · Est. interest $8,371 over 30 yrs
Neighborhood Market Statistics
How this home compares to active listings in Beverly Hills, CA
- $1,000,000
- Median Listing Price
- 49
- Median Days on Market
- 2,523
- Median Sq Ft
- $616
- Median Price / Sq Ft
- 1,640
- Active Listings
- This home’s price is 99% below the area median.
- Its price per sq ft is 99% below the area median.
Market statistics compiled from active EXIT Realty® and MLS listings in Beverly Hills, CA.
Location

Points of Interest in Beverly Hills, CA
Showing the Beverly Hills area map.
Nearby Schools
Page Academy
School · 0.3 mi away
Torat Hayim Hebrew Acadamey
School · 0.3 mi away
Ohr Haemet Institute
School · 0.3 mi away
International Children's Academy
School · 0.3 mi away
Intiwasi Spanish Immersion School
Elementary · 0.3 mi away
Bais Chana High School
Secondary · 0.3 mi away
Bais Chaya Mushka Chabad School
Elementary · 0.3 mi away
Beverly Vista Middle School
Secondary · 0.4 mi away
Academy of Motion Picture Arts &Sci
School · 0.5 mi away
Anger Management Center
School · 0.5 mi away
Horace Mann Elementary School
Elementary · 0.5 mi away
Star Prep Academy
School · 0.6 mi away
Pressman Academy
School · 0.7 mi away
Canfield Avenue Elementary
Elementary · 0.7 mi away
St Mary Magdalen Catholic Church
School · 0.7 mi away
Beverlywood Montessori
Elementary · 0.8 mi away
Temple Emanuel
Elementary · 0.8 mi away
Torat Hayim Hebrew Academy
School · 0.8 mi away
Bosso Intensive Los Angeles Makeup School
School · 0.8 mi away
Yula Boys High School
Secondary · 0.9 mi away
Commute Calculator
Nearby Homes

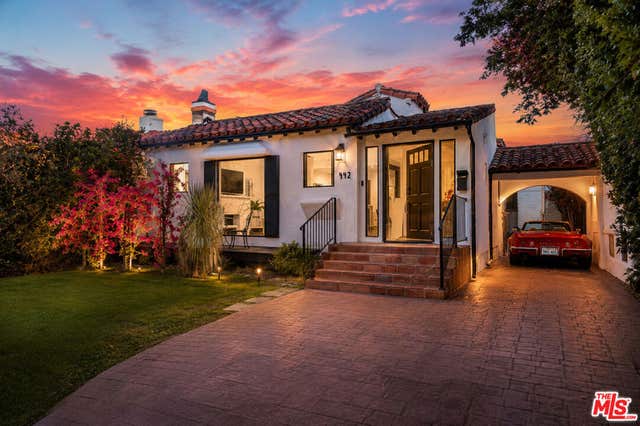

Similar Homes Nearby

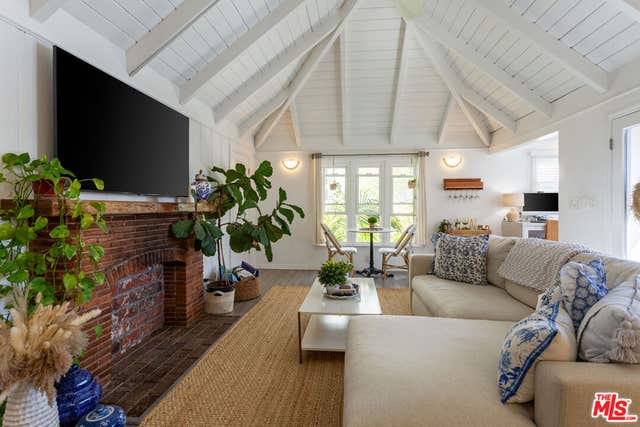
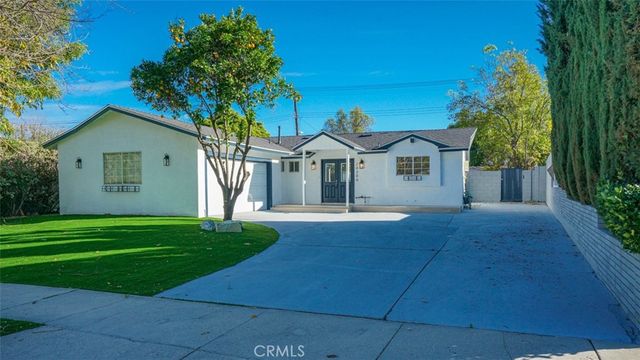
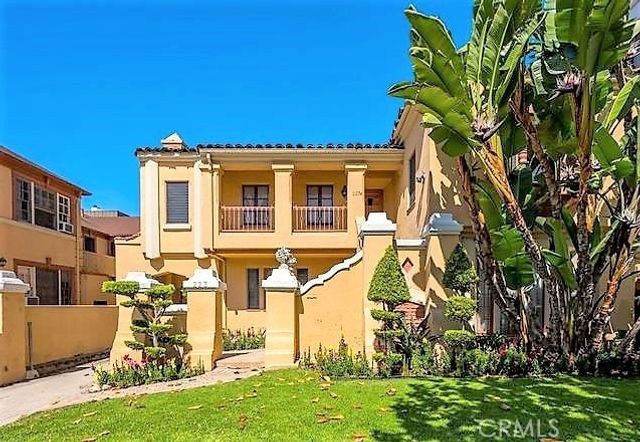

Similar Home Values
Comparable nearby listings and their asking prices.
| Address | Price | Beds | Baths | Sq Ft |
|---|---|---|---|---|
| 235 S Gale Drive 101, Beverly Hills, CA | $5,250/mo | 3 | 3 | 1,690 |
| 444 S ROXBURY Drive B, Beverly Hills, CA | $5,250/mo | 1 | 1 | 1,000 |
| 24306 Gilmore Street, West Hills, CA | $5,300/mo | 4 | 2 | 1,714 |
| 223 1/2 S Gale Drive, Beverly Hills, CA | $5,395/mo | 3 | 2 | 2,000 |
| 63 Cresta Verde Drive, Rolling Hills Estates, CA | $5,400/mo | 3 | 3 | 1,720 |
| 4775 Regalo Road, Woodland Hills, CA | $5,400/mo | 3 | 2 | 1,700 |
Moving Cost Estimate
EXIT Agents in Beverly Hills


Listing Courtesy: Elite Properties Realty - 3102714040
Presented by: Hamid Azinfar
Licensed in the state of California.