

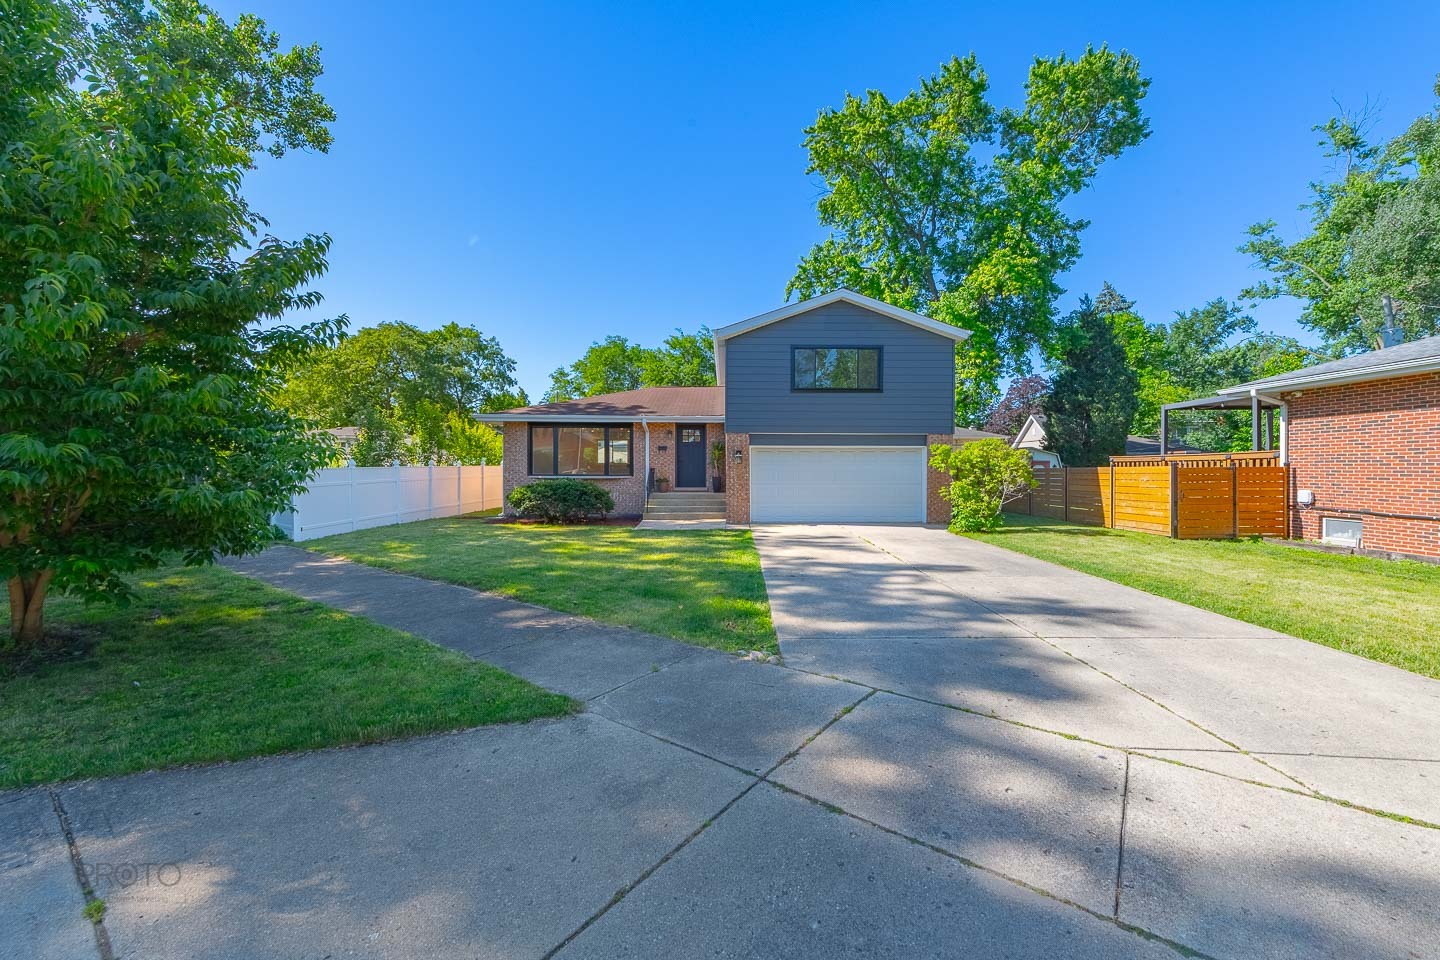
2405 Avondale Avenue, Park Ridge, IL 60068
Cook County
Key Facts
Description
Welcome to 2405 Avondale Ave newly updated 3-bedroom, 2-bath home located in one of the most desirable areas of Park Ridge. Thoughtfully remodeled and filled with natural light, this warm and inviting home offers the perfect blend of comfort, style, and convenience. Recent updates include new windows, new hardwood floors, new kitchen cabinets, new appliances, fresh interior paint, and modern light fixtures, creating a move-in-ready space you'll be proud to call home. Additional major improvements include a new furnace and air conditioner (2023), new water heater (2022), and new sump pumps (2021) for added peace of mind. The functional floor plan offers comfortable living spaces, generous storage, and a cozy atmosphere throughout. Families will appreciate the home's location in a highly sought-after neighborhood known for its top-rated schools, beautiful parks, and strong sense of community. Commuters will love the short walk to the Metra Dee Road Metra Station, providing convenient access to downtown Chicago. Enjoy nearby shopping, dining, restaurants, entertainment, bike trails, forest preserves, and quick access to major expressways and O'Hare International Airport. Move right in and enjoy all the updates-this beautifully renovated Park Ridge home offers the lifestyle, location, and schools today's buyers are looking for!
Property Information
Property Type
Residential
Sub-Type
Single Family Residence
Year Built
1978
Living Area
1,358 sq ft
Lot Size
0.17 acres
Lot Dimensions
79x110x69x125
Garage Spaces
2
Parking Spaces
4
Ownership
Fee Simple
Days on Market
28
MLS® Listing#
12682039
Property Features
- Interior:
- Entrance Foyer, Open Floorplan, Granite Counters
- Appliances:
- Dishwasher, Refrigerator, Freezer, Washer, Dryer, Disposal, Cooktop, Oven, Gas Cooktop, Gas Oven
- Cooling:
- Central Air
- Heating:
- Natural Gas
- Flooring:
- Wood
- Basement:
- Finished, Full
- Parking:
- Concrete, Garage Door Opener, Attached, Garage
- Laundry:
- Gas Dryer Hookup, In Unit, Sink
- Patio:
- Deck
- Construction:
- Aluminum Siding, Brick
- Foundation:
- Concrete Perimeter
- Roof:
- Asphalt
- Community:
- Park, Pool, Tennis Court(s), Curbs, Sidewalks, Street Lights
- Sewer:
- Public Sewer
Rooms
- 7X6Main
- 16X9Main
- Bedroom 214X11Second
- Bedroom 311X10Second
- Bedroom 4
- Dining Room10X9Main
- Family Room16X16Lower
- Kitchen10X8Main
- LaundryBasement
- Living Room18X15Main
- Master Bedroom17X13Second
Schools
- Elementary:
- George B Carpenter Elementary Sc
- Middle:
- Emerson Middle School
- High:
- Maine South High School
- District:
- Maine South High School
HOA & Tax
- Annual Tax:
- $12,775 (2024)
- Parcel #:
- 09271070530000
Directions
Oakton St to Avondale Ave SW to Home.
Affordability Calculator
$139,800
Estimated monthly payment
$3,720/mo
Principal $559,200 · Est. interest $780,134 over 30 yrs
Neighborhood Market Statistics
How this home compares to active listings in Park Ridge, IL
- $354,943
- Median Listing Price
- 32
- Median Days on Market
- 1,700
- Median Sq Ft
- $213
- Median Price / Sq Ft
- 1,103
- Active Listings
- This home’s price is 97% above the area median.
- Its price per sq ft is 141% above the area median.
Market statistics compiled from active EXIT Realty® and MLS listings in Park Ridge, IL.
Location
- 2405 Avondale Avenue, Park Ridge, IL 60068
Nearby Schools
Jeanine Schultz School
Elementary · 0.2 mi away
Franklin Elementary School
Elementary · 0.6 mi away
George B. Carpenter Elementary School
Elementary · 0.6 mi away
Embers Elementary School
Elementary · 0.9 mi away
Maine East High School
Secondary · 1.0 mi away
Emerson Middle School
Elementary · 1.1 mi away
North Cook Intermediate Service Center
School · 1.2 mi away
Emerson Middle School
Secondary · 1.2 mi away
St. Andrews Lutheran School
School · 1.3 mi away
Lincoln Middle School
Secondary · 1.3 mi away
Guardian Angel Orthodox Day School
School · 1.3 mi away
Jefferson School
School · 1.3 mi away
Park Ridge Public Schools
School · 1.3 mi away
Stevenson School
School · 1.4 mi away
The Youth Campus
School · 1.4 mi away
Iroquois Community School
Elementary · 1.5 mi away
Chicago Maritime School
Secondary · 1.5 mi away
South Elementary School
Elementary · 1.5 mi away
Gemini Junior High School
Secondary · 1.6 mi away
Maine South High School
Secondary · 1.6 mi away
Commute Calculator
Nearby Homes



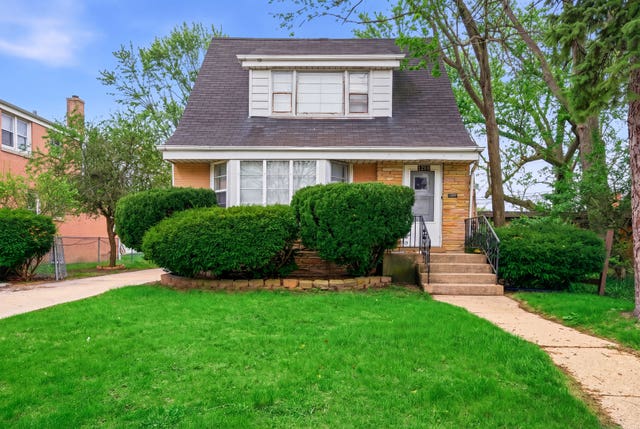
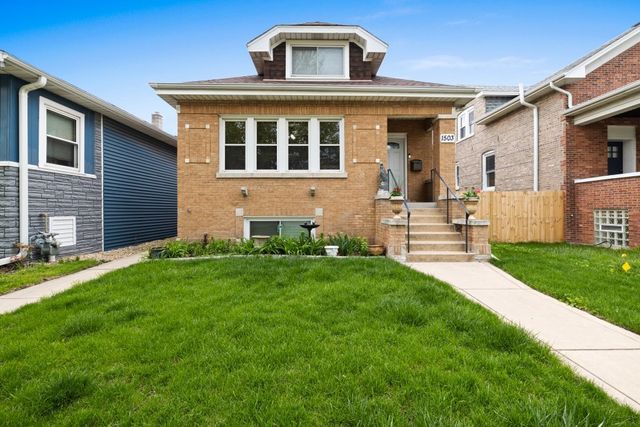
Similar Homes Nearby



Moving Cost Estimate
EXIT Agents in Park Ridge


Listing Courtesy: Berkshire Hathaway HomeServices Chicago - 3129448900
Last Updated: 2026-06-18