

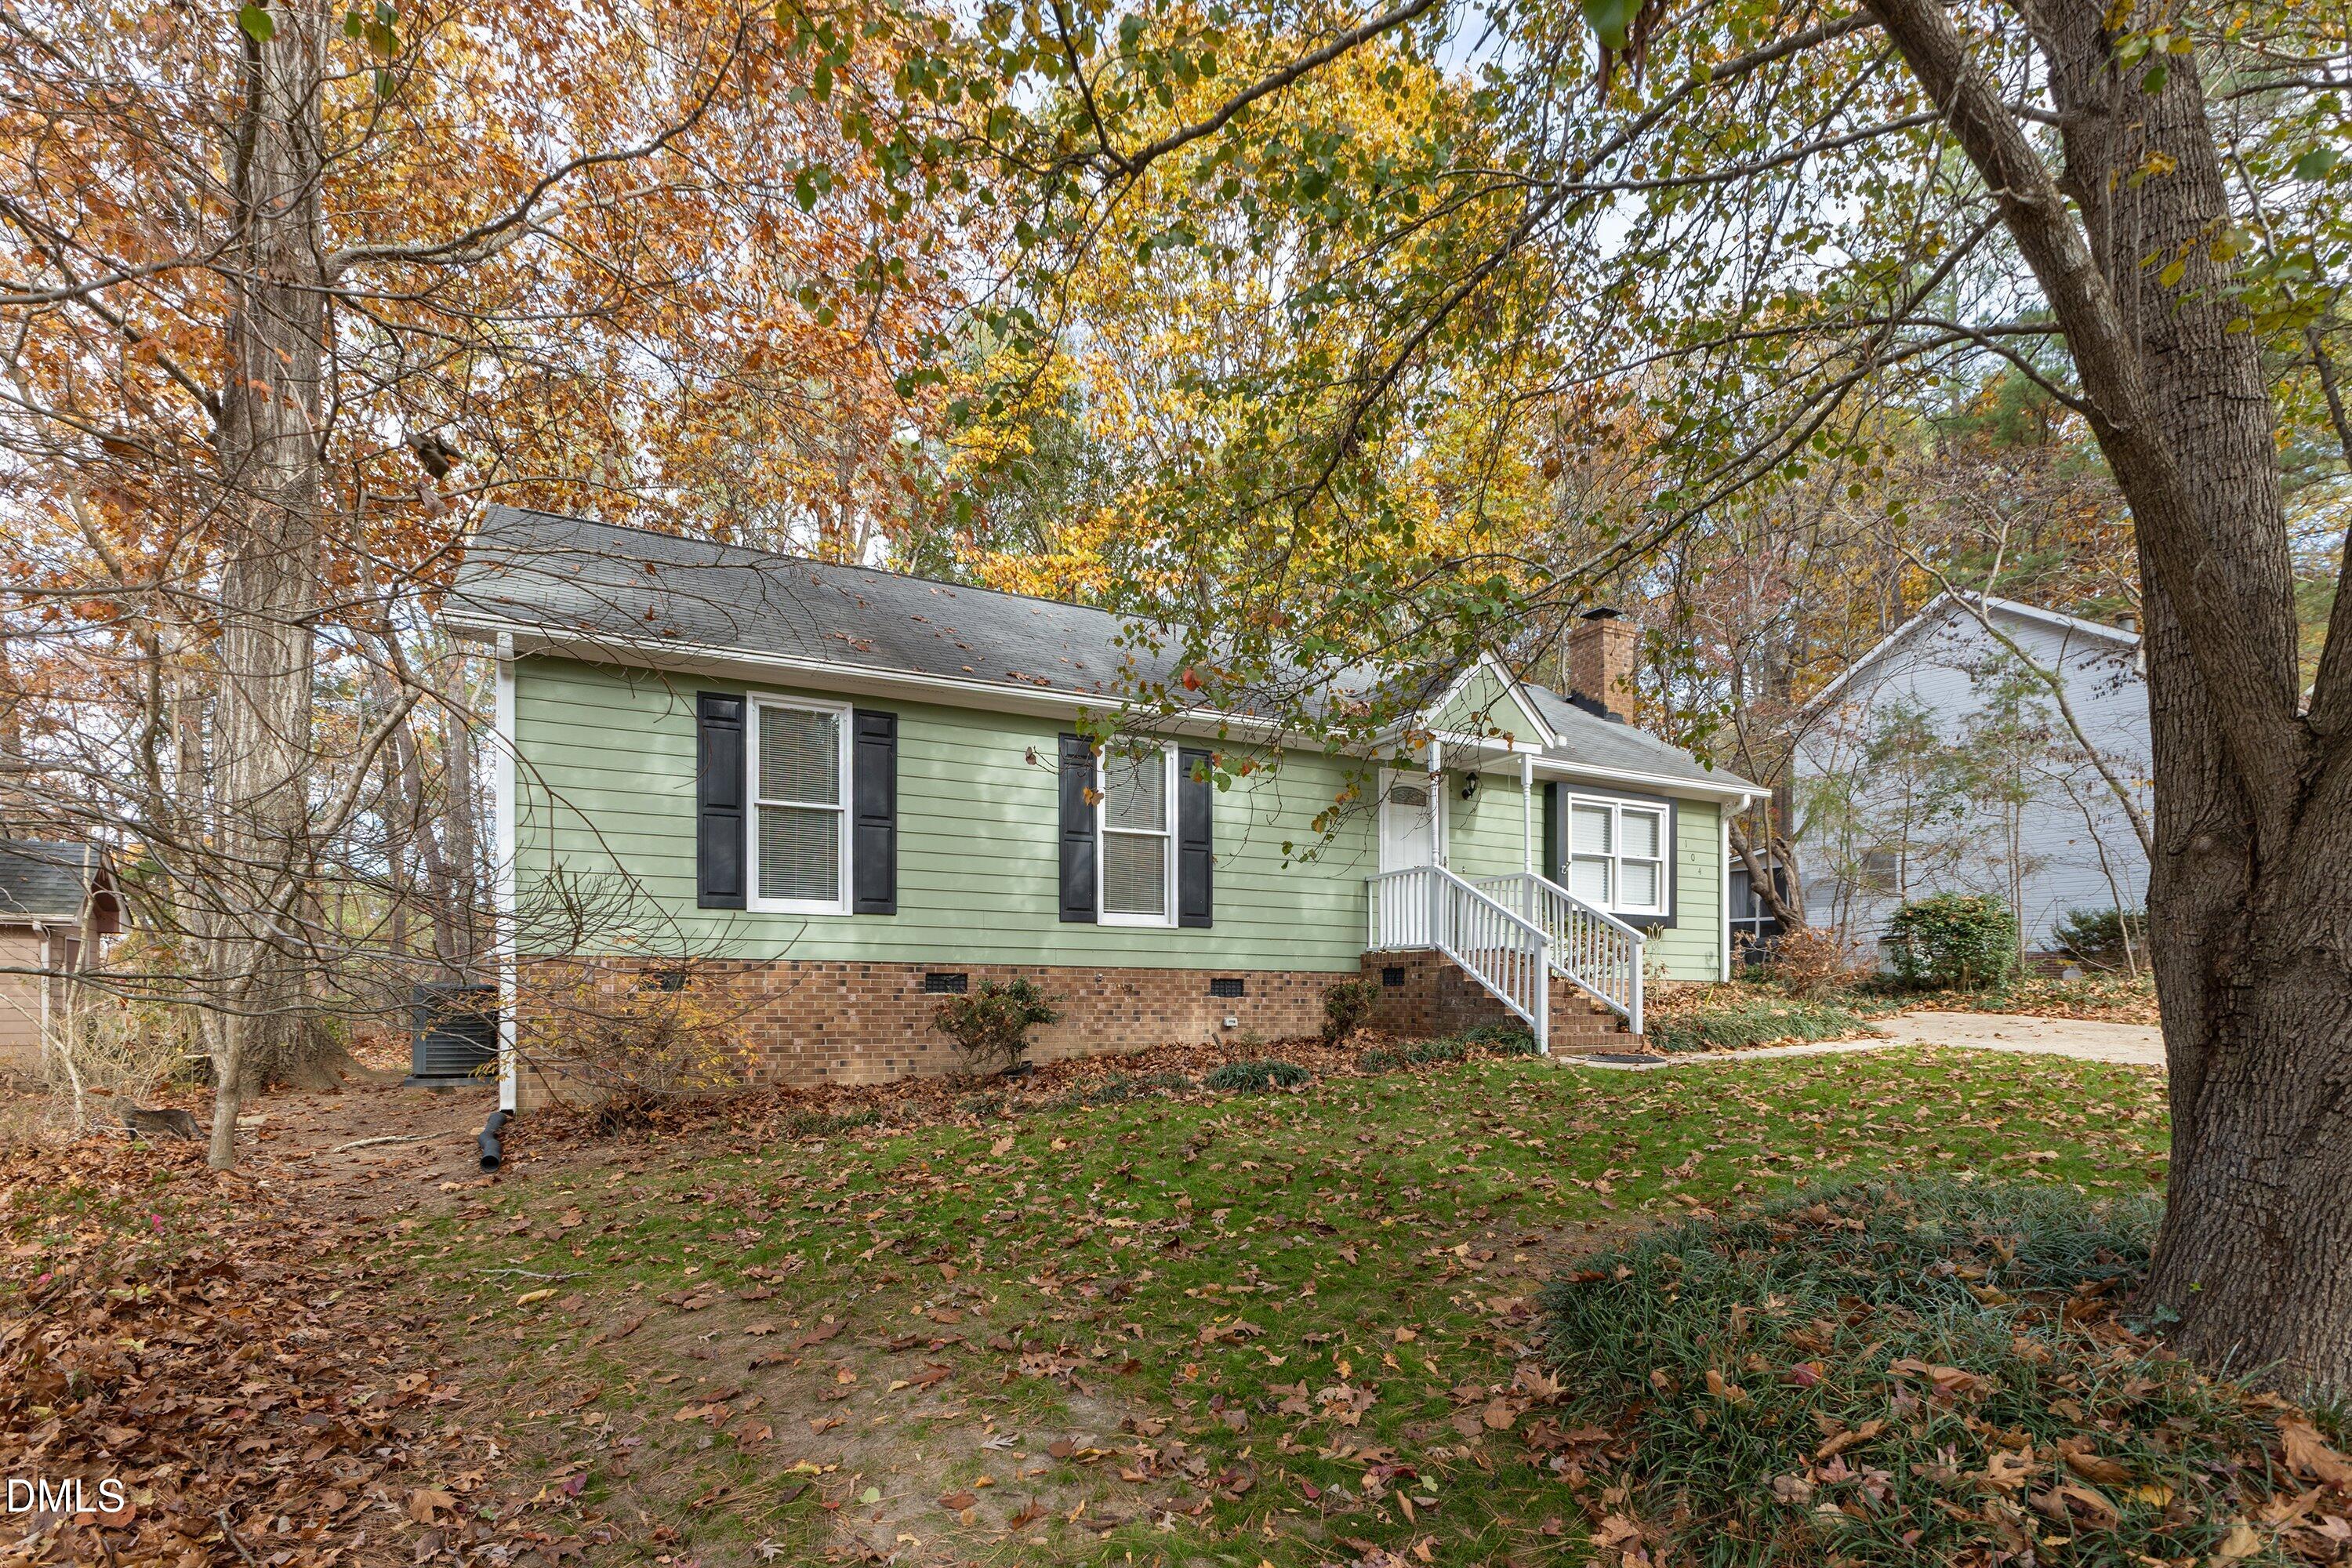
104 Remington Woods Drive, Wake Forest, NC 27587
Remington Woods · Wake County
Key Facts
Description
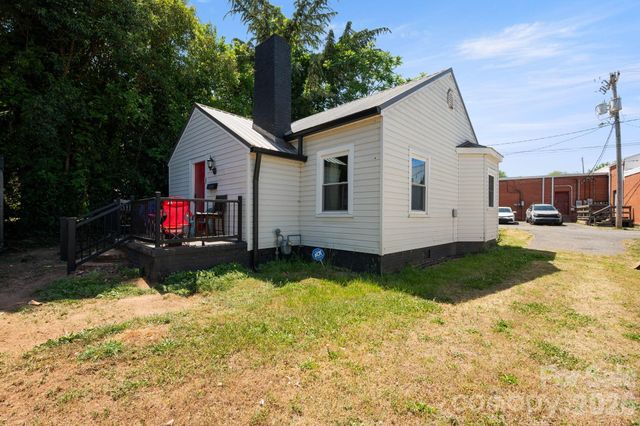
Back On Market !! Buyer Couldn't Sell Their Home . Location Location Location !! Walk to Joyner park and Downtown Wake forest Welcome to 104 Remington Woods drive in Wake Forest, NC 27587 - a beautifully updated home blending comfort and modern style in a desirable neighborhood.. This charming residence features updated luxury vinyl plank (LVP) flooring throughout, complemented by fresh, neutral paint creating a bright and inviting atmosphere. Both bathrooms have been thoughtfully renovated with new vanities and stylish new shower and tub inserts, offering a clean and contemporary look. The kitchen is a chef's delight, boasting freshly painted cabinets, a brand new stove, and dishwasher, ready for your culinary adventures. Step outside to the new back deck, perfect for relaxing or entertaining guests in a private outdoor setting. Beautiful wooded lot .Outside storage room and small storage shed in back yard. Practical updates include a vapor barrier and dehumidifier installed in the crawl space, along with all-new insulation added just three years ago, ensuring energy efficiency and comfort year-round. Don't miss the opportunity to own this move-in ready home that combines modern updates with thoughtful maintenance on almost a third of an acre wooded lot in the heart of Wake Forest with no HOA. Schedule your showing today !!!
Property Information
Property Type
Residential
Sub-Type
Single Family Residence
Structure Type
House
Year Built
1984
Stories
1
Living Area
1,221 sq ft
Lot Size
0.30 acres
Zoning
[
Days on Market
183
MLS® Listing#
10134259
Property Features
Interior
Exterior
Appliances
Cooling
Heating
Flooring
Fireplace
Basement
Parking
Laundry
Patio
Lot Features
Construction
Foundation
Roof
Other Structures
Utilities
Sewer
Water Source
Rooms
- 3.5 x 10.2First
- 3.5 x 10.2Main
- 3.5 x 10.2Main
- 3.5 x 10.2Main
- 3.5 x 10.2Main
- 3.5 x 10.2Main
- Bathroom 27.8 x 5.0Main
- Bathroom 27.8 x 5Main
- Bathroom 27.8 x 5Main
- Bathroom 27.8 x 5Main
- Bathroom 27.8 x 5Main
- Bathroom 27.8 x 5First
- Bedroom 29.7 x 9.8Main
- Bedroom 29.7 x 9.8Main
- Bedroom 29.7 x 9.8First
- Bedroom 29.7 x 9.8Main
- Bedroom 29.7 x 9.8Main
- Bedroom 29.7 x 9.8Main
- Bedroom 39.7 x 9.8Main
- Bedroom 39.7 x 9.8Main
- Bedroom 39.7 x 9.8Main
- Bedroom 39.7 x 9.8Main
- Bedroom 39.7 x 9.8First
- Bedroom 39.7 x 9.8Main
- Dining Room11.1 x 11.8First
- Dining Room11.1 x 11.8Main
- Dining Room11.1 x 11.8Main
- Dining Room11.1 x 11.8Main
- Dining Room11.1 x 11.8Main
- Dining Room11.1 x 11.8Main
- Kitchen12.6 x 10.5Main
- Kitchen12.6 x 10.5Main
- Kitchen12.6 x 10.5First
- Kitchen12.6 x 10.5Main
- Kitchen12.6 x 10.5Main
- Kitchen12.6 x 10.5Main
- Living Room15 x 14.3First
- Living Room15 x 14.3Main
- Living Room15 x 14.3Main
- Living Room15 x 14.3Main
- Living Room15.0 x 14.3Main
- Living Room15 x 14.3Main
- Master Bathroom7.8 x 5.2Main
- Master Bathroom7.8 x 5.2Main
- Master Bathroom7.8 x 5.2Main
- Master Bathroom7.8 x 5.2Main
- Master Bathroom7.8 x 5.2First
- Master Bathroom7.8 x 5.2Main
- Master Bedroom11.8 x 14.0Main
- Master Bedroom11.8 x 14.0Main
- Master Bedroom11.8 x 14Main
- Master Bedroom11.8 x 14Main
- Master Bedroom11.8 x 14Main
- Master Bedroom11.8 x 14Main
- Master Bedroom11.8 x 14Main
- Master Bedroom11.8 x 14Main
- Master Bedroom11.8 x 14First
Schools
- Elementary:
- Wake - Heritage Elementary
- Middle:
- Wake - Heritage Middle
- High:
- Wake - Wake Forest High School
Financial Details
HOA
None
Annual Taxes
$2,801
Tax year 2025
Assessed Value
$283,851
Parcel Number
184110466214000 0134507
Directions
Capital Blvd North to Wake Forest. Once in Wake Forest, Continue on capital blvd to Right on Harris Rd. At the Stop sign take a right on to west oak street. Go up the hill a 1/2 mile to take Right on Remington Woods Drive... Home will be on your right.. 104 Remington woods drive...
Affordability Calculator
$65,980
Estimated monthly payment
$1,756/mo
Principal $263,920 · Est. interest $368,192 over 30 yrs
Neighborhood Market Statistics
How this home compares to active listings in Wake Forest, NC
- $491,061
- Median Listing Price
- 57
- Median Days on Market
- 2,435
- Median Sq Ft
- $207
- Median Price / Sq Ft
- 699
- Active Listings
- This home’s price is 33% below the area median.
- Its price per sq ft is 31% above the area median.
Market statistics compiled from active EXIT Realty® and MLS listings in Wake Forest, NC.
Location
Map is currently unavailable for this location.
Points of Interest in Wake Forest, NC
Showing the Wake Forest area map.
Commute Calculator
Nearby Homes
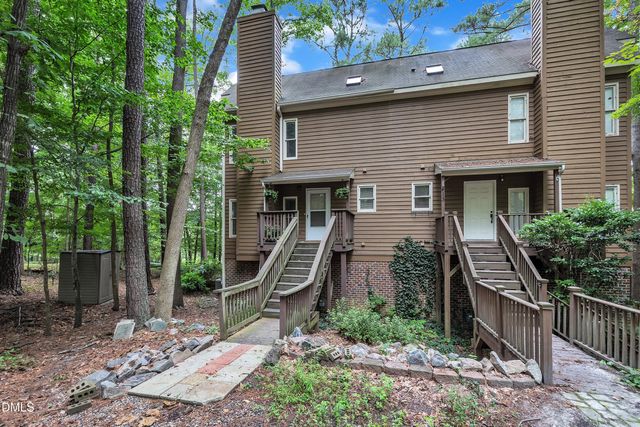



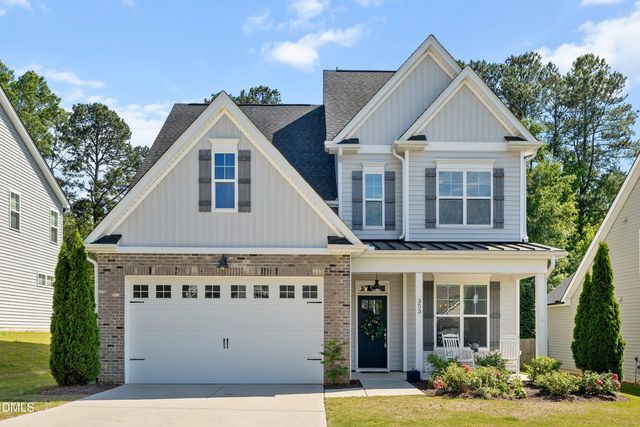
Similar Homes Nearby

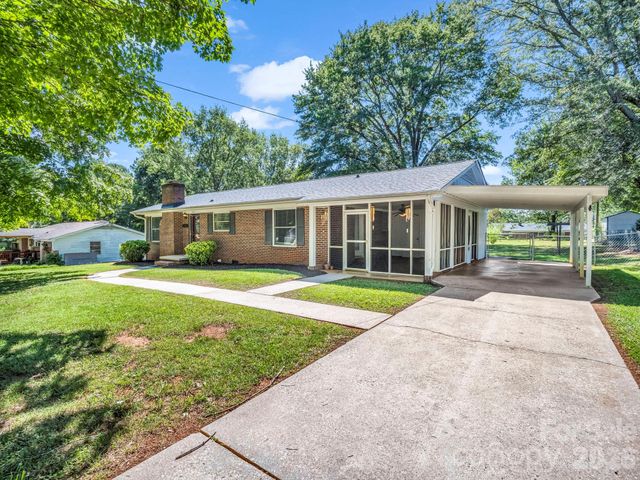
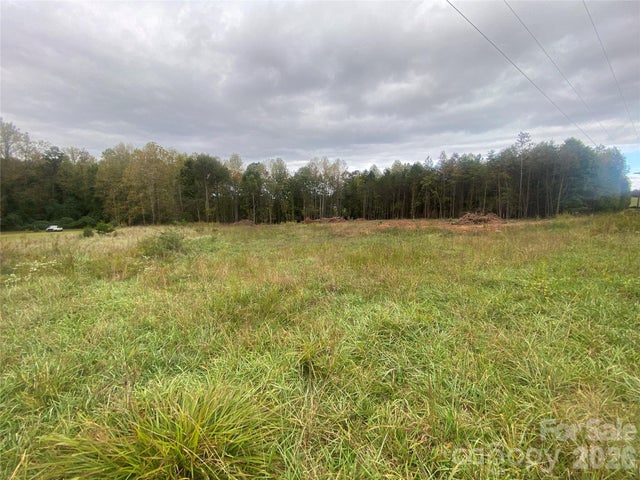
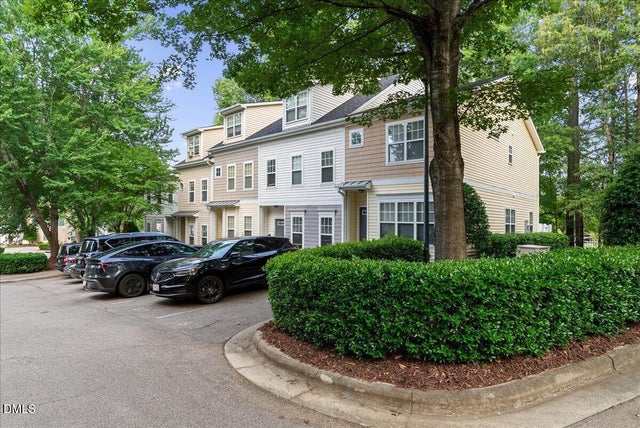
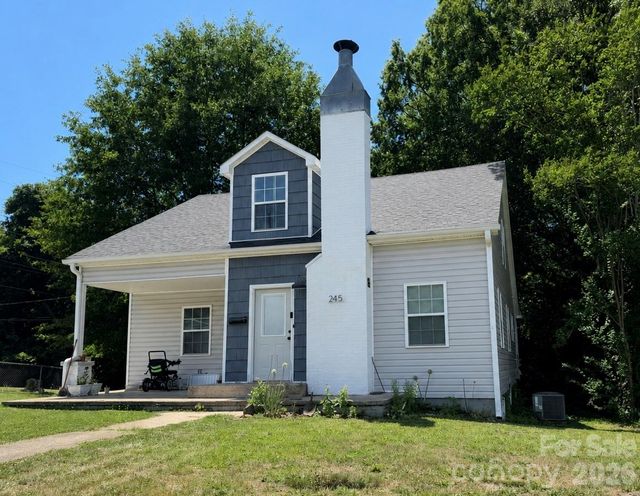
Similar Home Values
Comparable nearby listings and their asking prices.
| Address | Price | Beds | Baths | Sq Ft |
|---|---|---|---|---|
| 143 Big Springs Avenue, Forest City, NC | $235,000 | 4 | — | 1,944 |
| 255 Smith Grove Road, Forest City, NC | $235,000 | 3 | 2 | 1,138 |
| 1595 Hudlow Road 7B, Forest City, NC | $239,000 | 3 | 2 | 1,493 |
| 513 Elm Avenue, Wake Forest, NC | $239,900 | 2 | 3 | 1,205 |
| 245 Carolina Avenue, Forest City, NC | $245,000 | 4 | 3 | 1,686 |
| 136 S Broadway Street, Forest City, NC | $249,900 | 2 | 1 | 1,068 |
Moving Cost Estimate
EXIT Agents in Wake Forest



Listing Courtesy: NorthGroup Real Estate, Inc. - 7044122804
Last Updated: 2025-11-21