

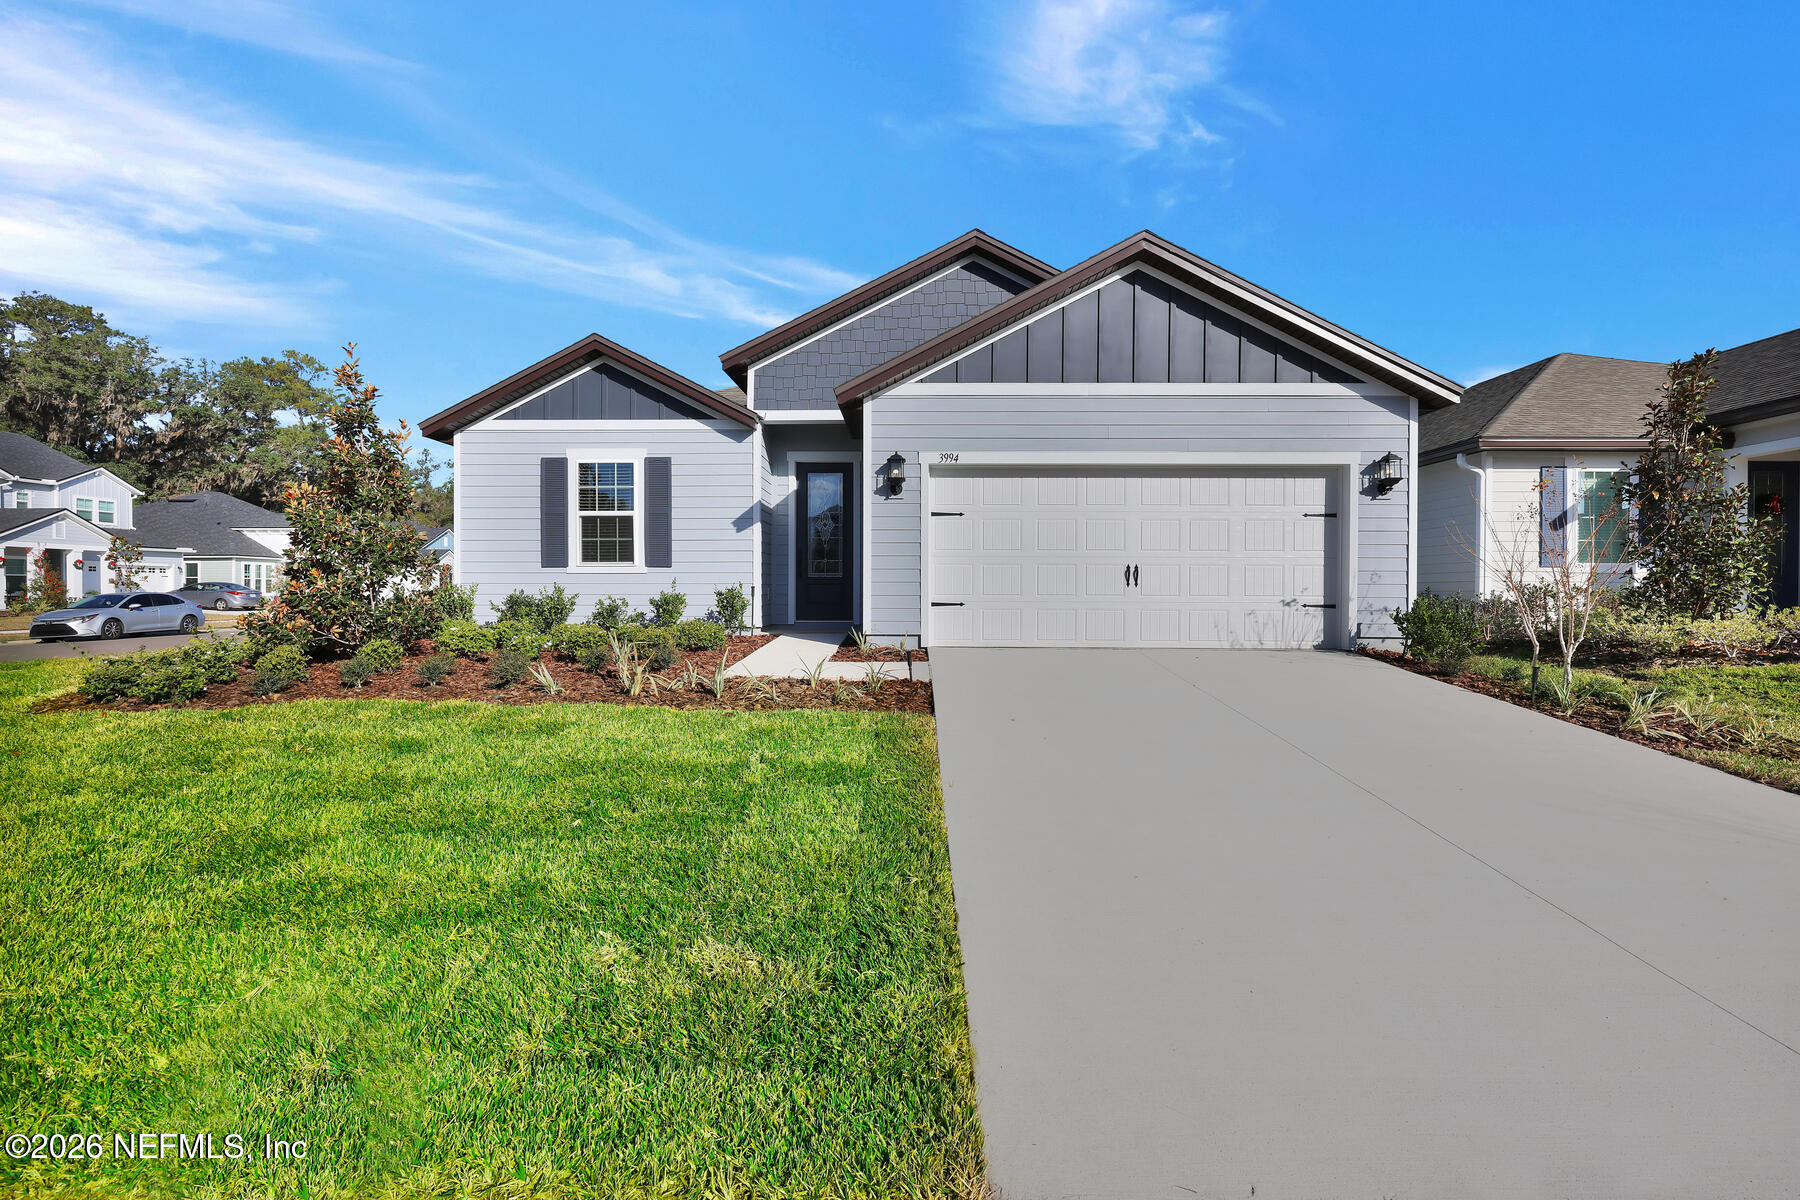
2074 FEATHEREDGE WAY Way, Middleburg, FL 32068
Jennings Farm · Clay County
Key Facts
Description
This beautiful four-bedroom, three-bathroom home is all about comfort, style, and room to grow. Designed with your family in mind, it's got great curb appeal and a bright, open feel inside that makes it easy to feel right at home. The Clermont comes with our CompleteHomePlus™ package, so you'll enjoy modern recessed lighting, stainless-steel appliances, sleek quartz countertops, and more. Whether you're hosting the holidays or just kicking back in the spacious master suite, the Clermont is the kind of home you'll love coming back to every day.
Property Information
Property Type
Residential
Sub-Type
Single Family Residence
Style
Traditional
Year Built
2026
Stories
1
Living Area
1,896 sq ft
Garage Spaces
2
Days on Market
214
MLS® Listing#
2119534
Property Features
- Interior:
- Ceiling Fan(s), Entrance Foyer, Kitchen Island, Open Floorplan, Pantry, Vaulted Ceiling(s), Walk-In Closet(s)
- Appliances:
- Dishwasher, Disposal, Gas Cooktop, Gas Oven, Gas Range, Gas Water Heater, Ice Maker, Microwave, Refrigerator
- Cooling:
- Ceiling Fan(s), Central Air
- Heating:
- Central
- Flooring:
- Carpet, Vinyl
- Parking:
- Attached, Garage, Garage Door Opener
- Laundry:
- Gas Dryer Hookup, Washer Hookup
- Patio:
- Covered, Patio
- Construction:
- Fiber Cement, Frame
- Roof:
- Shingle
- Security:
- Smoke Detector(s)
- Community:
- Curbs, Gated, Sidewalks, Street Lights
- Utilities:
- Cable Available, Electricity Connected, Natural Gas Connected, Sewer Connected, Water Connected
- Sewer:
- Public Sewer
- Water Source:
- Public
Rooms
- 20.00 x 19.00
- 10.00 x 8.00
- 14.00 x 16.00
- 8.00 x 8.00
- Bathroom 210.00 x 5.00
- Bathroom 313.00 x 6.00
- Bedroom 211.00 x 11.00
- Bedroom 311.00 x 11.00
- Bedroom 410.00 x 11.00
- Dining Room11.00 x 10.00
- Kitchen13.00 x 17.00
- Laundry6.00 x 7.00
- Living Room15.00 x 19.00
Schools
- Elementary:
- Middleburg
- Middle:
- Lake Asbury
- High:
- Middleburg
HOA & Tax
- HOA:
- $110/Monthly
- Parcel #:
- 07-05-25-009076-006-39
Directions
Take I-295 to Exit 12 Blanding (SR 21). Go south on Blanding approximately 8.5 miles to Baxley Rd. Turn left. to stop light (CR 200). Turn right on CR 220 and Jennings Farm will be approx 1 mile on left.
Affordability Calculator
$89,380
Estimated monthly payment
$2,379/mo
Principal $357,520 · Est. interest $498,772 over 30 yrs
Neighborhood Market Statistics
How this home compares to active listings in Middleburg, FL
- $354,404
- Median Listing Price
- 64
- Median Days on Market
- 1,797
- Median Sq Ft
- $189
- Median Price / Sq Ft
- 326
- Active Listings
- This home’s price is 26% above the area median.
- Its price per sq ft is 25% above the area median.
Market statistics compiled from active EXIT Realty® and MLS listings in Middleburg, FL.
Similar Homes Nearby



Moving Cost Estimate
Listing Courtesy: LGI REALTY - FLORIDA, LLC - 8448858913
Data provided is deemed reliable but is not guaranteed. The data relating to real estate for sale on this website comes in part from the Northeast Florida Multiple Listing Service, Inc. The information being provided is for consumers personal, non-commercial use and may not be used for any purpose other than to identify prospective properties consumers may be interested in purchasing. Information deemed reliable but not guaranteed. Copyright ©2026 Northeast Florida Multiple Listing Service, Inc. All Rights Reserved.