

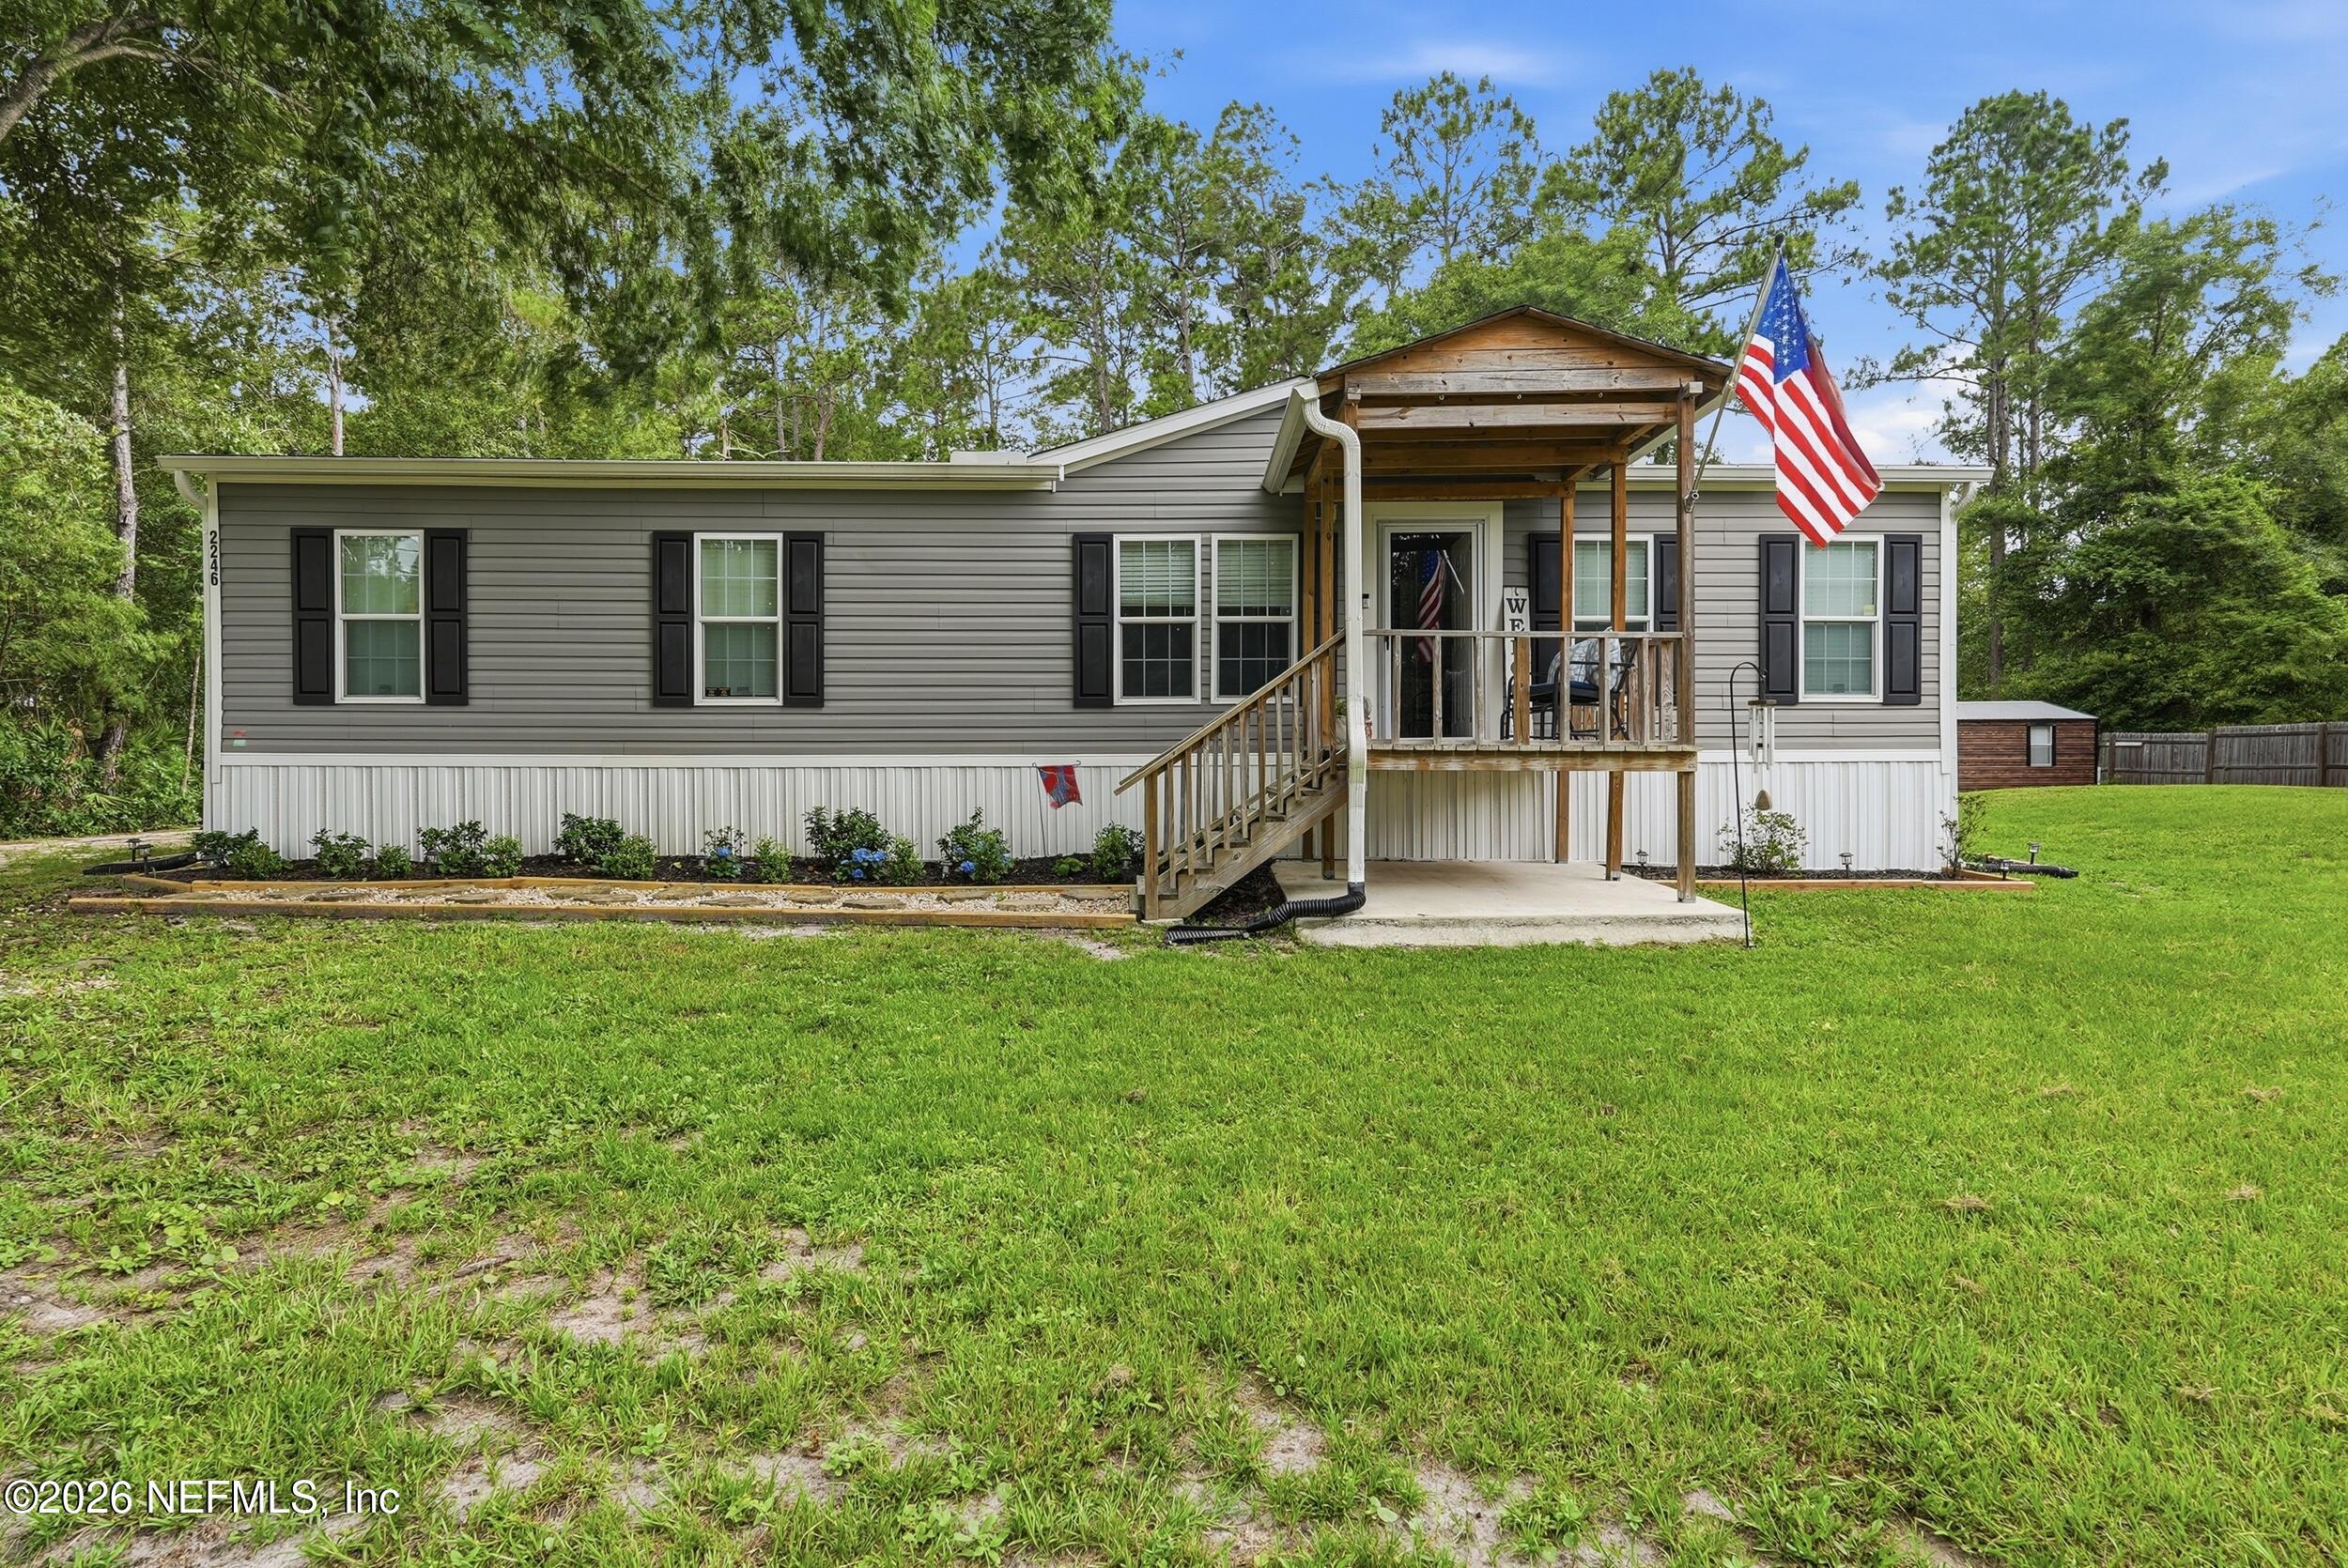
2246 DAISY Street, Middleburg, FL 32068
Jacksonville South · Clay County
Key Facts
Description
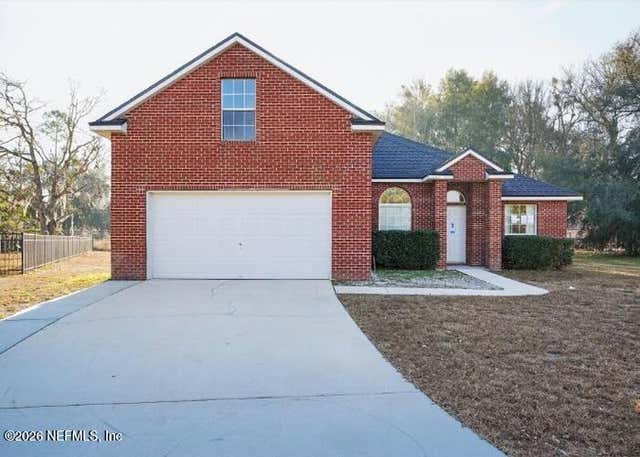
Welcome to your private slice of country living! Built in 2020, this beautifully maintained 4-bedroom, 2-bathroom manufactured home offers 1,664 square feet of comfortable living space on a spacious one acre lot. Step inside to discover an open-concept floor plan featuring a large kitchen island, abundant cabinet storage, and plenty of room for entertaining. The dedicated laundry room includes additional cabinets. The split-bedroom layout provides privacy, with a spacious primary suite featuring a large walk-in closet, dual vanities, an oversized garden tub and a separate walk-in shower. One of the additional bedrooms also includes its own walk-in closet. Outside this property is packed with valuable upgrades and features. Enjoy your morning coffee on the covered front porch or relax on the screened rear porch complete with a ceiling fan. The fully fenced yard includes front and rear gates and a substantial 20' x 40' concrete parking area. Two versatile outbuildings add exceptional functionality to the property. The 8' x 12' well shed features electricity and a concrete floor, while the impressive 12' x 30' insulated utility building is equipped with electricity and air conditioning, making it perfect for a workshop, home gym, she-shed, or anything you can think of! Prepared to weather any storm, the home includes a dedicated generator hookup and a 9,500-watt dual-fuel whole-home generator that conveys with the property. The private well is equipped with a water softener system. This move-in-ready home combines modern comfort, practical upgrades and the tranquility of rural living while remaining conveniently located near local amenities. Schedule your private showing today!
Property Information
Property Type
Residential
Sub-Type
Mobile Home
Style
Traditional
Year Built
2020
Living Area
1,664 sq ft
Lot Size
1.13 acres
Lot Dimensions
165x300
Days on Market
4
MLS® Listing#
2151960
Property Features
- Interior:
- Breakfast Bar, Kitchen Island, Walk-In Closet(s)
- Appliances:
- Dishwasher, Electric Oven, Electric Range, Refrigerator
- Cooling:
- Central Air
- Heating:
- Central
- Parking:
- Other
- Laundry:
- Electric Dryer Hookup, Washer Hookup
- Patio:
- Covered, Front Porch, Rear Porch
- Fencing:
- Fenced, Full
- Roof:
- Shingle
- Other Structures:
- Shed(s)
- Utilities:
- Electricity Connected, Sewer Connected, Water Connected
- Sewer:
- Septic Tank
- Water Source:
- Well
Rooms
- 13.50 x 14.20
- 11.20 x 14.30
- Bathroom 14.10 x 9.11
- Bedroom 111.30 x 10.20
- Bedroom 29.20 x 14.00
- Bedroom 312.60 x 14.50
- Dining Room8.80 x 9.30
- Kitchen11.30 x 14.90
- Laundry10.70 x 5.20
- Living Room16.10 x 14.00
HOA & Tax
- HOA:
- None
- Annual Tax:
- $3,514 (2025)
- Parcel #:
- 16052400595440000
Directions
From Blanding Blvd, turn west on Peppergrass St to L on Calendula to R on Daisy St.
Affordability Calculator
$63,980
Estimated monthly payment
$1,703/mo
Principal $255,920 · Est. interest $357,031 over 30 yrs
Neighborhood Market Statistics
How this home compares to active listings in Middleburg, FL
- $354,404
- Median Listing Price
- 64
- Median Days on Market
- 1,797
- Median Sq Ft
- $189
- Median Price / Sq Ft
- 326
- Active Listings
- This home’s price is 10% below the area median.
- Its price per sq ft is 2% above the area median.
Market statistics compiled from active EXIT Realty® and MLS listings in Middleburg, FL.
Location
- 2246 DAISY Street, Middleburg, FL 32068
Nearby Schools
J.L. Wilkinson Elementary School
Elementary · 2.5 mi away
Wilkinson Junior High School
Secondary · 2.5 mi away
Middleburg Elementary
Elementary · 2.8 mi away
Lighthouse Christian School Middleburg
School · 3.0 mi away
Middleburg High School
Secondary · 4.1 mi away
Learning Tree
School · 4.8 mi away
Clay Charter Academy
School · 5.3 mi away
Tynes Elementary School
Elementary · 5.6 mi away
Coppergate Elementary School
Elementary · 6.4 mi away
Lake Asbury Elementary School
Elementary · 6.5 mi away
Lake Asbury Junior High School
Secondary · 6.5 mi away
Shadowlawn Elementary School
Elementary · 6.6 mi away
Rideout Elementary School
Elementary · 6.6 mi away
Annunciation Catholic School
Elementary · 6.7 mi away
Pinewood Christian Academy
School · 7.6 mi away
Discovery Oaks Elementary School
Elementary · 8.1 mi away
Kid City USA - Royal Pines
School · 8.1 mi away
Clay Hill Elementary School
Elementary · 8.2 mi away
Doctors Inlet Elementary School
Elementary · 8.4 mi away
Pace Center for Girls Clay
Secondary · 8.5 mi away
Commute Calculator
Nearby Homes

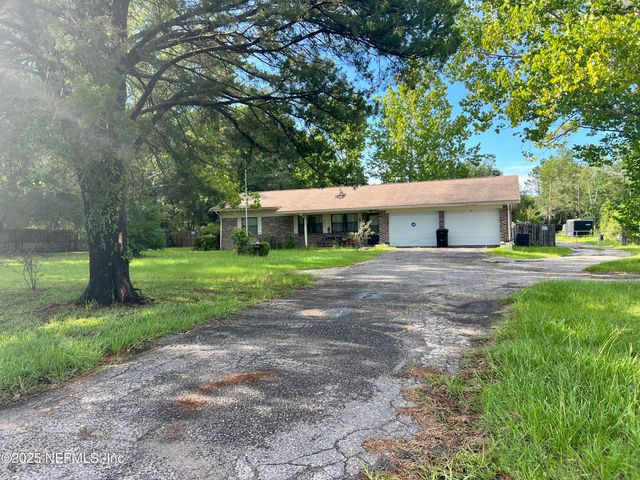
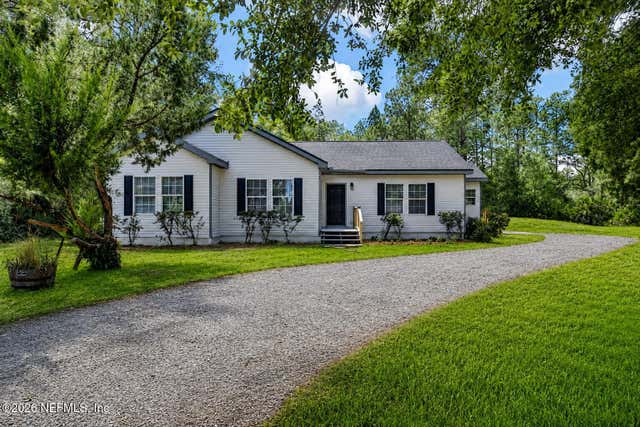

Similar Homes Nearby

Moving Cost Estimate
EXIT Agents in Middleburg


Listing Courtesy: FLORIDA HOMES REALTY & MTG LLC - 9049969115
Data provided is deemed reliable but is not guaranteed. The data relating to real estate for sale on this website comes in part from the Northeast Florida Multiple Listing Service, Inc. The information being provided is for consumers personal, non-commercial use and may not be used for any purpose other than to identify prospective properties consumers may be interested in purchasing. Information deemed reliable but not guaranteed. Copyright ©2026 Northeast Florida Multiple Listing Service, Inc. All Rights Reserved.