

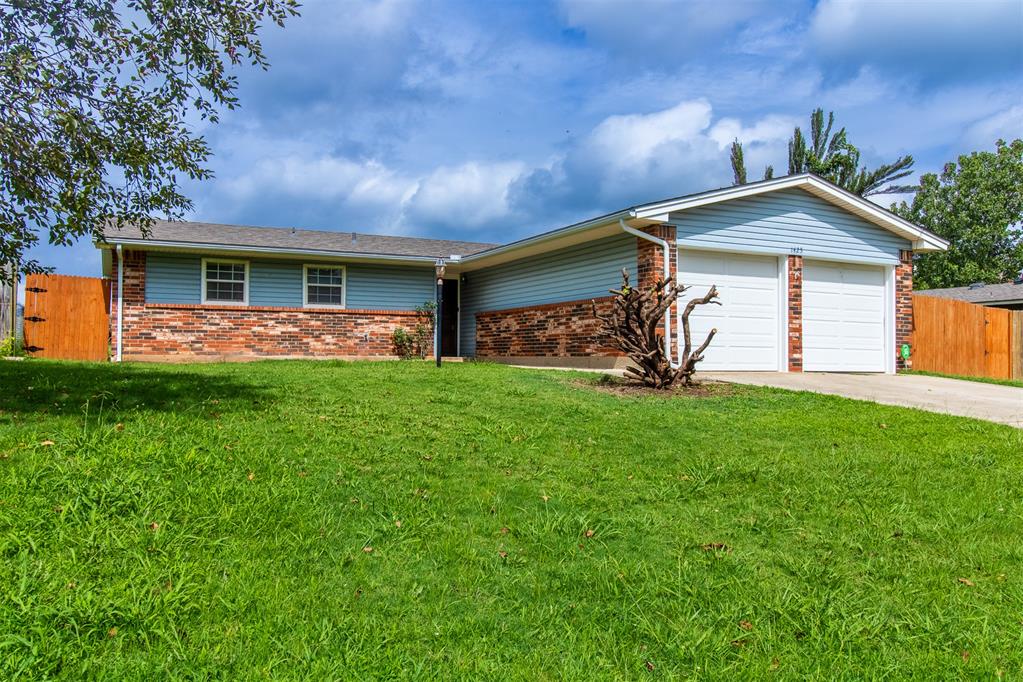
1425 N Indian Meridian Road, Choctaw, OK 73020
Oklahoma County
Key Facts
Description
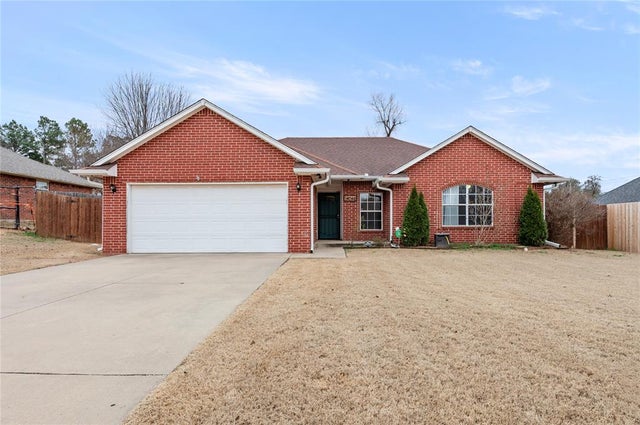
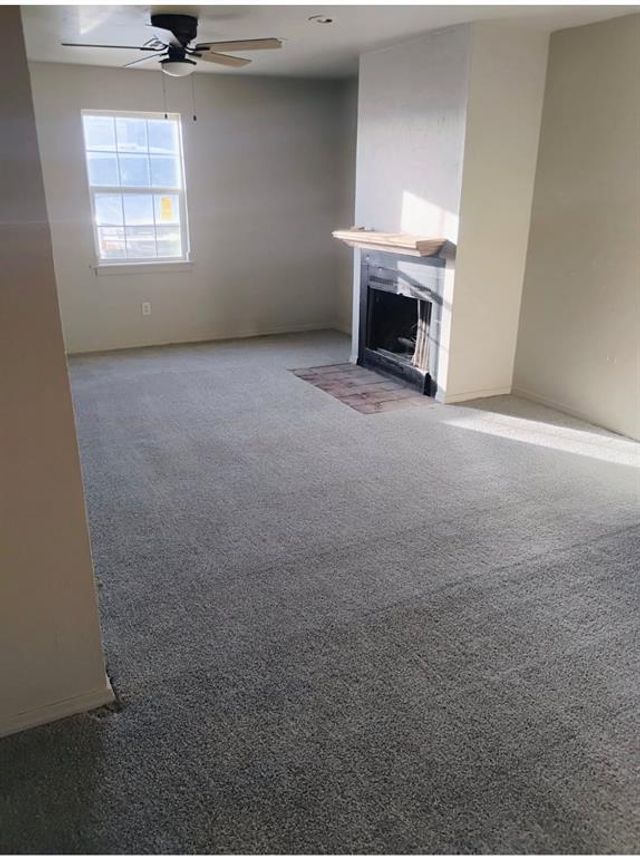
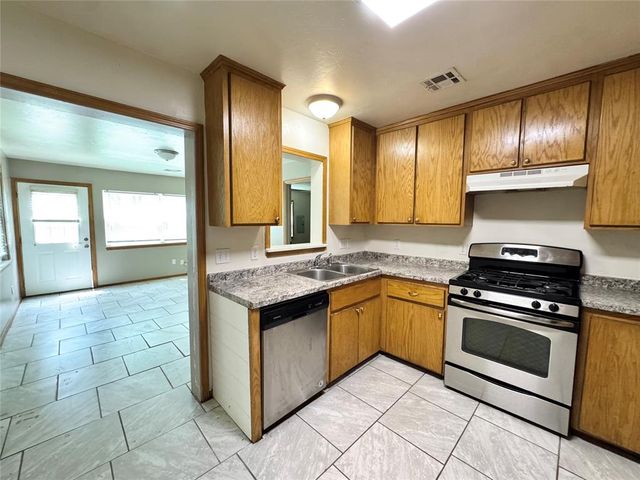
1425 N. Indian Meridian, Choctaw, OK ~ Home is eligible for USDA 100% financing for approved borrower. BRAND NEW JULY 2026 ROOF on this 3 bed 2 bath with sunroom and attached 2 car garage brick home that sits on almost 1/3 acre in coveted Choctaw School District. Enter past a family keepsake rose bush that is being left for the new owner to enjoy into the entryway that flows seamlessly into the kitchen and living room. The dining space is ready to host and the breakfast bar gives additional seating. Tons of cabinets plus a huge pantry makes the kitchen one place to gather and enjoy. The next gathering option is the Living Room which has beautiful built-ins and opens out to the sunroom that is heated and cooled adding extra square footage, a beautiful view of the enormous backyard and options for an office, homeschool space, workout room, craft room, or so many other options! Bedrooms are all down the same hallway that includes the main bathroom and tons of extra storage. Inside laundry is just off the kitchen. Carpet was recently cleaned and there is tile in the kitchen for easy cleaning. Two storage buildings in the backyard remain and the north fence will be repaired prior to closing. Sellers have completed disclosures to the best of their knowledge. As far as they know the fireplace has never been used, and they have disclosed that its working order is unknown. Covenants and restrictions are attached in Supplements. Sellers reserve any mineral rights. Seller offering ACHOSA Basic Home Warranty 1-Year Plan. Welcome Home!
Property Information
Property Type
Residential
Sub-Type
Single Family Residence
Style
Ranch
Year Built
1973
Living Area
1,380 sq ft
Lot Size
0.30 acres
Garage Spaces
2
Days on Market
1
MLS® Listing#
1240049
Property Features
Interior
Exterior
Appliances
Cooling
Heating
Flooring
Fireplace
Parking
Laundry
Patio
Fencing
Lot Features
Construction
Foundation
Roof
Other Structures
Utilities
Rooms
- Bathroom
- Bathroom
- Bedroom10x10
- Bedroom10x14
- Dining Room
- Kitchen
- Living Room
- Living Room
- Master Bedroom11x14
Schools
- Elementary:
- Choctaw ES
- Middle:
- Choctaw MS
- High:
- Choctaw HS
Financial Details
Parcel Number
1425NIndianMeridian73020
Directions
1/2 mile south of NE 23rd on N. Indian Meridian
Affordability Calculator
$37,980
Estimated monthly payment
$1,011/mo
Principal $151,920 · Est. interest $211,942 over 30 yrs
Neighborhood Market Statistics
How this home compares to active listings in Choctaw, OK
- $396,364
- Median Listing Price
- 47
- Median Days on Market
- 2,152
- Median Sq Ft
- $188
- Median Price / Sq Ft
- 124
- Active Listings
- This home’s price is 52% below the area median.
- Its price per sq ft is 27% below the area median.
Market statistics compiled from active EXIT Realty® and MLS listings in Choctaw, OK.
Location
Map is currently unavailable for this location.
Points of Interest in Choctaw, OK
Showing the Choctaw area map.
Commute Calculator
Nearby Homes

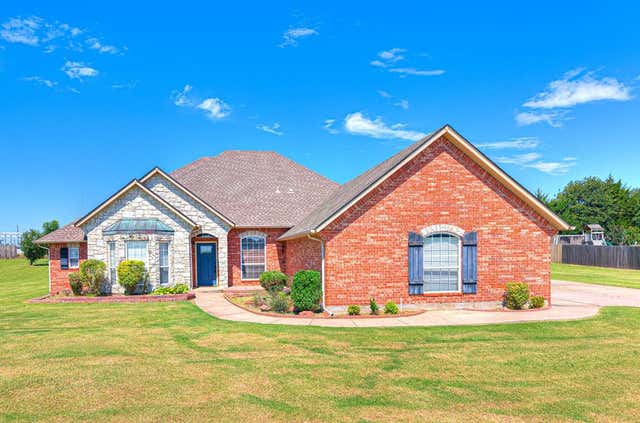
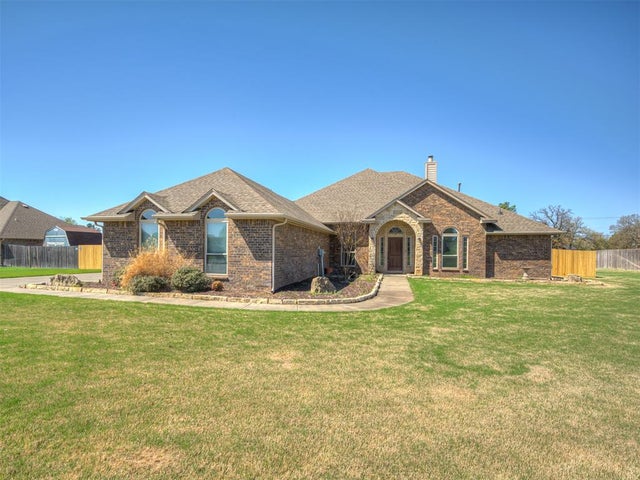


Similar Homes Nearby



Similar Home Values
Comparable nearby listings and their asking prices.
| Address | Price | Beds | Baths | Sq Ft |
|---|---|---|---|---|
| 2580 N Hiwassee Road, Choctaw, OK | $155,000 | 3 | 2 | 1,584 |
| 14785 NE 63rd Street, Choctaw, OK | $175,000 | 3 | 2 | 1,078 |
| 14048 NE 4th Street, Choctaw, OK | $184,999 | 3 | 2 | 1,218 |
| 2216 Dixon Road, Choctaw, OK | $189,000 | 4 | 2 | 1,642 |
| 14205 NE 4th Street, Choctaw, OK | $195,800 | 3 | 2 | 1,210 |
| 2411 N Clarke Street, Choctaw, OK | $198,000 | 4 | 2 | 1,392 |
Moving Cost Estimate
EXIT Agents in Choctaw



Listing Courtesy: Legacy Oak Realty - 4057374466
Presented by: Kandi Malphrus