

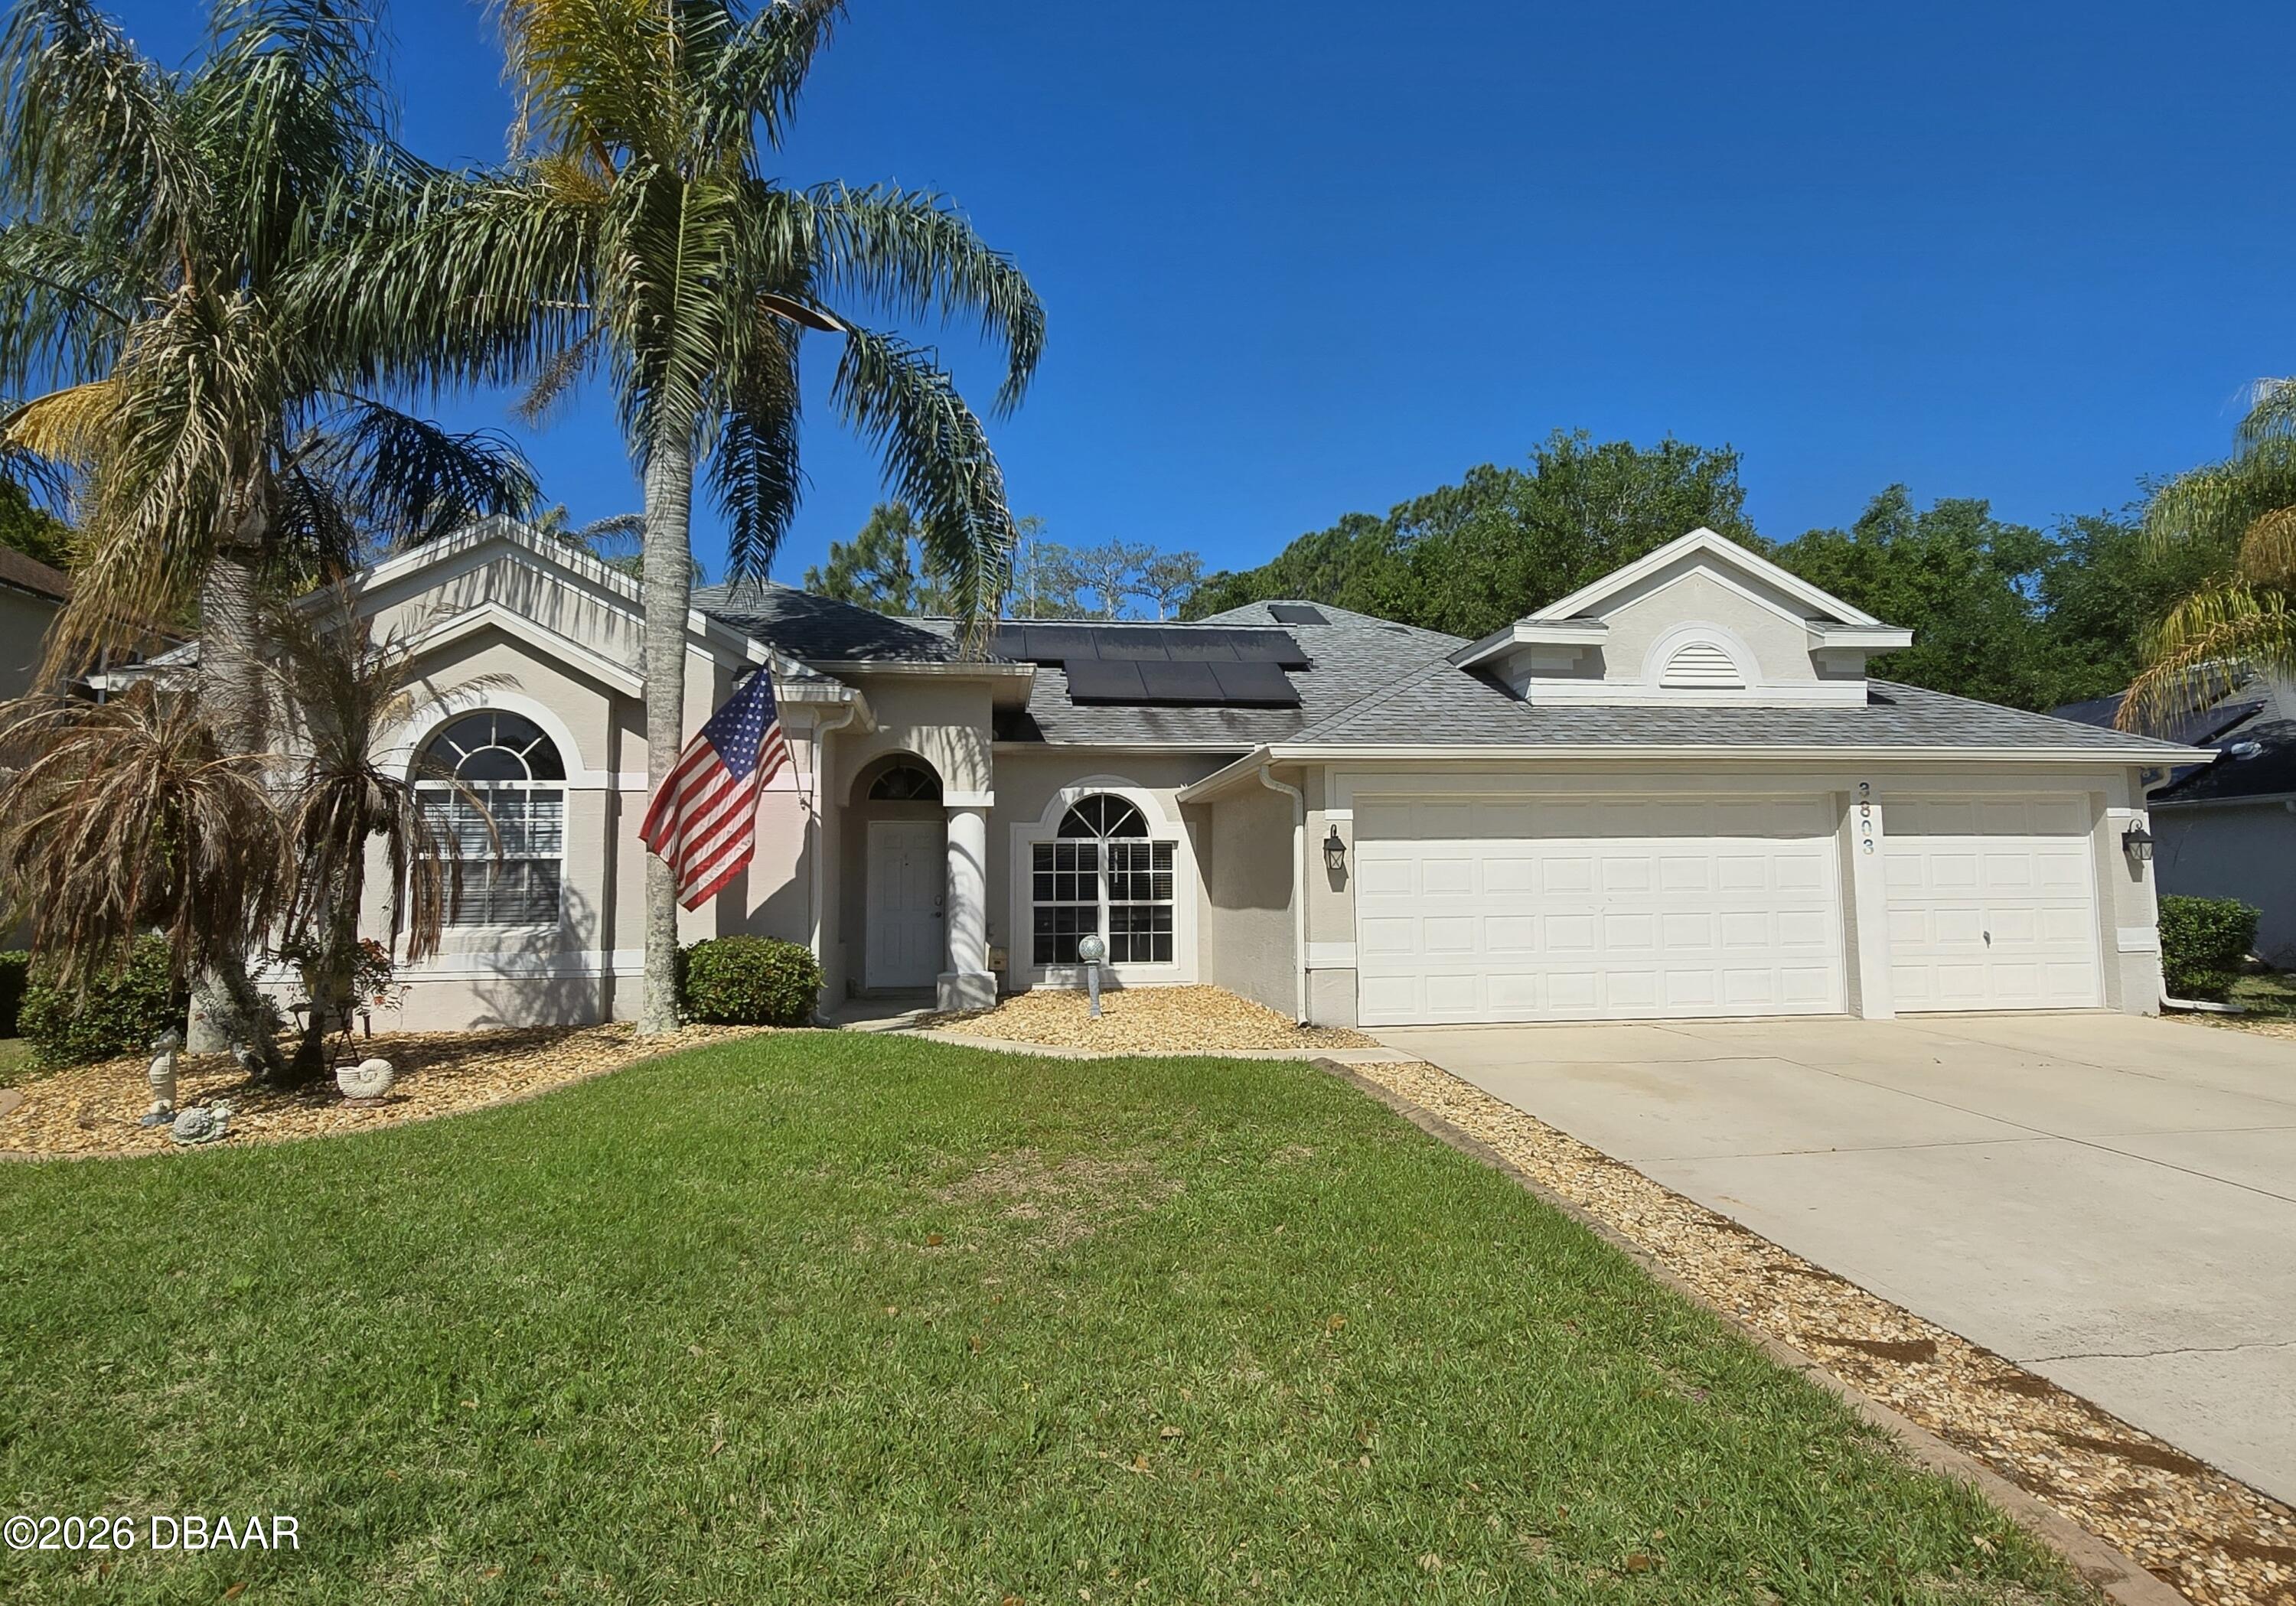
3803 Birch Mountain Road, Port Orange, FL 32129
Sunrise Oaks · Volusia County
Key Facts
Description
Imagine coming home each day to your own private Florida retreat. Nestled in the highly desirable Sunrise Oaks community, this beautifully updated 5-bedroom, 4-bath pool home offers the perfect combination of luxury, comfort, and energy efficiency across 3,248 square feet of thoughtfully designed living space. From the moment you step inside, you'll appreciate the open and inviting floor plan designed for both everyday living and unforgettable gatherings. At the center of the home is a stunning kitchen that is sure to impress, featuring granite countertops, a large center island, breakfast bar, and a sunny breakfast nook overlooking the pool and preserve. Recent appliance upgrades, including a double oven/range and dishwasher (2025), make this space as functional as it is beautiful. The kitchen opens seamlessly to the spacious family room, creating the ideal setting for entertaining family and friends. This home has been meticulously maintained and thoughtfully updated, allowing you to move in with confidence. Luxury vinyl plank flooring, fresh interior paint, new carpeting, updated bathrooms, a newer HVAC system, and a new water heater all contribute to the home's modern appeal and value. One of the standout features is the fully paid-off high-efficiency solar package installed in 2022, complete with a transferable 25-year warranty. Enjoy the benefit of significantly reduced energy costs, with average monthly electric bills ranging from just $200 to $400--a rare advantage for a home of this size. The spacious primary suite is a true retreat, offering direct access to the pool, dual walk-in closets, and a spa-inspired bath with double vanities, a soaking tub, and a separate shower. The split-bedroom layout provides privacy for family and guests, while the upstairs fifth bedroom and full bath create the perfect space for a guest suite, media room, home office, or multigenerational living. Step outside and discover what truly sets this property apart. Your heated pool overlooks a protected preserve, providing a peaceful backdrop with no rear neighbors. Recently resurfaced and painted in 2026, the pool area is ready for endless days of relaxation, entertaining, and enjoying Florida's year-round sunshine. Whether you're hosting poolside gatherings, enjoying quiet mornings with nature views, or simply appreciating the savings and peace of mind that come with the extensive upgrades, this home offers a lifestyle that is hard to find. Combining space, privacy, modern updates, and exceptional energy efficiency, this is more than just a home--it's the Florida dream you've been waiting for.
Property Information
Property Type
Residential
Sub-Type
Single Family Residence
Style
Traditional
Year Built
2003
Living Area
3,951 sq ft
Lot Size
0.27 acres
Lot Dimensions
80.0 ft x 150.0 ft
Garage Spaces
3
Days on Market
92
MLS® Listing#
1225231
Property Features
Interior
Appliances
Cooling
Heating
Flooring
Pool
Parking
Laundry
Construction
Foundation
Roof
Utilities
Sewer
Water Source
Rooms
- Bedroom 117.00 x 14.00Main
- Bedroom 212.00 x 11.00Main
- Bedroom 312.00 x 11.00Main
- Bedroom 412.00 x 11.00Main
- Bedroom 522.50 x 23.00Upper
- Dining Room12.00 x 11.00Main
- Family Room22.00 x 14.00Main
- Kitchen19.00 x 16.00Main
- Living Room13.00 x 11.00Main
Financial Details
HOA
$495 / Annually
Parcel Number
6306-17-00-0710
Directions
Dunlawton Ave. to Clyde Morris Blvd. onto Sunrise to Birch Mountain Rd.
Affordability Calculator
$126,980
Estimated monthly payment
$3,379/mo
Principal $507,920 · Est. interest $708,594 over 30 yrs
Neighborhood Market Statistics
How this home compares to active listings in Port Orange, FL
- $356,223
- Median Listing Price
- 93
- Median Days on Market
- 1,626
- Median Sq Ft
- $209
- Median Price / Sq Ft
- 6,966
- Active Listings
- This home’s price is 78% above the area median.
- Its price per sq ft is 23% below the area median.
Market statistics compiled from active EXIT Realty® and MLS listings in Port Orange, FL.
Location

Points of Interest in Port Orange, FL
Showing the Port Orange area map.
Nearby Schools
Daytona Beach Christian Academy
School · 0.8 mi away
Volusia Online Learning-FLVS (Franchise)
School · 1.0 mi away
Atlantic High School
Secondary · 1.0 mi away
Sandcastle Learning Center
School · 1.4 mi away
Silver Sands Middle School
Secondary · 1.9 mi away
Horizon Elementary
Elementary · 2.0 mi away
Kid City USA
School · 2.5 mi away
South Daytona Elementary School
Elementary · 2.6 mi away
Sugar Mill Elementary
Elementary · 2.6 mi away
Sweetwater Elementary School
Elementary · 2.7 mi away
The Chase Academy
School · 2.8 mi away
GPS Education
School · 2.8 mi away
Erau College of Aviation
School · 2.9 mi away
Embry-Riddle Aeronautical University - Worldwide
School · 3.0 mi away
Warner Christian Academy
School · 3.1 mi away
Spruce Creek Senior High School
Secondary · 3.2 mi away
Port Orange Elementary School
Elementary · 3.2 mi away
Kid City USA
School · 3.2 mi away
Bright Beginnings Preschool
School · 3.2 mi away
On Track School
School · 3.2 mi away
Commute Calculator
Nearby Homes
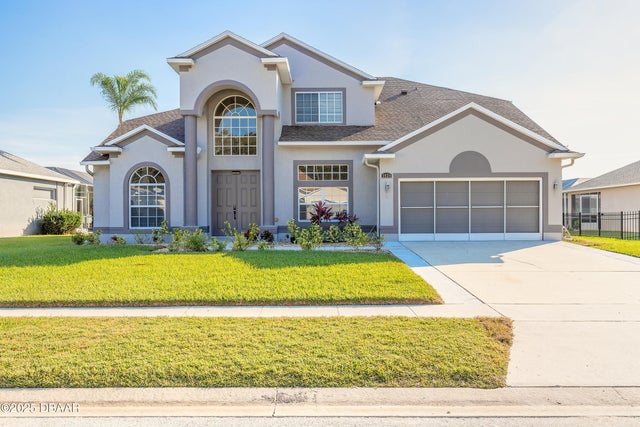

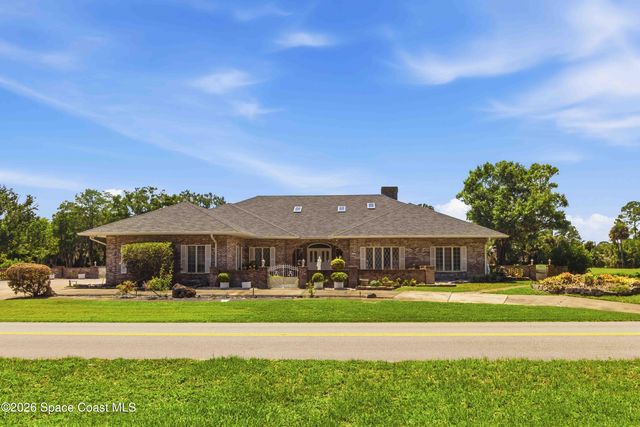
Similar Homes Nearby

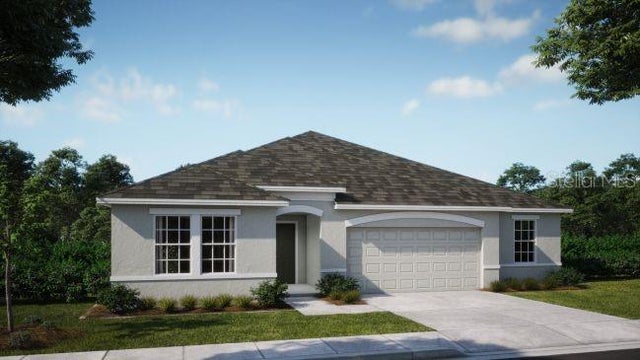


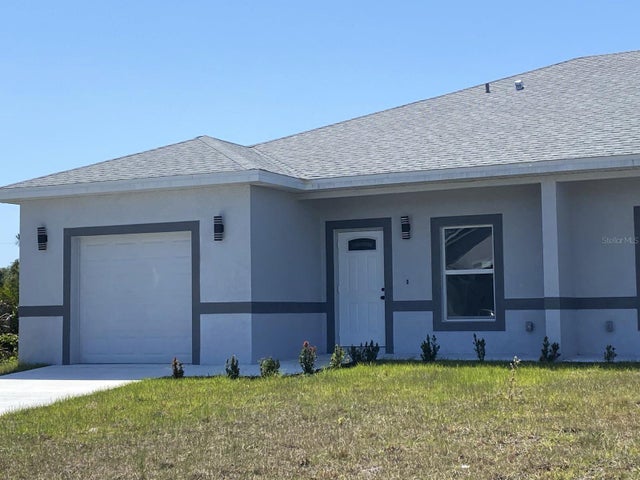
Similar Home Values
Comparable nearby listings and their asking prices.
| Address | Price | Beds | Baths | Sq Ft |
|---|---|---|---|---|
| 201 NE Faring Avenue, Port St Lucie, FL | $444,900 | 4 | 2 | 1,882 |
| TBD KNOTTY PINE AVENUE, NORTH PORT, FL | $444,900 | 4 | 3 | 2,286 |
| 940 ANNA Avenue, Orange Park, FL | $444,900 | 4 | 2 | 2,136 |
| 566 SW SEA HOLLY TERRACE, PORT ST LUCIE, FL | $445,000 | 4 | 3 | 2,131 |
| 3960 SW Hablow Street, Port St Lucie, FL | $445,000 | 4 | 2 | 2,310 |
| 9285 AGATE STREET, PORT CHARLOTTE, FL | $445,000 | 6 | 4 | 2,250 |
Moving Cost Estimate
EXIT Agents in Port Orange


Listing Courtesy: Weichert Realtors, Hallmark Properties - 3863220498
Presented by: Richard Black
The listing broker’s offer of compensation is made only to participants of the MLS where the listing is filed.