

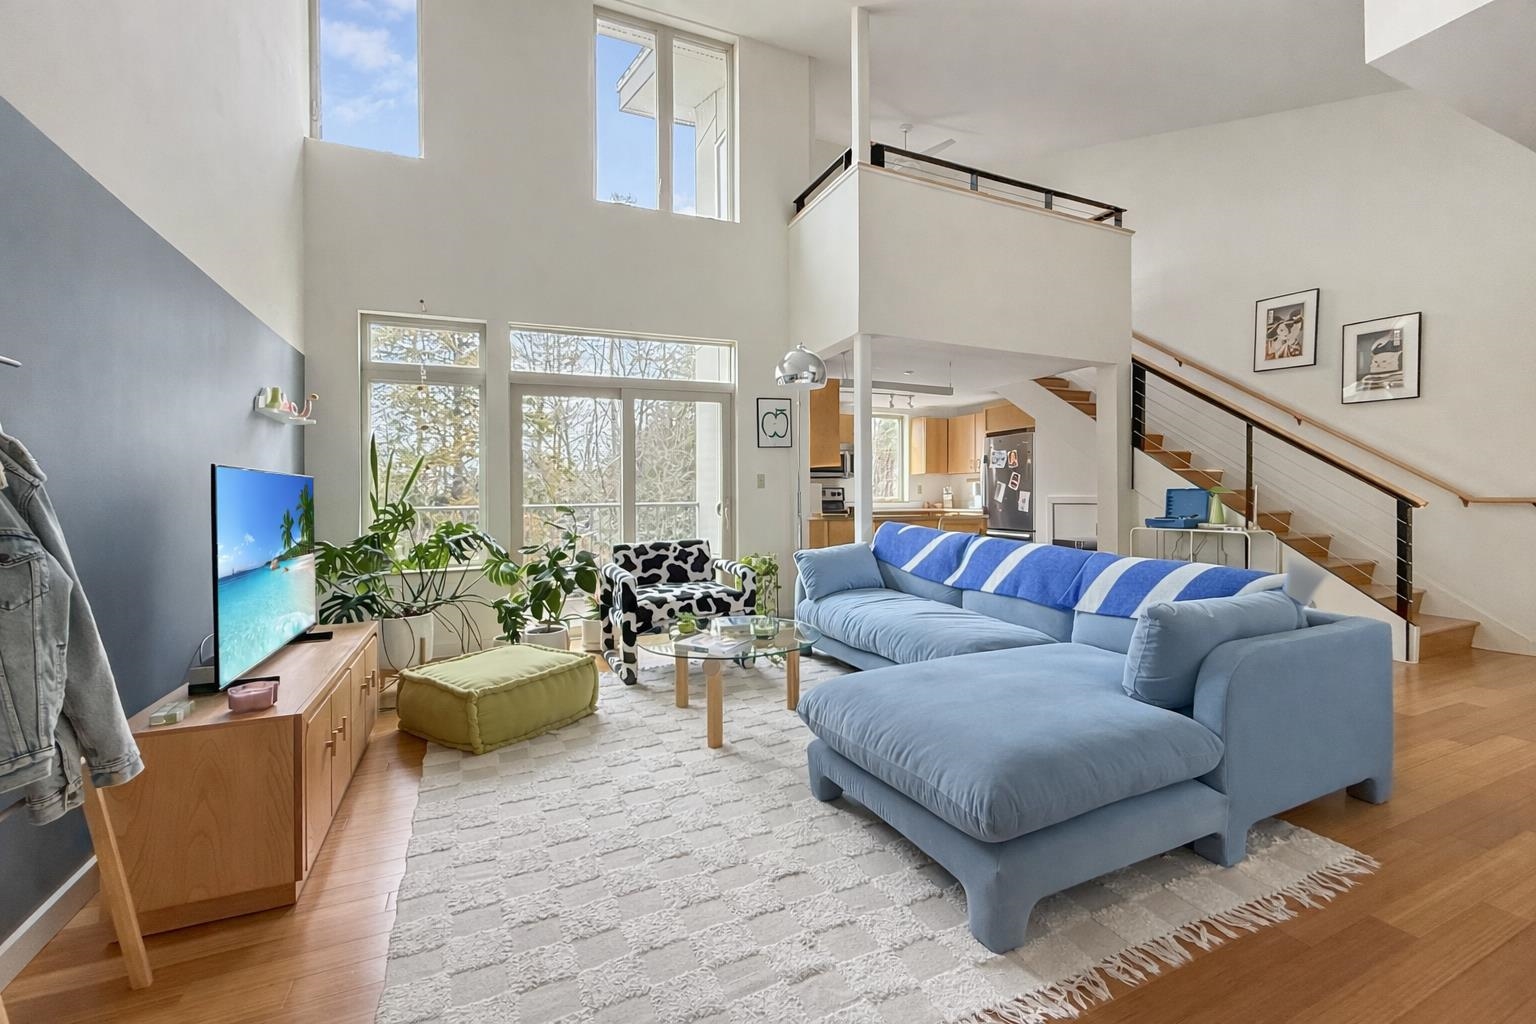
15 Gile Drive 3A, Hanover, NH 03755
Gile Hill · NH-Grafton County
Key Facts
Description
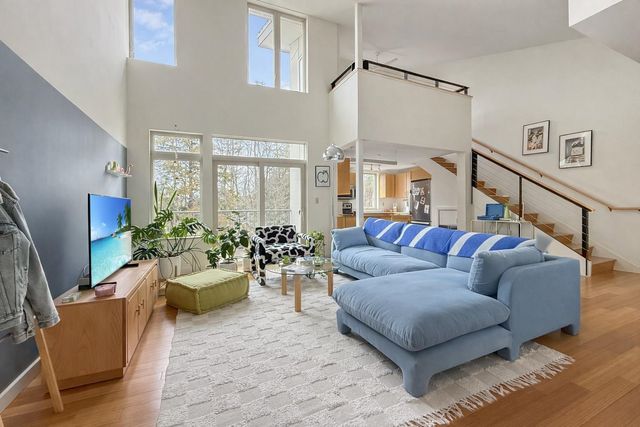
Showings begin Saturday, 4/11/2026, at the Open House. Perched on the top floor at Gile Hill, this Hanover penthouse apartment offers a striking blend of modern design and everyday livability. Clean architectural lines, expansive glass, and abundant natural light define the interior, while soaring cathedral ceilings create a sense of volume throughout. The thoughtfully designed layout features an open-concept kitchen, dining, and living area anchored by a second-floor loft—ideal for work, guests, or additional living space. A spacious primary suite with a walk-in closet and en suite bath is complemented by a second bedroom and full bath, delivering comfortable, efficient living in just under 1,400 square feet. As one of only a limited number of market-rate top-floor units in the community, opportunities like this are rare—and consistently in demand. Gile Hill’s LEED-certified construction underscores a commitment to sustainability, offering an energy-efficient lifestyle that aligns with both environmental values and long-term cost savings. Location is equally compelling: less than 1.5 miles to downtown Hanover, under half a mile to DHMC, and moments from Centerra, the River Valley Club, and the broader Upper Valley. Direct trail access connects you seamlessly to the region’s extensive recreational network, from Mink Brook to the Boston Lot and its lake. The property includes two assigned parking spaces—one covered carport with locked storage and one open space—along with ample guest parking. For those seeking a refined, low-maintenance home with modern appeal in one of Hanover’s most convenient and connected settings, 15 Gile Hill 3A presents a rare opportunity. Showings start Saturday, 4/11/2026. Current Special Assessment to be paid by Seller at closing. The Video Tour link is a digital rendering. Please refer to photos for actual conditions.
Property Information
Property Type
Residential
Sub-Type
Condominium
Style
Modern Architecture
Year Built
2013
Stories
1
Living Area
1,339 sq ft
Garage Spaces
1
Parking Spaces
1
Zoning
PUD
MLS® Listing#
5082237
Property Features
Interior
Exterior
Appliances
Cooling
Heating
Flooring
Basement
Parking
Patio
Lot Features
Construction
Roof
Windows
Security
Community
Utilities
Sewer
Water Source
Rooms
- 9.2x5.9
- 11.6x7.6
- 8.8x7.6
- Bathroom 19.8x6.4
- Bathroom 29.8x5.6
- Bedroom 111.9x10.7
- Bedroom 216.1x11.3
- Dining Room12.0x11.6
- Kitchen12.3x9.6
- Living Room21.4x11.9
Schools
- Elementary:
- Bernice A. Ray School
- Middle:
- Frances C. Richmond Middle Sch
- High:
- Hanover High School
- District:
- Dresden
Financial Details
HOA
$650 / Monthly
Annual Taxes
$7,784
Tax year 2025
Directions
Hanover Route 120 South to the entrance to DHMC. Right to DHMC, first right onto Gile Drive. Building #15 is last on the right as you go down the hill before White Pine Oval.
Affordability Calculator
$121,000
Estimated monthly payment
$3,220/mo
Principal $484,000 · Est. interest $675,223 over 30 yrs
Neighborhood Market Statistics
How this home compares to active listings in Hanover, NH
- $1,000,000
- Median Listing Price
- 80
- Median Days on Market
- 2,172
- Median Sq Ft
- $467
- Median Price / Sq Ft
- 46
- Active Listings
- This home’s price is 40% below the area median.
- Its price per sq ft is 3% below the area median.
Market statistics compiled from active EXIT Realty® and MLS listings in Hanover, NH.
Location
Map is currently unavailable for this location.
Points of Interest in Hanover, NH
Showing the Hanover area map.
Commute Calculator
Nearby Homes

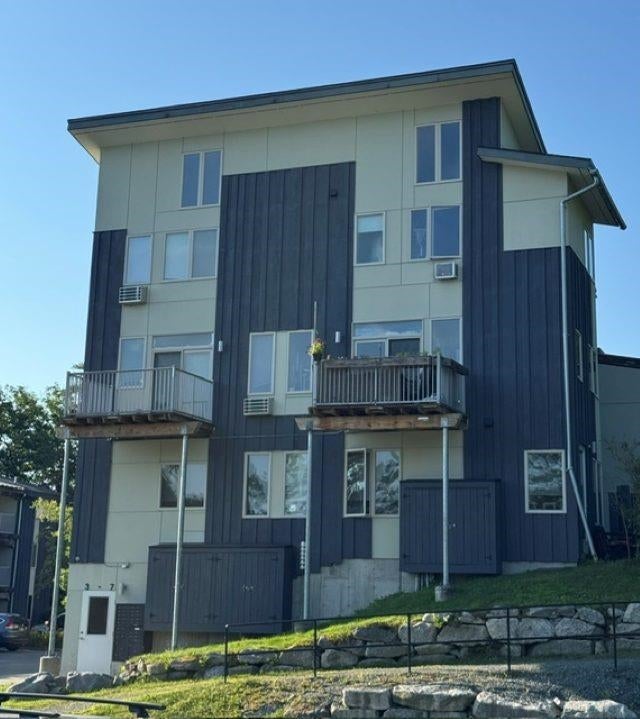

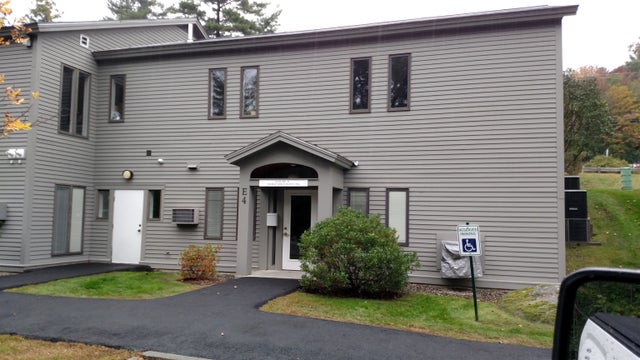
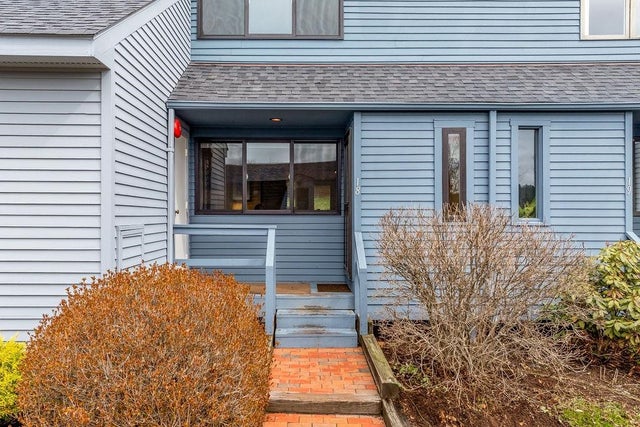
Similar Homes Nearby


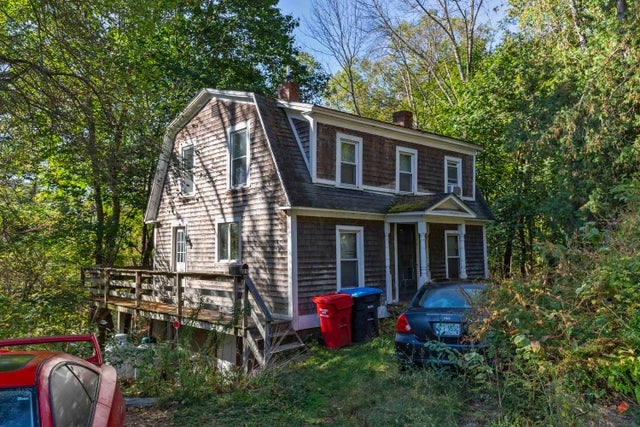
Similar Home Values
Comparable nearby listings and their asking prices.
| Address | Price | Beds | Baths | Sq Ft |
|---|---|---|---|---|
| 313 Brook Hollow, Hanover, NH | $439,000 | 2 | 2 | 960 |
| 11 Gile Drive 1B, Hanover, NH | $495,000 | 2 | 2 | 1,182 |
| 4 Gile Drive 2B, Hanover, NH | $500,000 | 2 | 2 | 1,232 |
| 88 Sands of Time Road, Hanover, NH | $549,000 | 1 | 1 | 864 |
| 85 Lebanon Street, Hanover, NH | $699,500 | 3 | 2 | 1,144 |
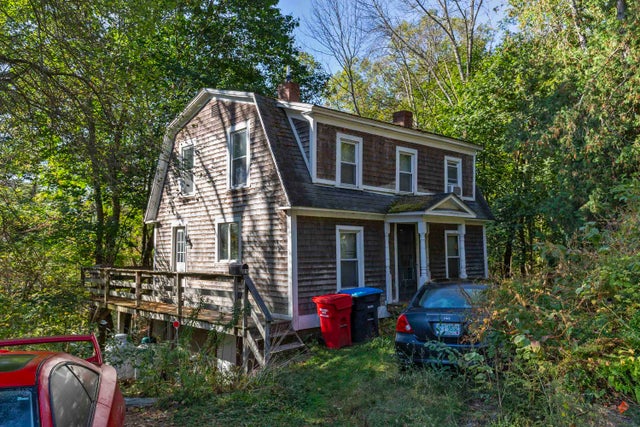
| 85 Lebanon Street, Hanover, NH | $699,500 | 3 | 2 | 1,144 |


