

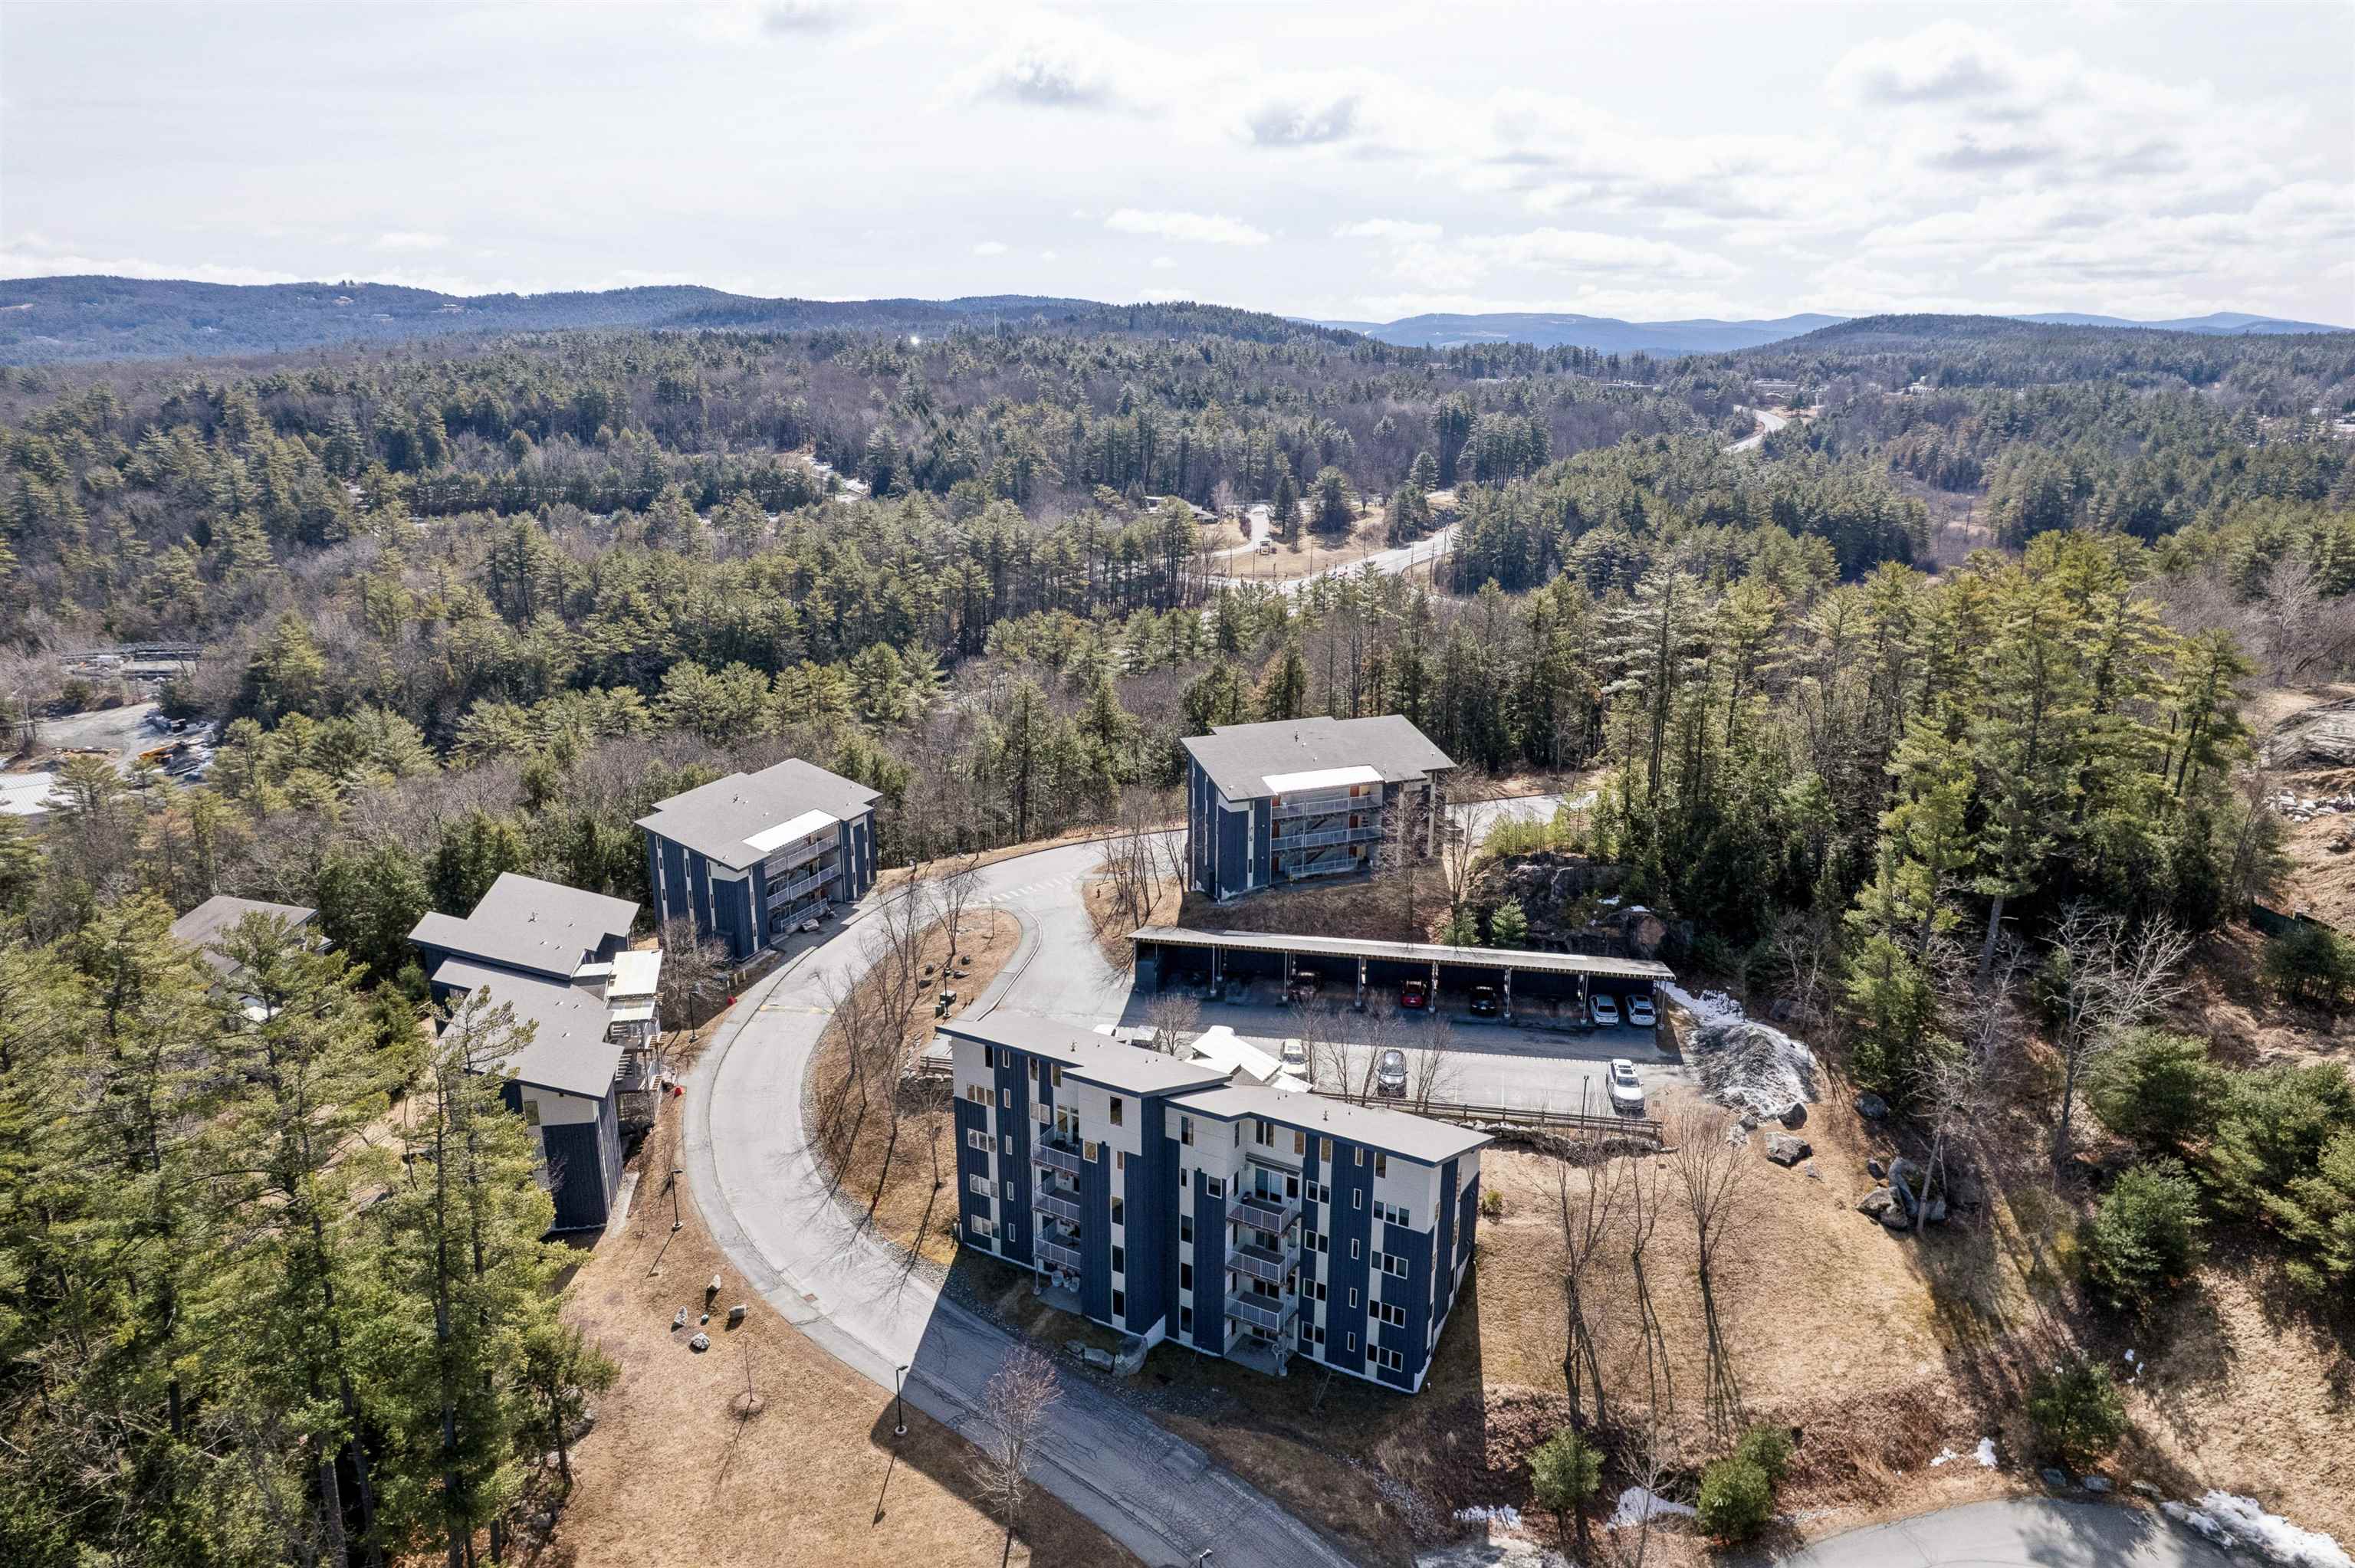
4 Gile Drive 2B, Hanover, NH 03755
Gile Hill Bldg 12 · NH-Grafton County
Key Facts
Description
Showings begin with an open house on Saturday, April 4, 11am-1pm. This Gile Hill end unit condo welcomes you to its modern, light-filled interior via a no-step entrance ramp right from your covered parking spot. Enjoy easy, one-level living in an energy-efficient LEED certified building. The open floor plan living area incorporates a kitchen with newer stainless steel appliances and granite countertops, a dining area, and large living/office space with a mini split to keep you cool in summer months. Just off the living room, a covered deck is the perfect place for your morning coffee. The hallway leads to a bedroom with full bath across the hall, and the primary suite with its own newly-renovated bathroom and walk-in closet. Located half a mile from the DHMC campus and 2 miles from downtown Hanover with its shops and restaurants, this location is hard to beat. Enjoy access to multiple hiking trails right from the property and countless other outdoor activities and cultural opportunities just outside your door!
Property Information
Property Type
Residential
Sub-Type
Condominium
Style
End Unit / Modern Architecture
Year Built
2008
Stories
1
Living Area
1,232 sq ft
Zoning
OL
Days on Market
34
MLS® Listing#
5081374
Property Features
Interior
Appliances
Cooling
Heating
Flooring
Parking
Patio
Lot Features
Construction
Roof
Windows
Security
Community
Utilities
Sewer
Water Source
Rooms
- 15'6"x11'3"
- 9'6"x5'8"
- 10'1"x7'11"
- Bathroom 19'6"x5'10"
- Bathroom 29'6"x6'4"
- Bedroom 111'7"x10'4"
- Dining Room12'4"x10'2"
- Kitchen12'4"x10'7"
- Living Room18'10"x11'6"
Schools
- Elementary:
- Bernice A. Ray School
- Middle:
- Frances C. Richmond Middle Sch
- High:
- Hanover High School
- District:
- Dresden
Financial Details
HOA
$650 / Monthly
Annual Taxes
$6,484
Tax year 2025
Directions
Follow GPS for accurate directions. Please use designated visitor parking spots at the first parking lot or at the visitor lot on your first left after 4 Gile.
Affordability Calculator
$100,000
Estimated monthly payment
$2,661/mo
Principal $400,000 · Est. interest $558,036 over 30 yrs
Neighborhood Market Statistics
How this home compares to active listings in Hanover, NH
- $1,000,000
- Median Listing Price
- 79
- Median Days on Market
- 2,177
- Median Sq Ft
- $467
- Median Price / Sq Ft
- 44
- Active Listings
- This home’s price is 50% below the area median.
- Its price per sq ft is 13% below the area median.
Market statistics compiled from active EXIT Realty® and MLS listings in Hanover, NH.
Location

Getting Around
Points of Interest in Hanover, NH
Showing the Hanover area map.
Nearby Schools
Hanover High School
Secondary · 1.0 mi away
Hanover Nursery School
School · 1.2 mi away
Dickey Center for International Understanding
School · 1.6 mi away
Thayer School Machine Shop
School · 1.7 mi away
Montessori Children's School
Elementary · 2.4 mi away
Bernice A Ray School
Elementary · 2.4 mi away
Dothan Brook School
Elementary · 2.5 mi away
Frances C Richmond Middle School
Secondary · 2.5 mi away
Lebanon High School
Secondary · 2.5 mi away
Marion W. Cross School
Elementary · 2.6 mi away
Hanover Street Elementary School
Elementary · 2.6 mi away
Norwich Nursery School
School · 2.6 mi away
Mount Lebanon Elementary School
Elementary · 3.0 mi away
Hartford Town School District
Secondary · 3.1 mi away
Hartford High School
Secondary · 3.1 mi away
Ledyard Charter School
Secondary · 3.1 mi away
Hartford Memorial Middle School
Secondary · 3.2 mi away
Lebanon Junior High School
Secondary · 3.2 mi away
White River School
Elementary · 3.3 mi away
Children's Center of the Upper Valley
Elementary · 3.3 mi away
Commute Calculator
Nearby Homes

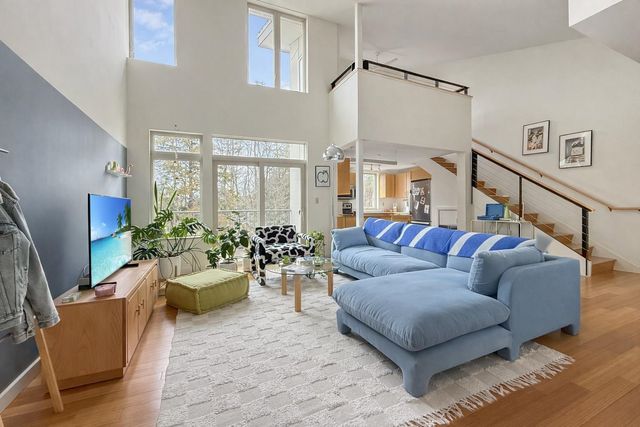
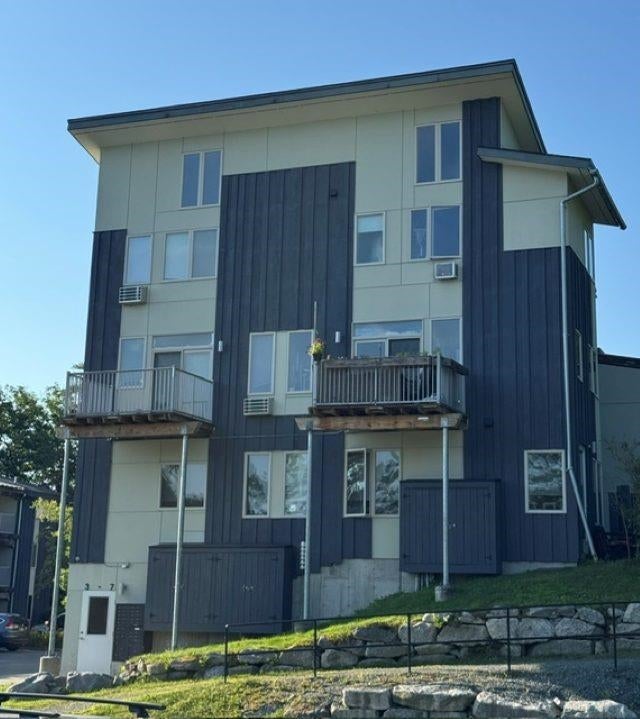

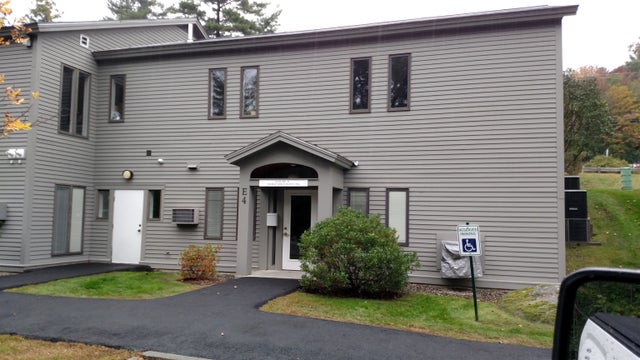
Similar Homes Nearby



Similar Home Values
Comparable nearby listings and their asking prices.
| Address | Price | Beds | Baths | Sq Ft |
|---|---|---|---|---|
| 53 Lyme Road 5, Hanover, NH | $380,000 | 1 | 1 | 860 |
| 53 Lyme Road 10, Hanover, NH | $399,000 | 1 | 1 | 837 |
| 313 Brook Hollow, Hanover, NH | $439,000 | 2 | 2 | 960 |
| 11 Gile Drive 1B, Hanover, NH | $495,000 | 2 | 2 | 1,182 |
| 88 Sands of Time Road, Hanover, NH | $549,000 | 1 | 1 | 864 |
| 15 Gile Drive 3A, Hanover, NH | $605,000 | 2 | 2 | 1,339 |


