

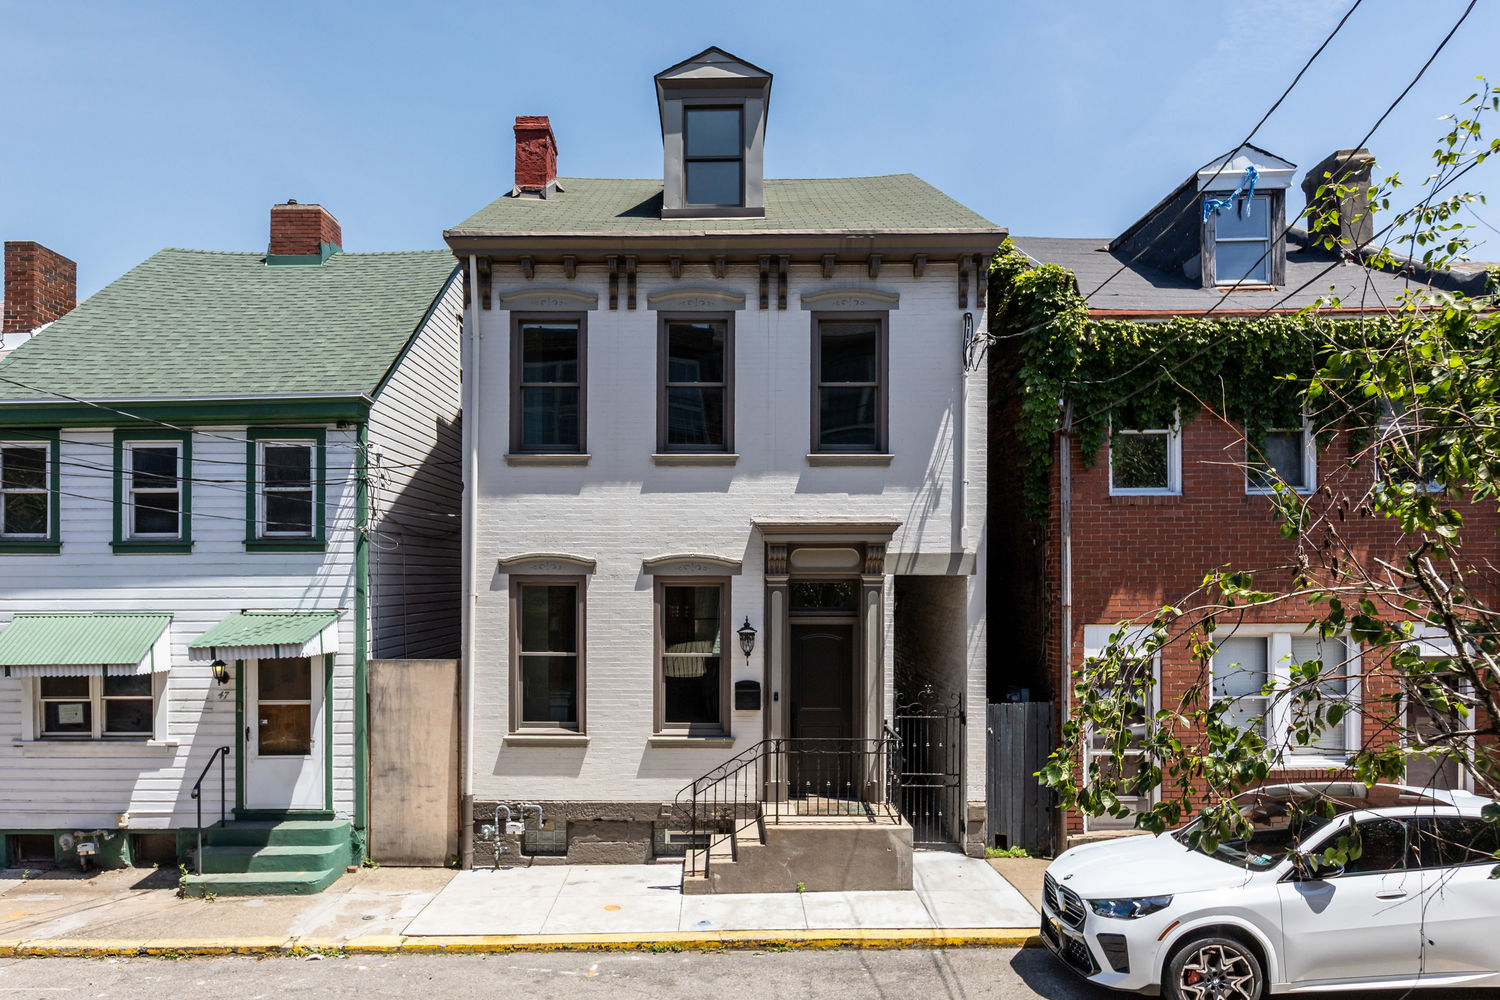
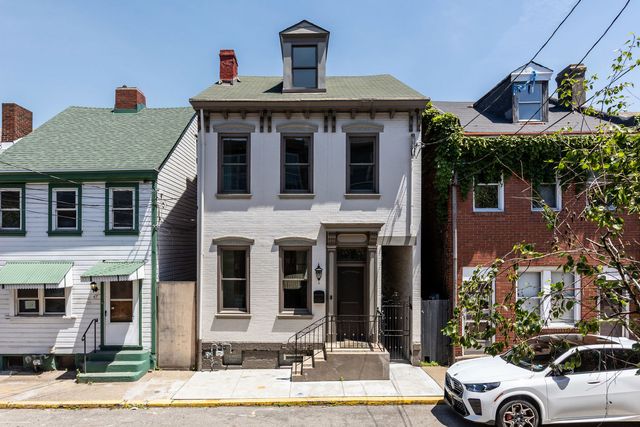
47 1/2 S 15th Street, South Side, PA 15203
J PATTERSON PLAN · Allegheny-South County
Key Facts
Description
Beautiful renovated 3 Bedroom, 2 1/2 Bath home close to the river in the Southside of the city. Everything in the home has been thoughtfully renovated from the main level to the third floor. The main floor features hardwood floors, 8" baseboard moldings and 12-foot ceilings. The kitchen features a wonderful 12-foot granite breakfast bar with overhead glass pendant lights and granite counter. Stainless steel refrigerator, dishwasher, microwave and gas stove enable easy cooking and conversation. Not to be overlooked is the wall of cabinetry beautifully placed and conveniently accessible. The dining area and powder room are sandwiched between the living room and the culinary haven. The second floor features the primary bedroom with built in closets, 10-foot ceilings and a full bath with Walkin shower and available sitting bench. The vanity style sink has plenty of storage space and large countertop. On the way to the second bedroom on the floor are two closets. One contains the stackable washer/dryer and the other is a storage /clothes closet. The second bedroom features 2 closets and lots of natural light. The Third floor is an oversized bedroom that could remain a bedroom as it has storage closets. There is space to create an office environment, studio, game room or lounge space as the options are endless. The front and back entrance doors feature lead plated windows. The outdoor garden area can be accessed from the interior of the home or the tunnel like walkway leading from the right side of the front. This home has been thoughtfully renovated and has been a labor of love.
Property Information
Property Type
Residential
Sub-Type
Single Family Residence
Style
Colonial, Three Story
Year Built
1900
Living Area
1,846 sq ft
Lot Size
0.04 acres
Lot Dimensions
50x150
Parking Spaces
2
MLS® Listing#
1760944
Property Features
Interior
Appliances
Cooling
Heating
Flooring
Fireplace
Pool
Parking
Construction
Roof
Sewer
Water Source
Financial Details
Annual Taxes
$5,000
Assessed Value
$146,600
Directions
From Downtown Pittsburgh cross Smithfield Street Bridge to left on Carson Street. Follow Carson to left on S 15th Street. Continue to 47 1/2 S 15th Street on Right side of street
Affordability Calculator
$139,800
Estimated monthly payment
$3,720/mo
Principal $559,200 · Est. interest $780,134 over 30 yrs
Neighborhood Market Statistics
How this home compares to active listings in South Side, PA
- $315,882
- Median Listing Price
- 51
- Median Days on Market
- 1,692
- Median Sq Ft
- $190
- Median Price / Sq Ft
- 347
- Active Listings
- This home’s price is 121% above the area median.
- Its price per sq ft is 99% above the area median.
Market statistics compiled from active EXIT Realty® and MLS listings in South Side, PA.
Location
Map is currently unavailable for this location.
Points of Interest in South Side, PA
Showing the South Side area map.
Commute Calculator
Nearby Homes
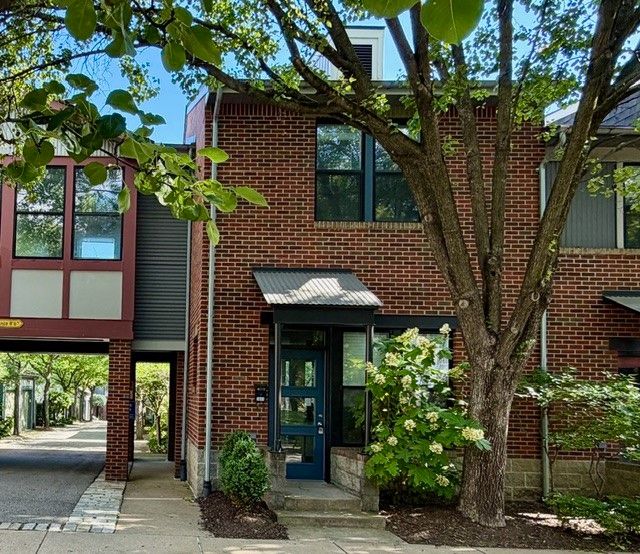
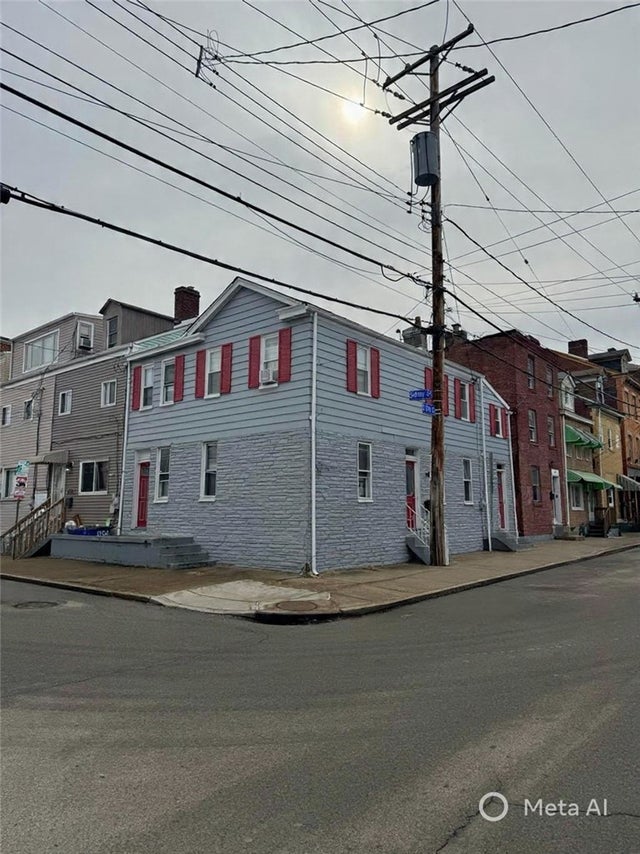
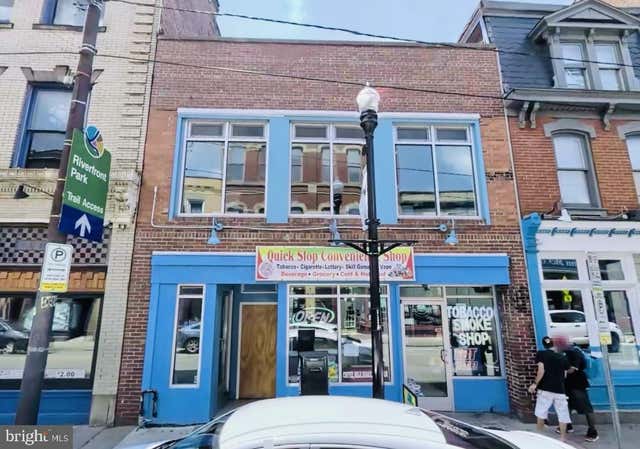

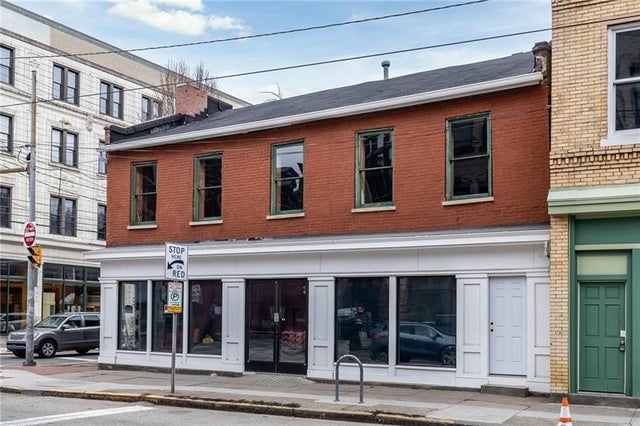
Similar Homes Nearby


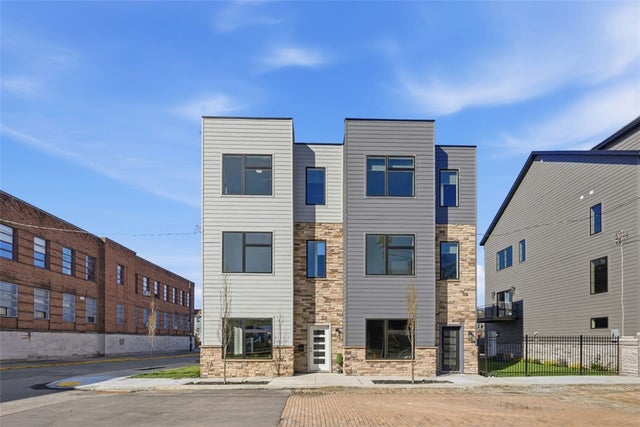
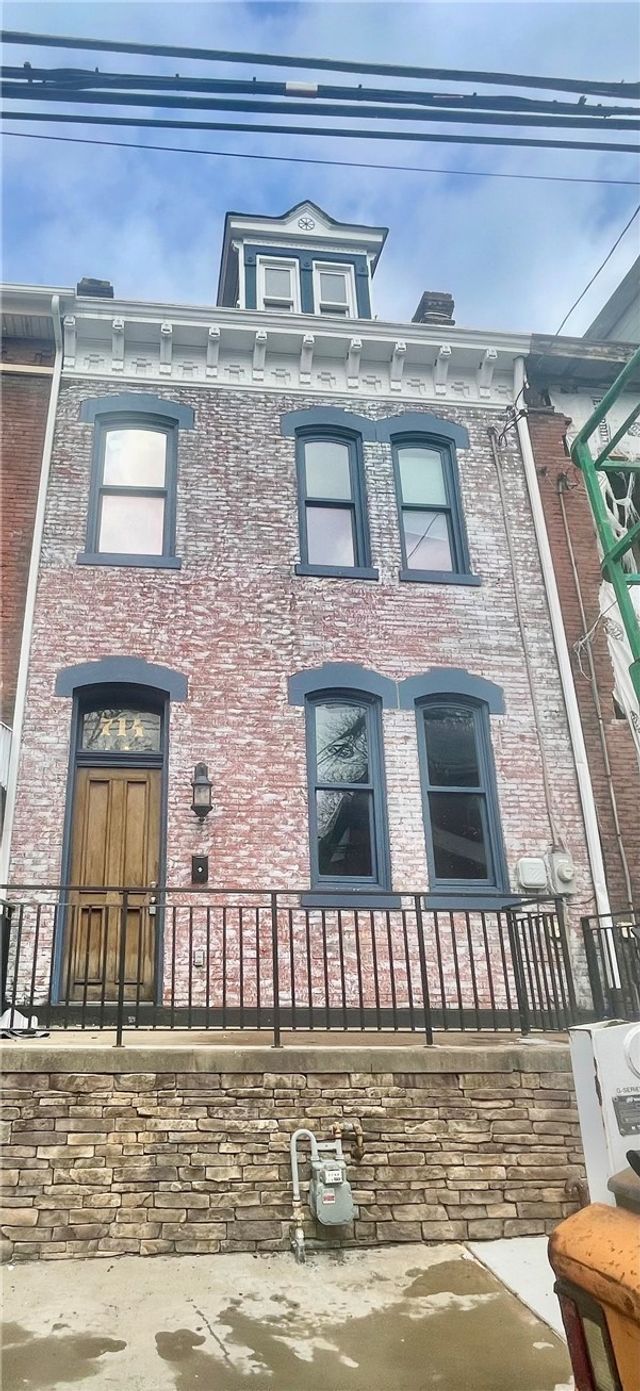

Similar Home Values
Comparable nearby listings and their asking prices.
| Address | Price | Beds | Baths | Sq Ft |
|---|---|---|---|---|
| 1062 Granite Dr, South Fayette, PA | $489,900 | 4 | 4 | 2,376 |
| 81 Baron Court, South Union Twp, PA | $495,000 | 2 | 3 | 2,021 |
| 1033 Robinwood Dr, South Park, PA | $495,000 | 4 | 3 | 2,136 |
| 903 Rickenbach St, Central North Side, PA | $499,000 | 3 | 3 | — |
| 714 Armandale St, Central North Side, PA | $499,000 | 4 | 4 | 2,119 |
| 119 S 13th St, South Side, PA | $499,900 | 3 | 3 | 2,843 |
Moving Cost Estimate
EXIT Agents in South Side


Listing Courtesy: HOWARD HANNA REAL ESTATE SERVICES - 4127412200
Last Updated: 2026-06-16