

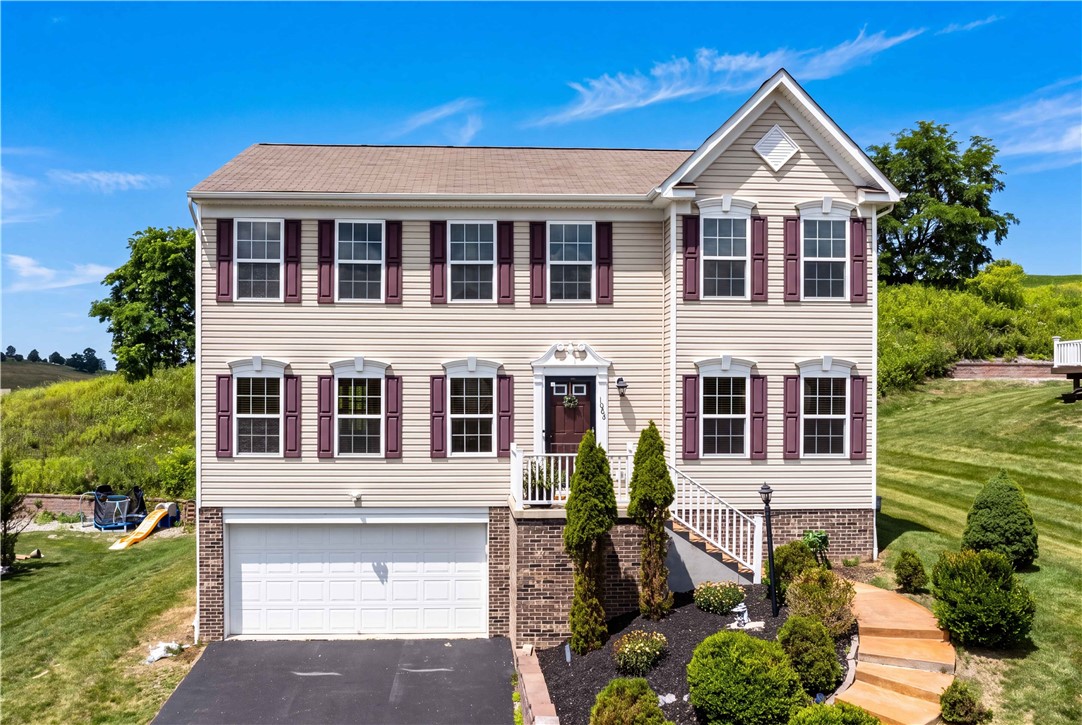
1062 Granite Dr, South Fayette, PA 15057
Granite ridge · Allegheny-West County
Key Facts
Description
This beautifully designed 4-bedroom, 2 full/2 half-bath single-family home in Granite Ridge offers approximately 2,400 square feet of well-planned living space. Step inside to a bright, open-concept main level featuring a formal dining room, sunny morning room, and inviting family room — ideal for both everyday living and entertaining. The gourmet kitchen is a showstopper, boasting granite countertops, stainless steel appliances, a stylish tile backsplash, and a spacious pantry for extra storage. A good sized and well lit private office on the main floor offers the perfect work-from-home setup. Upstairs, you’ll find generously sized bedrooms and the convenience of second-floor laundry — no more hauling baskets up and down stairs! The finished basement adds even more flexibility with a brand-new half bath, perfect for guests or a future recreation space. The Master Bedroom is equipped with a walkin closet and a good sized master bath with double vanity. Rest of the three bedrooms on second floor are perfect with spacious closets. RO Filtration system is installed for this home. A 2-car garage completes this move-in-ready home in the desirable Granite Ridge community.
Property Information
Property Type
Residential
Sub-Type
Single Family Residence
Style
Two Story
Year Built
2016
Living Area
2,376 sq ft
Lot Size
0.34 acres
Lot Dimensions
0.3407
Garage Spaces
2
Parking Spaces
2
MLS® Listing#
1763906
Property Features
Interior
Appliances
Cooling
Heating
Flooring
Basement
Pool
Parking
Construction
Roof
Windows
Sewer
Water Source
Rooms
- 18X14Upper
- 13X05Main
- Bedroom 215X12Upper
- Bedroom 312X11Upper
- Bedroom 412X09Upper
- Bonus Room15X10Main
- Den13X12Main
- Dining Room14X12Main
- Family Room20X13Main
- Game Room26X14Basement
- Kitchen19X13Main
- Living Room12X08Main
Financial Details
HOA
$20 / Monthly
Annual Taxes
$10,260
Assessed Value
$273,800
Affordability Calculator
$97,980
Estimated monthly payment
$2,607/mo
Principal $391,920 · Est. interest $546,763 over 30 yrs
Neighborhood Market Statistics
How this home compares to active listings in South Fayette, PA
- $300,000
- Median Listing Price
- 52
- Median Days on Market
- 1,640
- Median Sq Ft
- $183
- Median Price / Sq Ft
- 332
- Active Listings
- This home’s price is 63% above the area median.
- Its price per sq ft is 13% above the area median.
Market statistics compiled from active EXIT Realty® and MLS listings in South Fayette, PA.
Location

Points of Interest in South Fayette, PA
Showing the South Fayette area map.
Nearby Schools
South Fayette Middle School
Secondary · 1.4 mi away
South Fayette Elementary School
Elementary · 1.5 mi away
South Fayette High School
Secondary · 1.5 mi away
McKee Elementary School
Elementary · 2.7 mi away
Donaldson Elementary School
Elementary · 3.4 mi away
West Allegheny School District
Elementary · 3.4 mi away
Cecil Elementary School
Elementary · 3.4 mi away
The Watson Institute
School · 4.0 mi away
Cecil Intermediate School
Secondary · 4.2 mi away
Ccac West Hills Center
School · 4.2 mi away
Holy Child Parish
School · 4.5 mi away
Parkway West CTC
Secondary · 4.7 mi away
Chartiers Valley Primary School
Elementary · 4.8 mi away
Parkway West School
School · 4.8 mi away
Fort Cherry High School
Secondary · 4.9 mi away
Fort Cherry School District
School · 4.9 mi away
Chartiers Valley High School
Secondary · 5.0 mi away
Chartiers Valley Middle School
School · 5.0 mi away
West Allegheny Middle School
Secondary · 5.4 mi away
West Allgheny High School
Secondary · 5.5 mi away
Commute Calculator
Nearby Homes

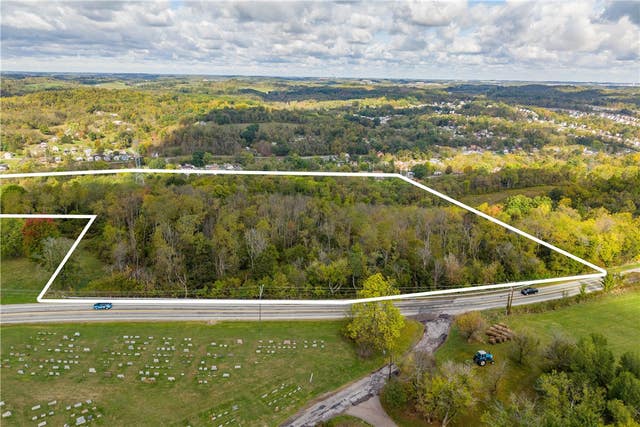

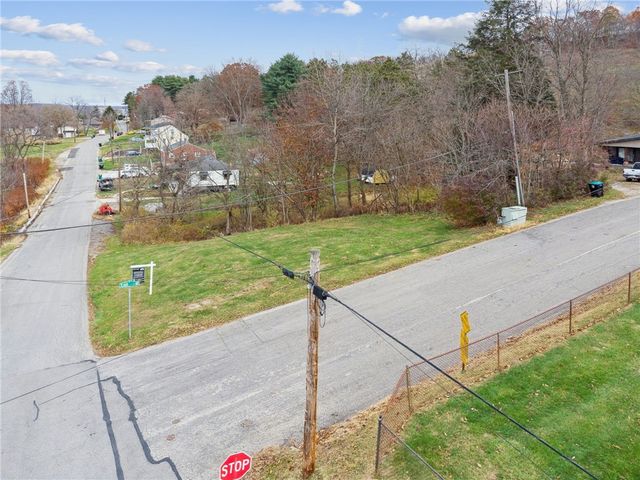

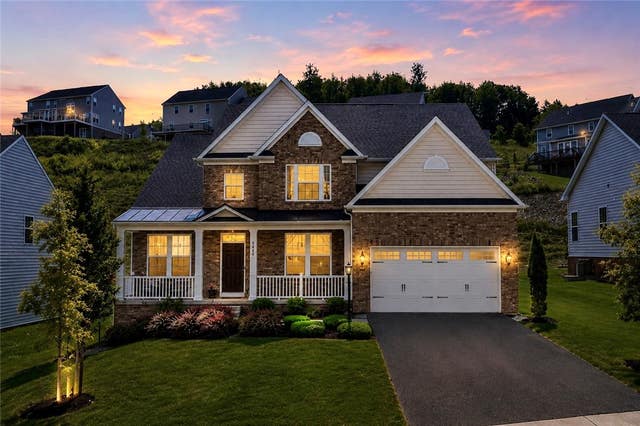
Similar Homes Nearby
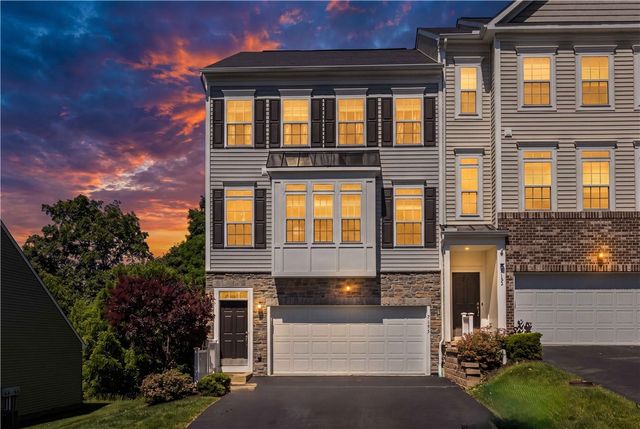
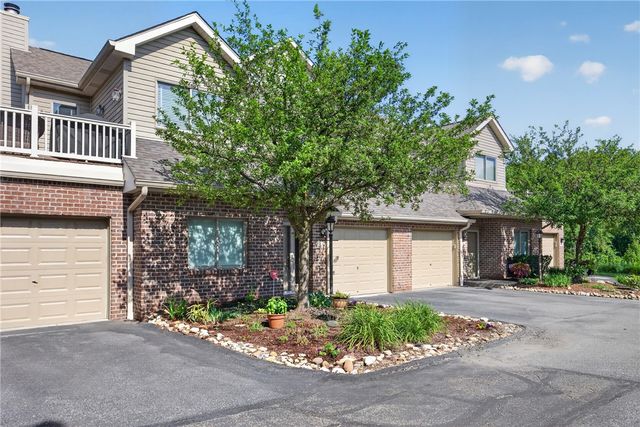


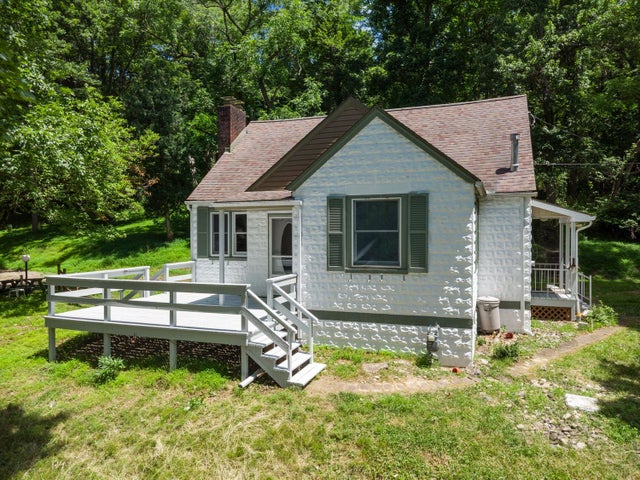
Similar Home Values
Comparable nearby listings and their asking prices.
| Address | Price | Beds | Baths | Sq Ft |
|---|---|---|---|---|
| 2153 Shawnee Dr, South Strabane, PA | $345,000 | 3 | 4 | 2,340 |
| 9106 Sundance Dr, South Fayette, PA | $345,000 | 3 | 2 | 1,428 |
| 1194 Olivia Drive, North Fayette, PA | $348,085 | 3 | 3 | 1,920 |
| 9704 Sundance Dr, South Fayette, PA | $349,000 | 3 | 4 | 1,728 |
| 37 Colonial Heights, South Strabane, PA | $349,000 | 3 | 3 | 1,792 |
| 383 Lakeview Drive, South Strabane, PA | $349,000 | 4 | 2 | 926 |
Moving Cost Estimate
EXIT Agents in South Fayette


Listing Courtesy: COLDWELL BANKER REALTY - 7247762900
Last Updated: 2026-07-08