

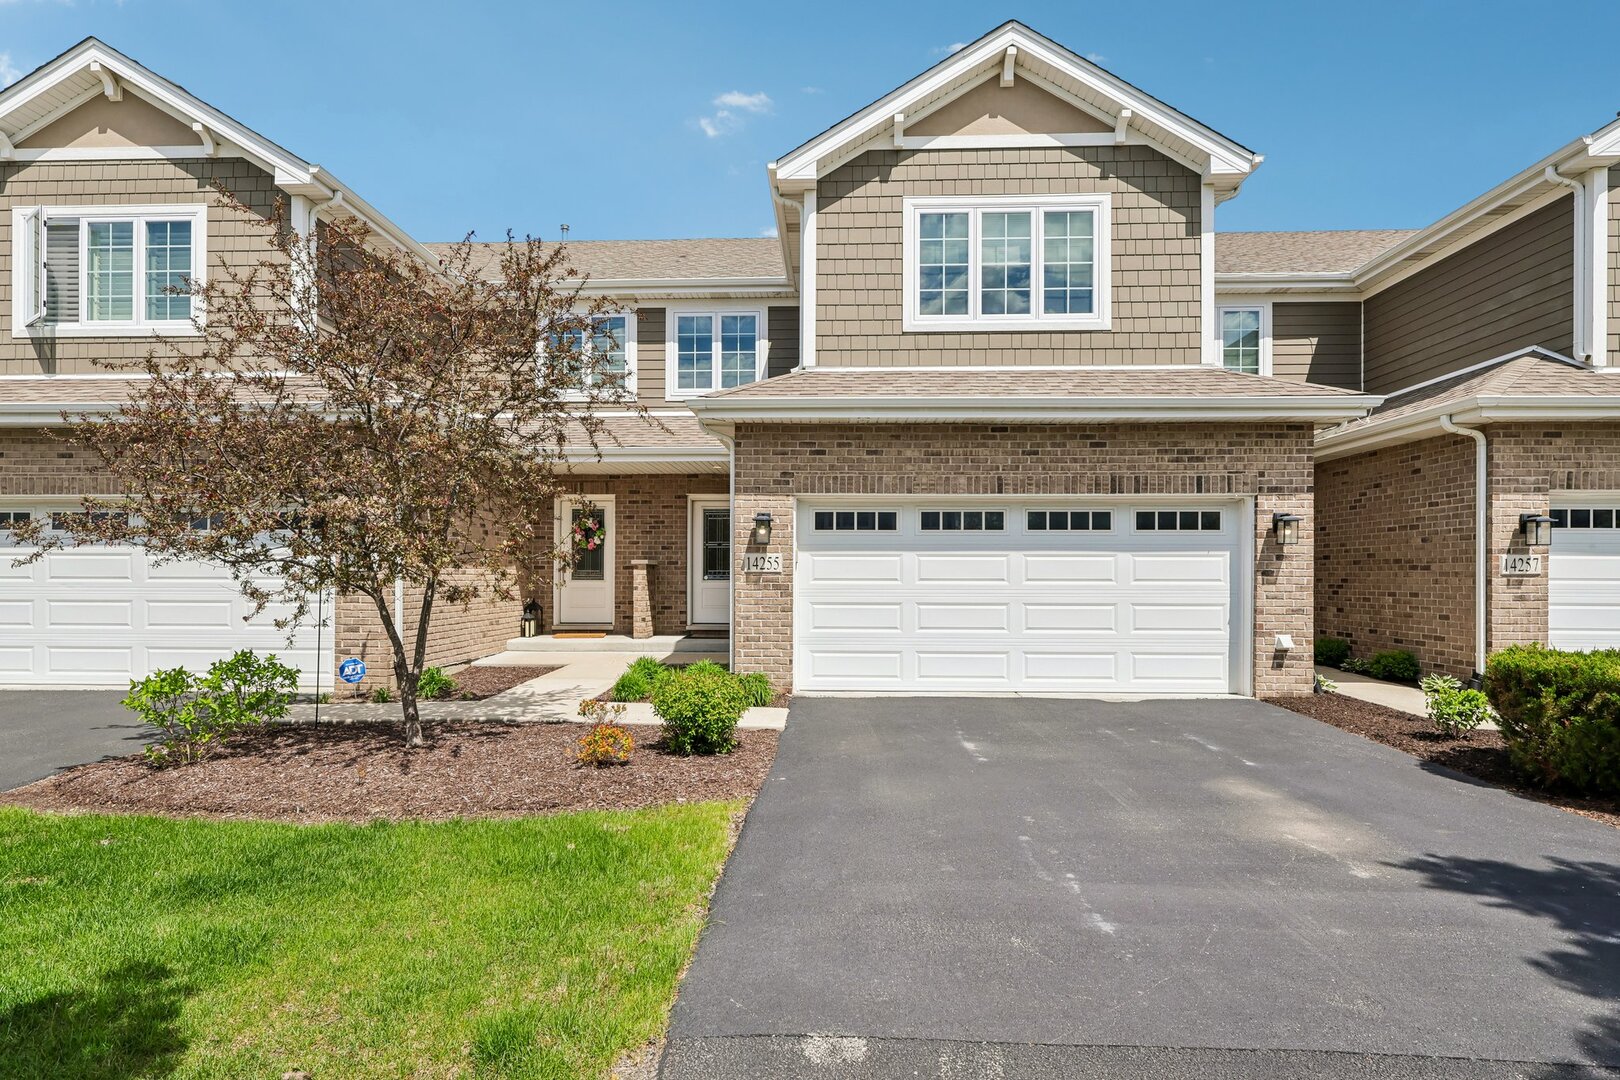
14255 Lacey Drive, Lemont, IL 60439
Seven Oaks · Cook County
Key Facts
Description
14255 Lacey Dr blends modern sophistication with practical intelligence in a way that is polished, cohesive, and thoughtfully finished. The home feels tailored from the moment you walk in, with clean architectural lines, warm neutral tones, designer lighting, and carefully selected finishes that create a refined, modern aesthetic without sacrificing comfort or functionality. The kitchen features quartz counters, maple cabinets, stainless appliances, under-cabinet lighting, and a Carrera marble backsplash with gold accents. The open layout flows naturally to the dining area and living room, creating spaces that are equally suited for entertaining guests or everyday life. Hardwood floors add warmth and continuity across the main level, while the adjacent mudroom and attached garage contribute to the home's thoughtful layout. Upstairs, the primary suite feels calm and composed, featuring vaulted ceilings, generous proportions, a large walk-in closet, double sinks, and an oversized shower designed for comfort and style. All bedrooms include walk-in closets, and the second-floor layout balances openness with privacy. The finished basement offers additional living space that can serve as a family room, office, workout space, or game room. The basement also includes additional space for seasonal items and household storage. Outside, the private deck creates a comfortable extension of the living space, while the professionally maintained exterior supports an easy, low-maintenance lifestyle. The location provides convenient access to historic downtown Lemont, local restaurants and coffee shops, excellent schools, the Heritage Corridor Metra line, and major expressways including I-355 and I-55. 14255 Lacey Dr combines elevated finishes, intelligent use of space, and a modern layout that feels as refined as it is livable.
Property Information
Property Type
Residential
Sub-Type
Townhouse
Year Built
2019
Stories
2
Living Area
2,100 sq ft
Lot Dimensions
26X89
Garage Spaces
2
Parking Spaces
2
Ownership
Fee Simple w/ HO Assn.
Days on Market
7
MLS® Listing#
12701232
Property Features
- Interior:
- Walk-In Closet(s), Entrance Foyer, Vaulted Ceiling(s)
- Appliances:
- Range, Microwave, Dishwasher, Refrigerator, Freezer, Washer, Dryer, Disposal, Stainless Steel Appliance(s)
- Cooling:
- Central Air
- Heating:
- Natural Gas, Forced Air
- Flooring:
- Hardwood
- Basement:
- Finished, Full
- Parking:
- Asphalt, Garage Door Opener, Attached, Garage
- Laundry:
- Main Level
- Patio:
- Deck
- Construction:
- Brick
- Roof:
- Asphalt
- Sewer:
- Public Sewer
- Water Source:
- Public
Rooms
- 12X15Second
- 6X10Main
- 8X12Main
- Bedroom 214X18Second
- Bedroom 312X13Second
- Bedroom 4
- Dining Room10X12Main
- Family Room24X22Basement
- Kitchen12X11Main
- Laundry9X9Main
- Living Room15X16Main
- Master Bedroom16X17Second
Schools
- Middle:
- Old Quarry Middle School
- High:
- Lemont Twp High School
- District:
- Lemont Twp High School
HOA & Tax
- HOA:
- $250/Monthly
- Annual Tax:
- $10,020 (2024)
- Parcel #:
- 22273000960000
Directions
South of 123rd on Lacey Dr., near Hamilton's Pub and Rosebud Lemot.
Affordability Calculator
$105,000
Estimated monthly payment
$2,794/mo
Principal $420,000 · Est. interest $585,937 over 30 yrs
Neighborhood Market Statistics
How this home compares to active listings in Lemont, IL
- $703,846
- Median Listing Price
- 31
- Median Days on Market
- 2,582
- Median Sq Ft
- $287
- Median Price / Sq Ft
- 71
- Active Listings
- This home’s price is 25% below the area median.
- Its price per sq ft is 13% below the area median.
Market statistics compiled from active EXIT Realty® and MLS listings in Lemont, IL.
Similar Homes Nearby




Moving Cost Estimate

Listing Courtesy: Andersen Realty Group - eric@eandersenhomes.com
Last Updated: 2026-07-10