

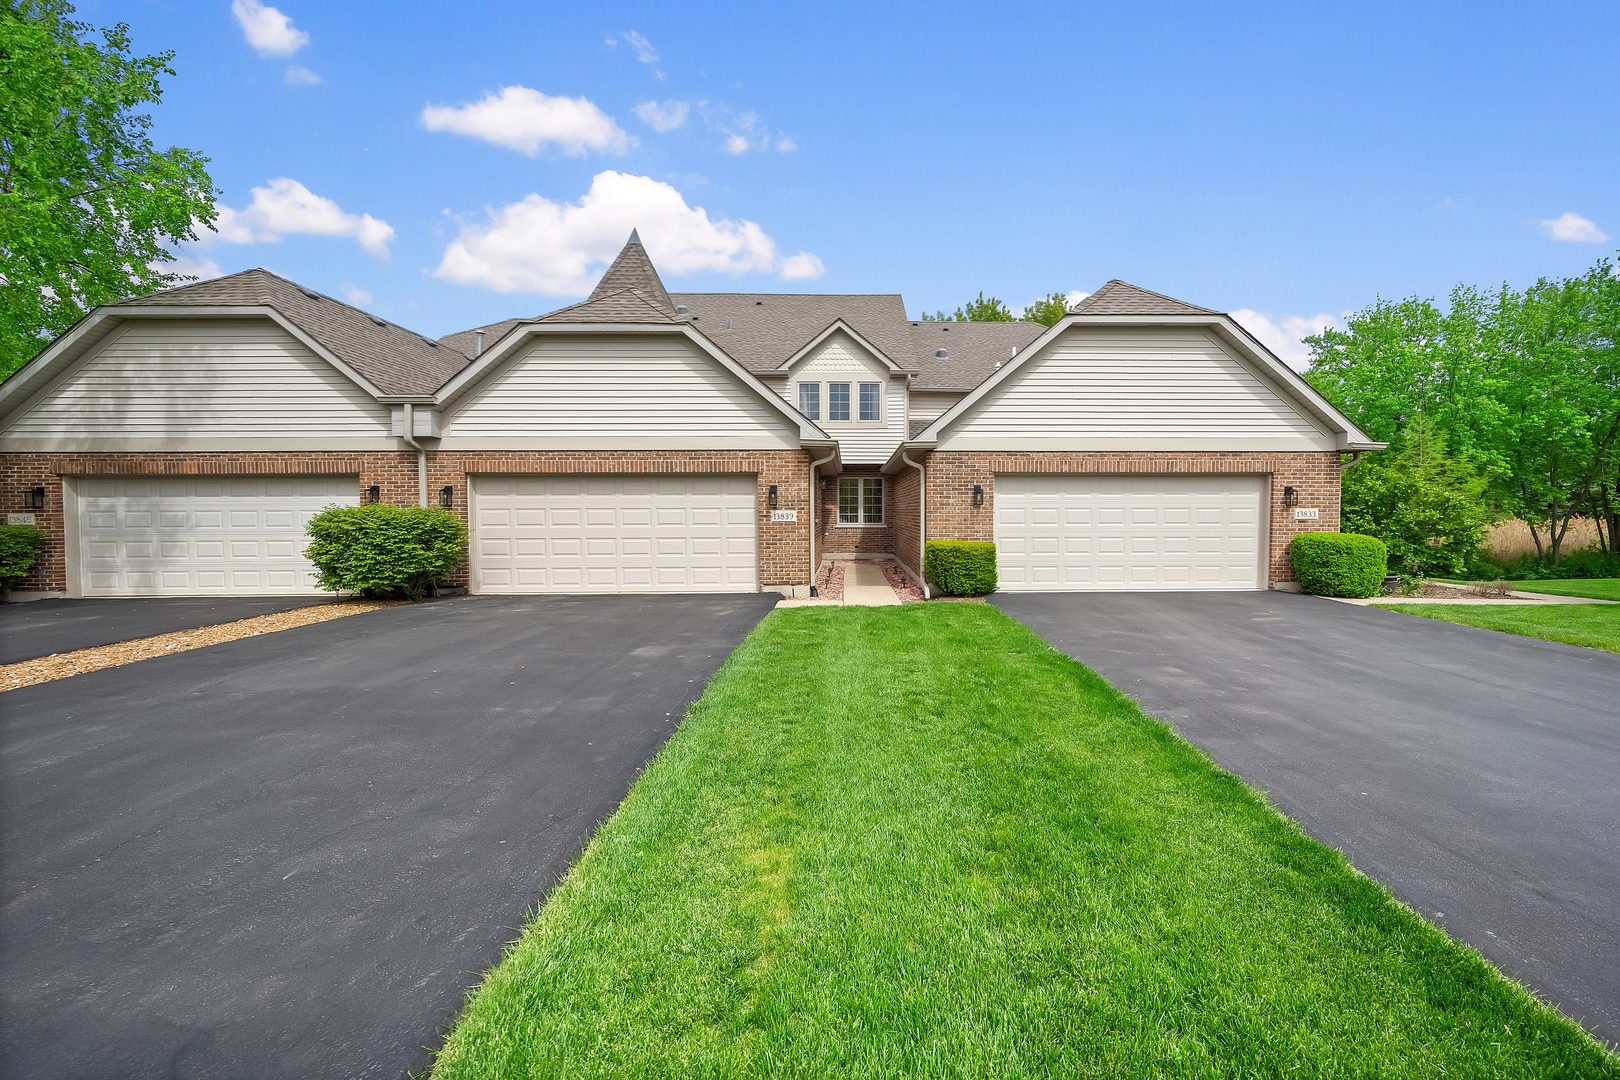
13839 Steepleview Lane, Lemont, IL 60439
Cook County
Key Facts
Description
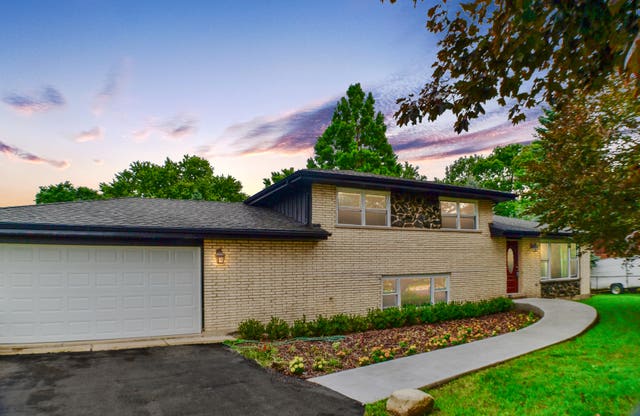
This fabulous luxury townhome in the highly sought-after Steeples subdivision is privately tucked away on a quiet cul-de-sac backing to lush green space. Featuring a soaring two-story family room, an exquisite primary suite retreat, plus a fully finished walk-out lower level designed for elevated entertaining and everyday comfort, this exceptional residence blends timeless sophistication with effortless living in one of the area's most coveted settings.
Property Information
Property Type
Residential
Sub-Type
Townhouse
Year Built
1998
Stories
2
Living Area
2,036 sq ft
Lot Dimensions
29x75
Garage Spaces
2
Parking Spaces
2
Ownership
Fee Simple w/ HO Assn.
Days on Market
9
MLS® Listing#
12687392
Property Features
Interior
Cooling
Heating
Fireplace
Basement
Parking
Construction
Sewer
Water Source
Rooms
- 17X5Main
- 9X4Basement
- Bedroom 211X10Second
- Bedroom 39X9Main
- Bedroom 4
- Dining Room11X11Main
- Family Room30X26Basement
- Kitchen20X11Main
- Laundry10X5Main
- Living Room15X14Main
- Loft8X6Second
- Master Bedroom18X12Second
Schools
- High:
- Lemont Twp High School
- District:
- Lemont Twp High School
Financial Details
HOA
$255 / Monthly
Annual Taxes
$6,241
Tax year 2023
Parcel Number
22272030920000
Directions
123rd St to Steeples RD
Affordability Calculator
$93,000
Estimated monthly payment
$2,475/mo
Principal $372,000 · Est. interest $518,973 over 30 yrs
Neighborhood Market Statistics
How this home compares to active listings in Lemont, IL
- $696,154
- Median Listing Price
- 32
- Median Days on Market
- 2,582
- Median Sq Ft
- $287
- Median Price / Sq Ft
- 71
- Active Listings
- This home’s price is 33% below the area median.
- Its price per sq ft is 20% below the area median.
Market statistics compiled from active EXIT Realty® and MLS listings in Lemont, IL.
Location
- 13839 Steepleview Lane, Lemont, IL 60439
Getting Around
Points of Interest in Lemont, IL
Showing the Lemont area map.
Nearby Schools
Mount Assisi Alumnae
School · 1.3 mi away
Leslie Shankman School
School · 1.3 mi away
Everest Academy
School · 1.5 mi away
Ziburelis Lithuanian Montessori
Elementary · 1.6 mi away
Lemont High School
Secondary · 2.0 mi away
John Paul II Polish School / Polska Szkola im Jana Pawla II
School · 2.0 mi away
River Valley School
Elementary · 2.2 mi away
Goodings Grove School
Elementary · 2.7 mi away
Reed School
Elementary · 3.0 mi away
Old Quarry Middle School
Secondary · 3.0 mi away
St. Alphonsus St. Patrick School
Elementary · 3.6 mi away
The Montessori School of Lemont
Elementary · 3.7 mi away
Centennial School
Elementary · 3.8 mi away
Anne M Jeans Elementary School
Elementary · 3.9 mi away
Mi Sol Academy
School · 4.1 mi away
Argonne Child Development Center
School · 4.2 mi away
Palos West Elementary School
Elementary · 4.2 mi away
Burr Ridge Middle School
Secondary · 4.2 mi away
Homer Junior High School
Secondary · 4.5 mi away
Hadley Middle School
Secondary · 4.6 mi away
Commute Calculator
Nearby Homes

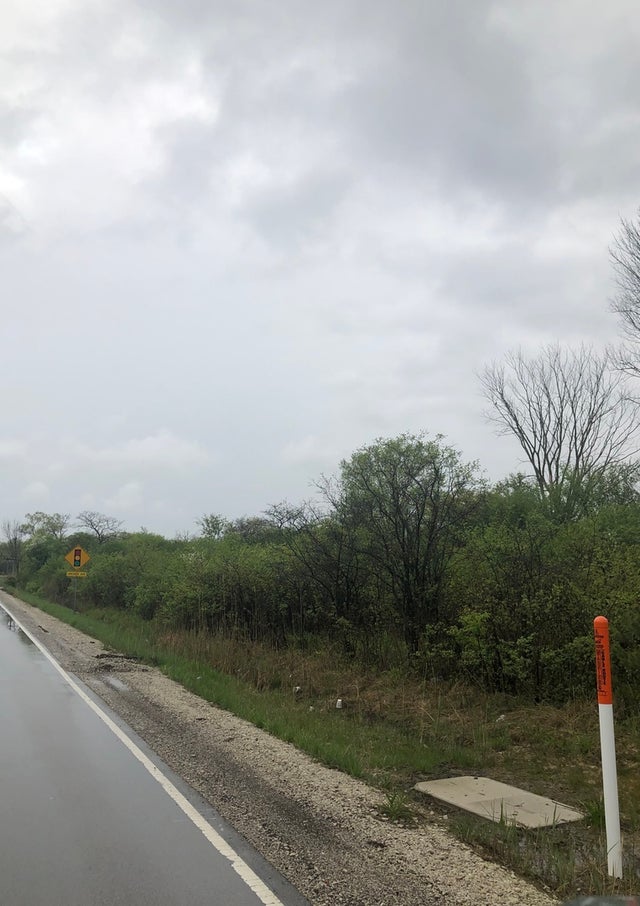

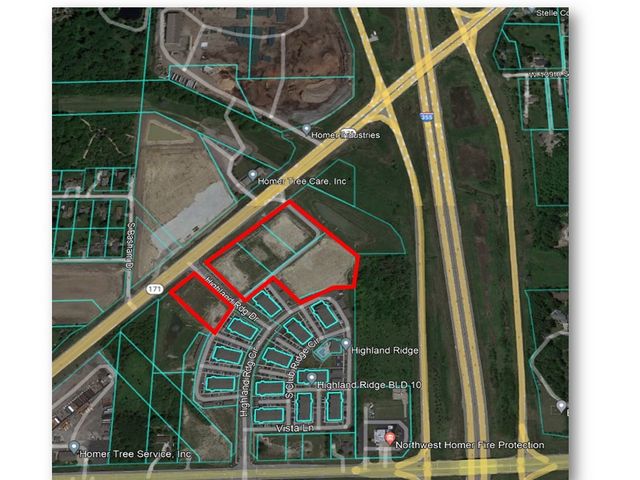


Similar Homes Nearby


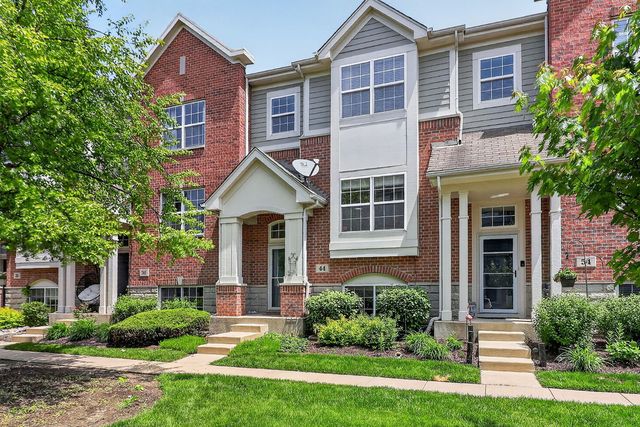


Similar Home Values
Comparable nearby listings and their asking prices.
| Address | Price | Beds | Baths | Sq Ft |
|---|---|---|---|---|
| 15976 New Avenue, Lemont, IL | $349,900 | 3 | 1 | 1,000 |
| 302 Freehauf Street, Lemont, IL | $388,900 | 2 | 2 | 994 |
| 44 Grace Court, Lemont, IL | $415,000 | 3 | 3 | 1,721 |
| 16745 Brighton Drive, Lemont, IL | $425,000 | 2 | 3 | 1,783 |
| 20W309 S Frontage Road, Lemont, IL | $462,000 | 3 | 2 | 1,850 |
| 407 Keepataw Drive, Lemont, IL | $465,000 | 5 | 2 | — |
Moving Cost Estimate
EXIT Agents in Lemont


Listing Courtesy: @properties Christie�s International Real Estate - 6302410800
Last Updated: 2026-06-24