225 SPENCE Avenue 203, Hawkesbury, ON K6A 0B5
Prescott and Russell County
Key Facts
Description
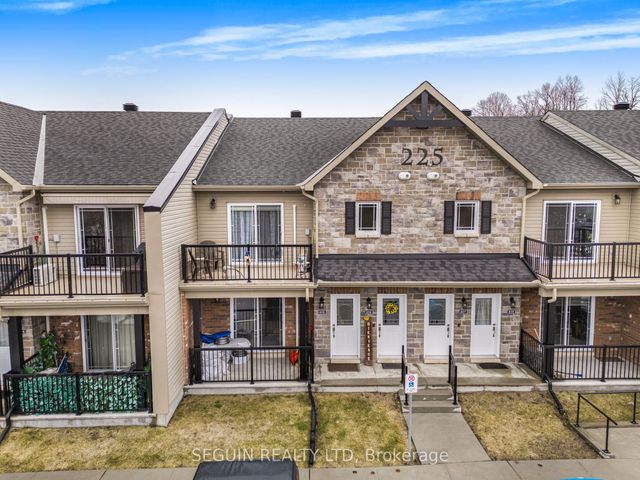
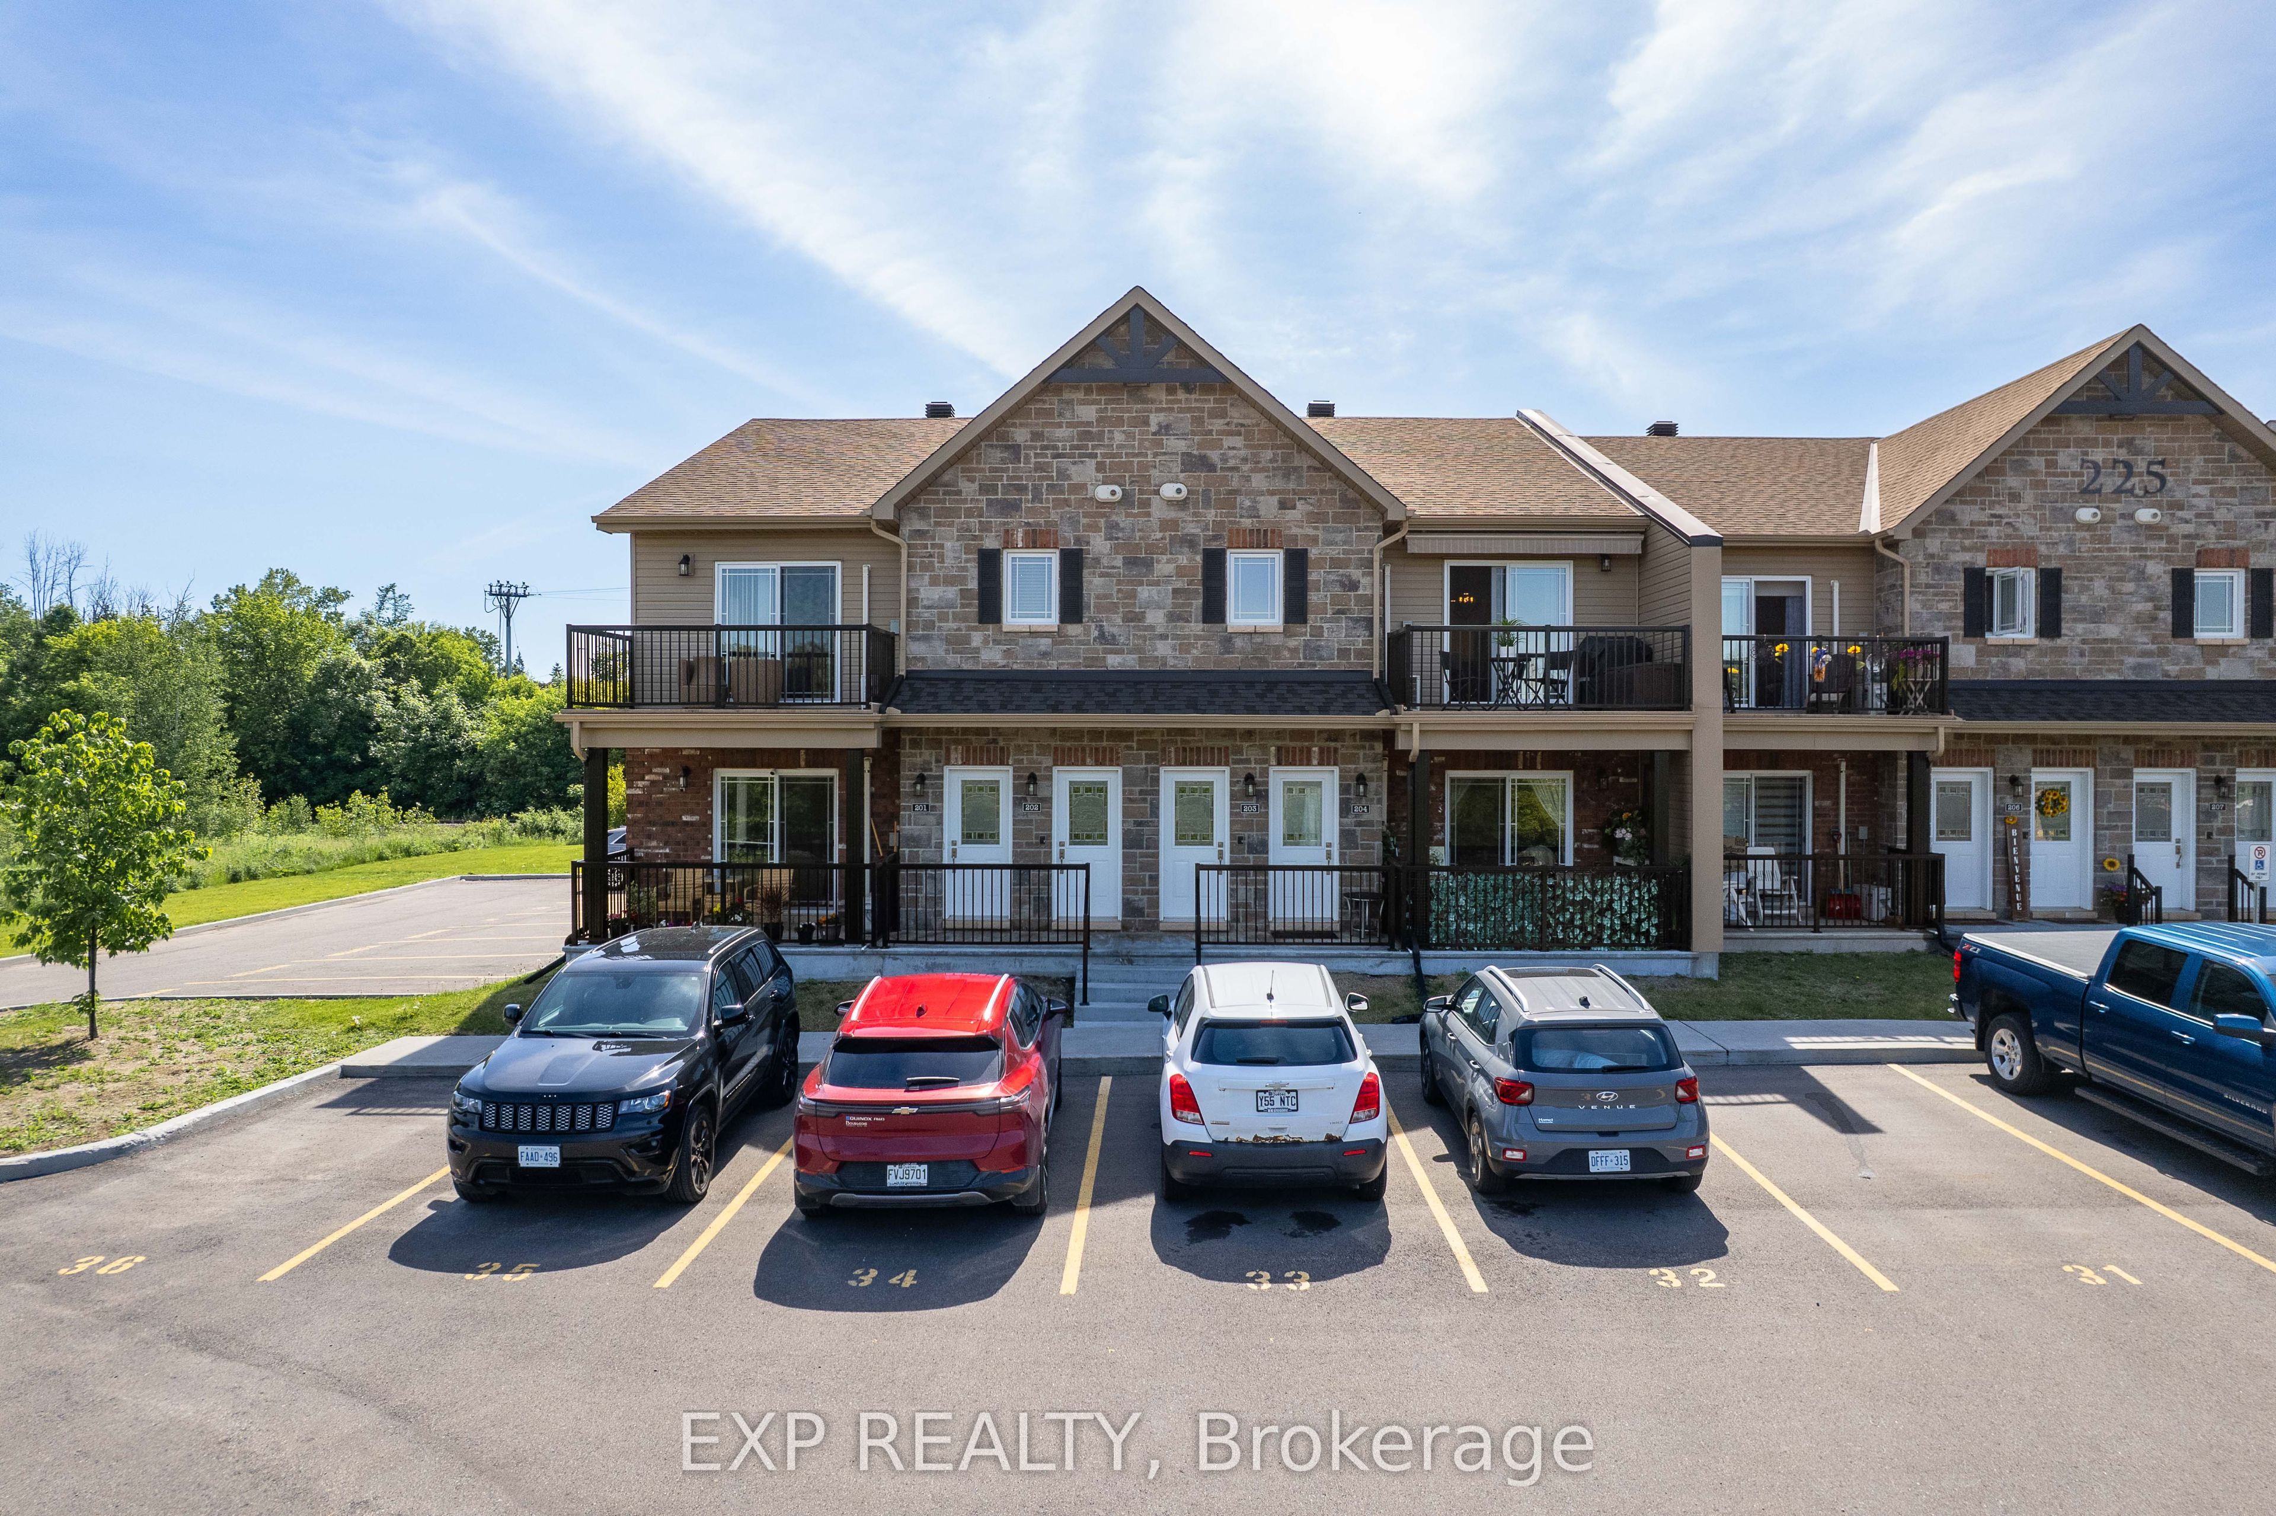
Bright and inviting 2-bedroom, 1-bathroom condo townhome located in the heart of Hawkesbury. The open-concept main level features a spacious living room with access to a private balcony, a dining area, and a well-appointed kitchen complete with stainless steel appliances, an island, and ample cabinetry. There are two generous bedrooms, a full bathroom, and convenient in-unit laundry. Enjoy the added convenience of two parking spaces and a private balcony for outdoor relaxation. Ideally situated close to shopping, a golf course, hospital, parks, and a variety of everyday amenities, this property is an excellent opportunity for first-time buyers, downsizers, or investors.
Property Information
Property Type
Residential
Style
Apartment
Stories
2
Parking Spaces
2
MLS® Listing#
X13432690
Property Features
- Exterior:
- Balcony
- Appliances:
- Instant Hot Water
- Cooling:
- Wall Unit(s)
- Heating:
- Natural Gas, Radiant
- Basement:
- None
- Lot Features:
- On Golf Course
- Construction:
- Brick, Vinyl Siding
Rooms
- 1.02 x 1.09Main
- Bathroom2.74 x 2.87Main
- Bedroom 23.1 x 3.84Main
- Dining Room3.63 x 2.49Main
- Kitchen3.63 x 3.3Main
- Laundry1.45 x 1.65Main
- Living Room5.82 x 4.83Main
- Master Bedroom3.3 x 4.14Main
HOA & Tax
- HOA:
- PSCC — CA$352
- Annual Tax:
- CA$3,605 (2026)
- Parcel #:
- 548320033
Directions
Take ON-34 N to McGill St. in Hawkesbury. Turn right on Spence Ave.
Affordability Calculator
$72,980
Estimated monthly payment
$1,942/mo
Principal $291,920 · Est. interest $407,254 over 30 yrs
Neighborhood Market Statistics
How this home compares to active listings in Hawkesbury, ON
- CA$440,000
- Median Listing Price
- 46
- Median Days on Market
- 1,300
- Median Sq Ft
- CA$332
- Median Price / Sq Ft
- 132
- Active Listings
- This home’s price is 17% below the area median.
Market statistics compiled from active EXIT Realty® and MLS listings in Hawkesbury, ON.
Location
- 225 SPENCE Avenue 203, Hawkesbury, ON K6A 0B5
Nearby Schools
Ecole Elementaire Publique Nouvel Horizon
Elementary · 1.1 km away
Escrh
School · 1.2 km away
Ecole Secondaire de Hawkesbury
Secondary · 1.2 km away
Ecole Secondaire Publique le Sommet
Secondary · 1.2 km away
Ecole Centre D'Education aux Adultes de Prescott-Rus
Elementary · 1.3 km away
Paul VI
School · 1.5 km away
Grenville Elementary School
Elementary · 3.9 km away
Conseil Scolaire de District Catholique de L'Est Ontarien
School · 5.8 km away
Pleasant Corners Public School
School · 5.8 km away
Ecole Elementary St-Jean-Baptiste
Elementary · 6.5 km away
St Jude Catholic School
School · 8.0 km away
Vankleek Hill Collegiate high school
Secondary · 9.0 km away
Ecole Catholique St-Gregoire
School · 9.1 km away
Laurentian Régional High School Student Info
Secondary · 21.2 km away
École Élémentaire Catholique Saint-Victor
Elementary · 21.3 km away
Laurentian Elementary School
Elementary · 22.5 km away
Laggan Public School - Ucdsb
School · 24.3 km away
Saint-Paul
School · 30.7 km away
Ecole Secondaire Catholique de Plantagenet
Secondary · 30.9 km away
École Secondaire Catholique le Relais
Secondary · 31.6 km away