


351 Carver Connection, Lebanon, TN 37087
Carver Station Building 7 · Wilson County
Key Facts
Description
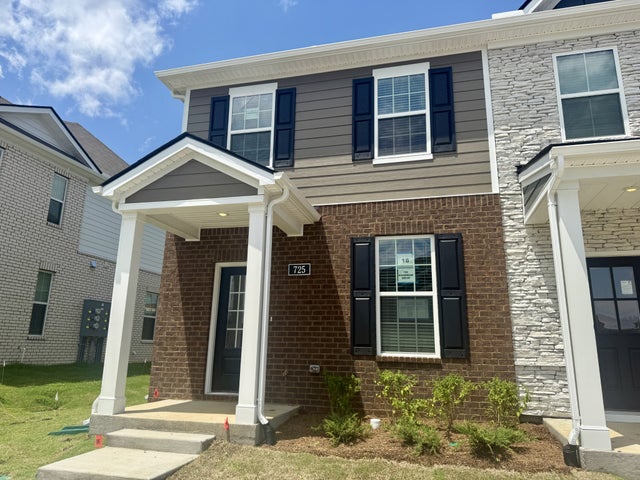
OUR CLARA PLAN - Now with DOUBLE the parking! The CLARA Features an Open Plan Design, Spacious Great Room & Thoughtfully Designed Kitchen with Pantry & Dining Area. Upstairs are 3 Oversized Bedrooms & a HUGE Laundry Room with Ceramic Tile Flooring. There’s also a Covered Front Porch for Relaxing, Rear Patio for Grilling, PLUS a 1-Car Garage. CARVER STATION is a Unique, “Smaller” Townhome Community than most. Experience Less Traffic, Quiet Enjoyment, Gorgeous Exteriors, Quality Construction & Finishes Like NO other - Just a Few of the Many Reasons You’ll Love Living Here! We Love Our Realtor Partners! Buyers, We Love You Too And Are Offering $3,000 Including Title For You To Use Towards Any Of The Following When Using Preferred Lender & Title Company: Interest Rate Buy Down, Closing Costs, Washer/Dryer & Refrigerator Appliance Package, or Pre-paid HOA Dues. Additionally, 1% of Loan Amount Toward Closing Costs Paid By Lender If Using Preferred Lender. HURRY...We Have Beautiful Move-In-Ready Homes, AVAILABLE NOW!!
Property Information
Property Type
Residential
Sub-Type
Townhouse
Year Built
2026
Stories
2
Living Area
1,543 sq ft
Garage Spaces
1
Parking Spaces
5
Days on Market
1
MLS® Listing#
3271976
Property Features
- Interior:
- Ceiling Fan(s), Entrance Foyer, Pantry, High Speed Internet, Kitchen Island
- Appliances:
- Electric Oven, Electric Range, Dishwasher, Disposal, Microwave, Refrigerator
- Cooling:
- Ceiling Fan(s), Central Air, Electric
- Heating:
- Central, Electric
- Flooring:
- Carpet, Laminate, Tile
- Basement:
- None
- Parking:
- Garage Door Opener, Attached, Driveway
- Laundry:
- Electric Dryer Hookup, Washer Hookup
- Patio:
- Porch, Covered, Patio
- Lot Features:
- Level
- Construction:
- Fiber Cement, Brick
- Foundation:
- Slab
- Security:
- Carbon Monoxide Detector(s), Smoke Detector(s)
- Community:
- Sidewalks
- Utilities:
- Electricity Available, Water Available, Underground Utilities
- Sewer:
- Public Sewer
- Water Source:
- Public
Rooms
- 8x6
- Bedroom 114x11
- Bedroom 213x11
- Bedroom 313x11
- Dining Room13x10
- Kitchen10x8
- Living Room12x11
- Master Bathroom
Schools
- Elementary:
- Jones Brummett Elementary School
- Middle:
- Walter J. Baird Middle School
- High:
- Lebanon High School
HOA & Tax
- HOA:
- $170/Monthly
- Annual Tax:
- $1,800
- Parcel #:
- 057 06200 000
Directions
Take I-40 E Towards Lebanon. Take Exit 236, Turn Left On S. Hartman Dr. Follow 2.6 Miles to West Main, Turn Left onto West Main. Go 0.9 Miles to RIGHT on Carver Lane. Carver Station will be on LEFT. Geographical Location is Estimate.
Affordability Calculator
$61,980
Estimated monthly payment
$1,649/mo
Principal $247,920 · Est. interest $345,870 over 30 yrs
Neighborhood Market Statistics
How this home compares to active listings in Lebanon, TN
- $515,610
- Median Listing Price
- 38
- Median Days on Market
- 2,280
- Median Sq Ft
- $222
- Median Price / Sq Ft
- 559
- Active Listings
- This home’s price is 40% below the area median.
- Its price per sq ft is 9% below the area median.
Market statistics compiled from active EXIT Realty® and MLS listings in Lebanon, TN.
Location
- 351 Carver Connection, Lebanon, TN 37087
Nearby Schools
Lebanon High School
Secondary · 1.3 mi away
Byars Dowdy Elementary
Elementary · 1.8 mi away
Jones Brummett Elementary School
Elementary · 1.8 mi away
Winfree Bryant Middle School
Secondary · 1.9 mi away
Lebanon Special School District
School · 2.1 mi away
Castle Heights Elementary School
Elementary · 2.2 mi away
Coles Ferry Elementary School
Elementary · 2.4 mi away
Cedars Preparatory Academy
School · 2.4 mi away
Walter J. Baird Middle School
Secondary · 2.4 mi away
Lebanon Special Education
School · 2.4 mi away
Sam Houston Elementary School
Elementary · 2.9 mi away
Wilson County Adult High School
Secondary · 3.3 mi away
Southside Elementary School
Elementary · 4.1 mi away
Carroll Oakland Elementary School
Elementary · 4.9 mi away
Wilson Central High School
Secondary · 6.9 mi away
Happy Place Preschool
School · 7.7 mi away
West Elementary School
Elementary · 7.9 mi away
Mt Juliet High School
Secondary · 8.8 mi away
Rutland Elementary School
Elementary · 8.8 mi away
Gladeville Elementary School
Elementary · 9.0 mi away
Commute Calculator
Nearby Homes


Similar Homes Nearby


Moving Cost Estimate
EXIT Agents in Lebanon



Listing Courtesy: Benchmark Realty, LLC - 6159674265
Last Updated: 2023-05-08