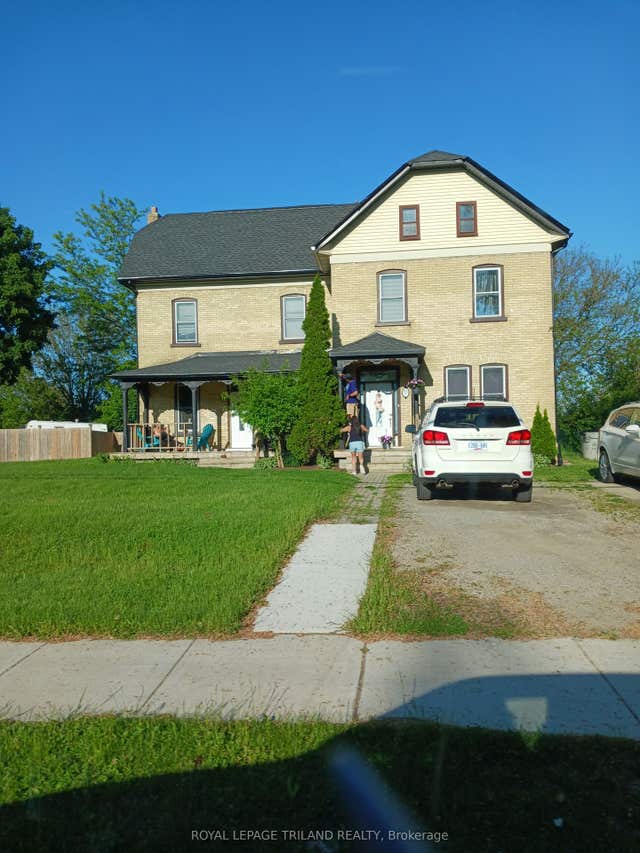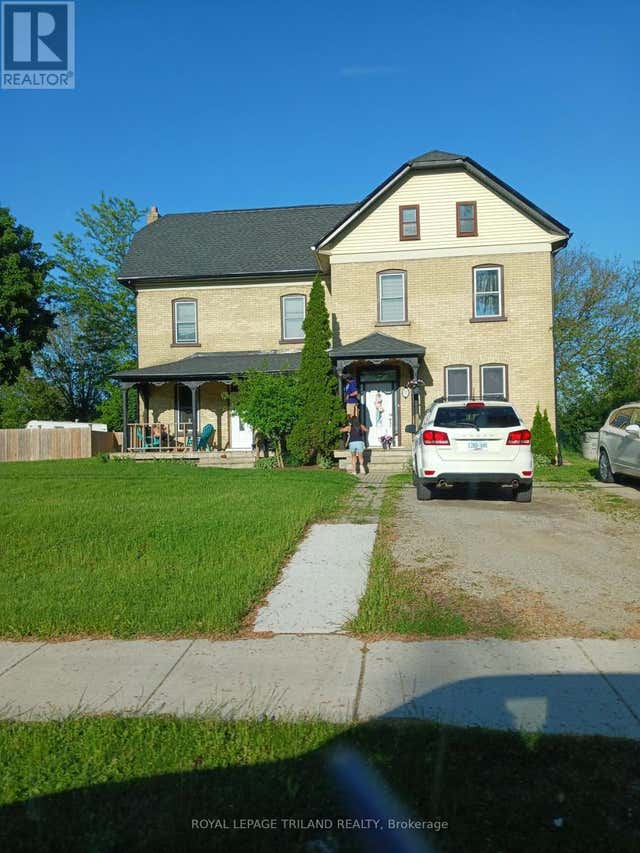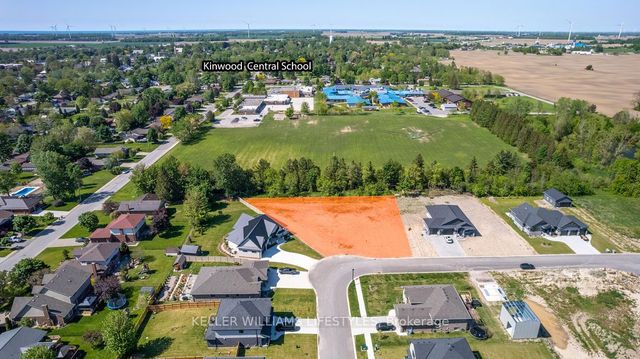
55 MAIN Street S, Lambton Shores, ON N0N 1J0
Lambton County
Key Facts
Description
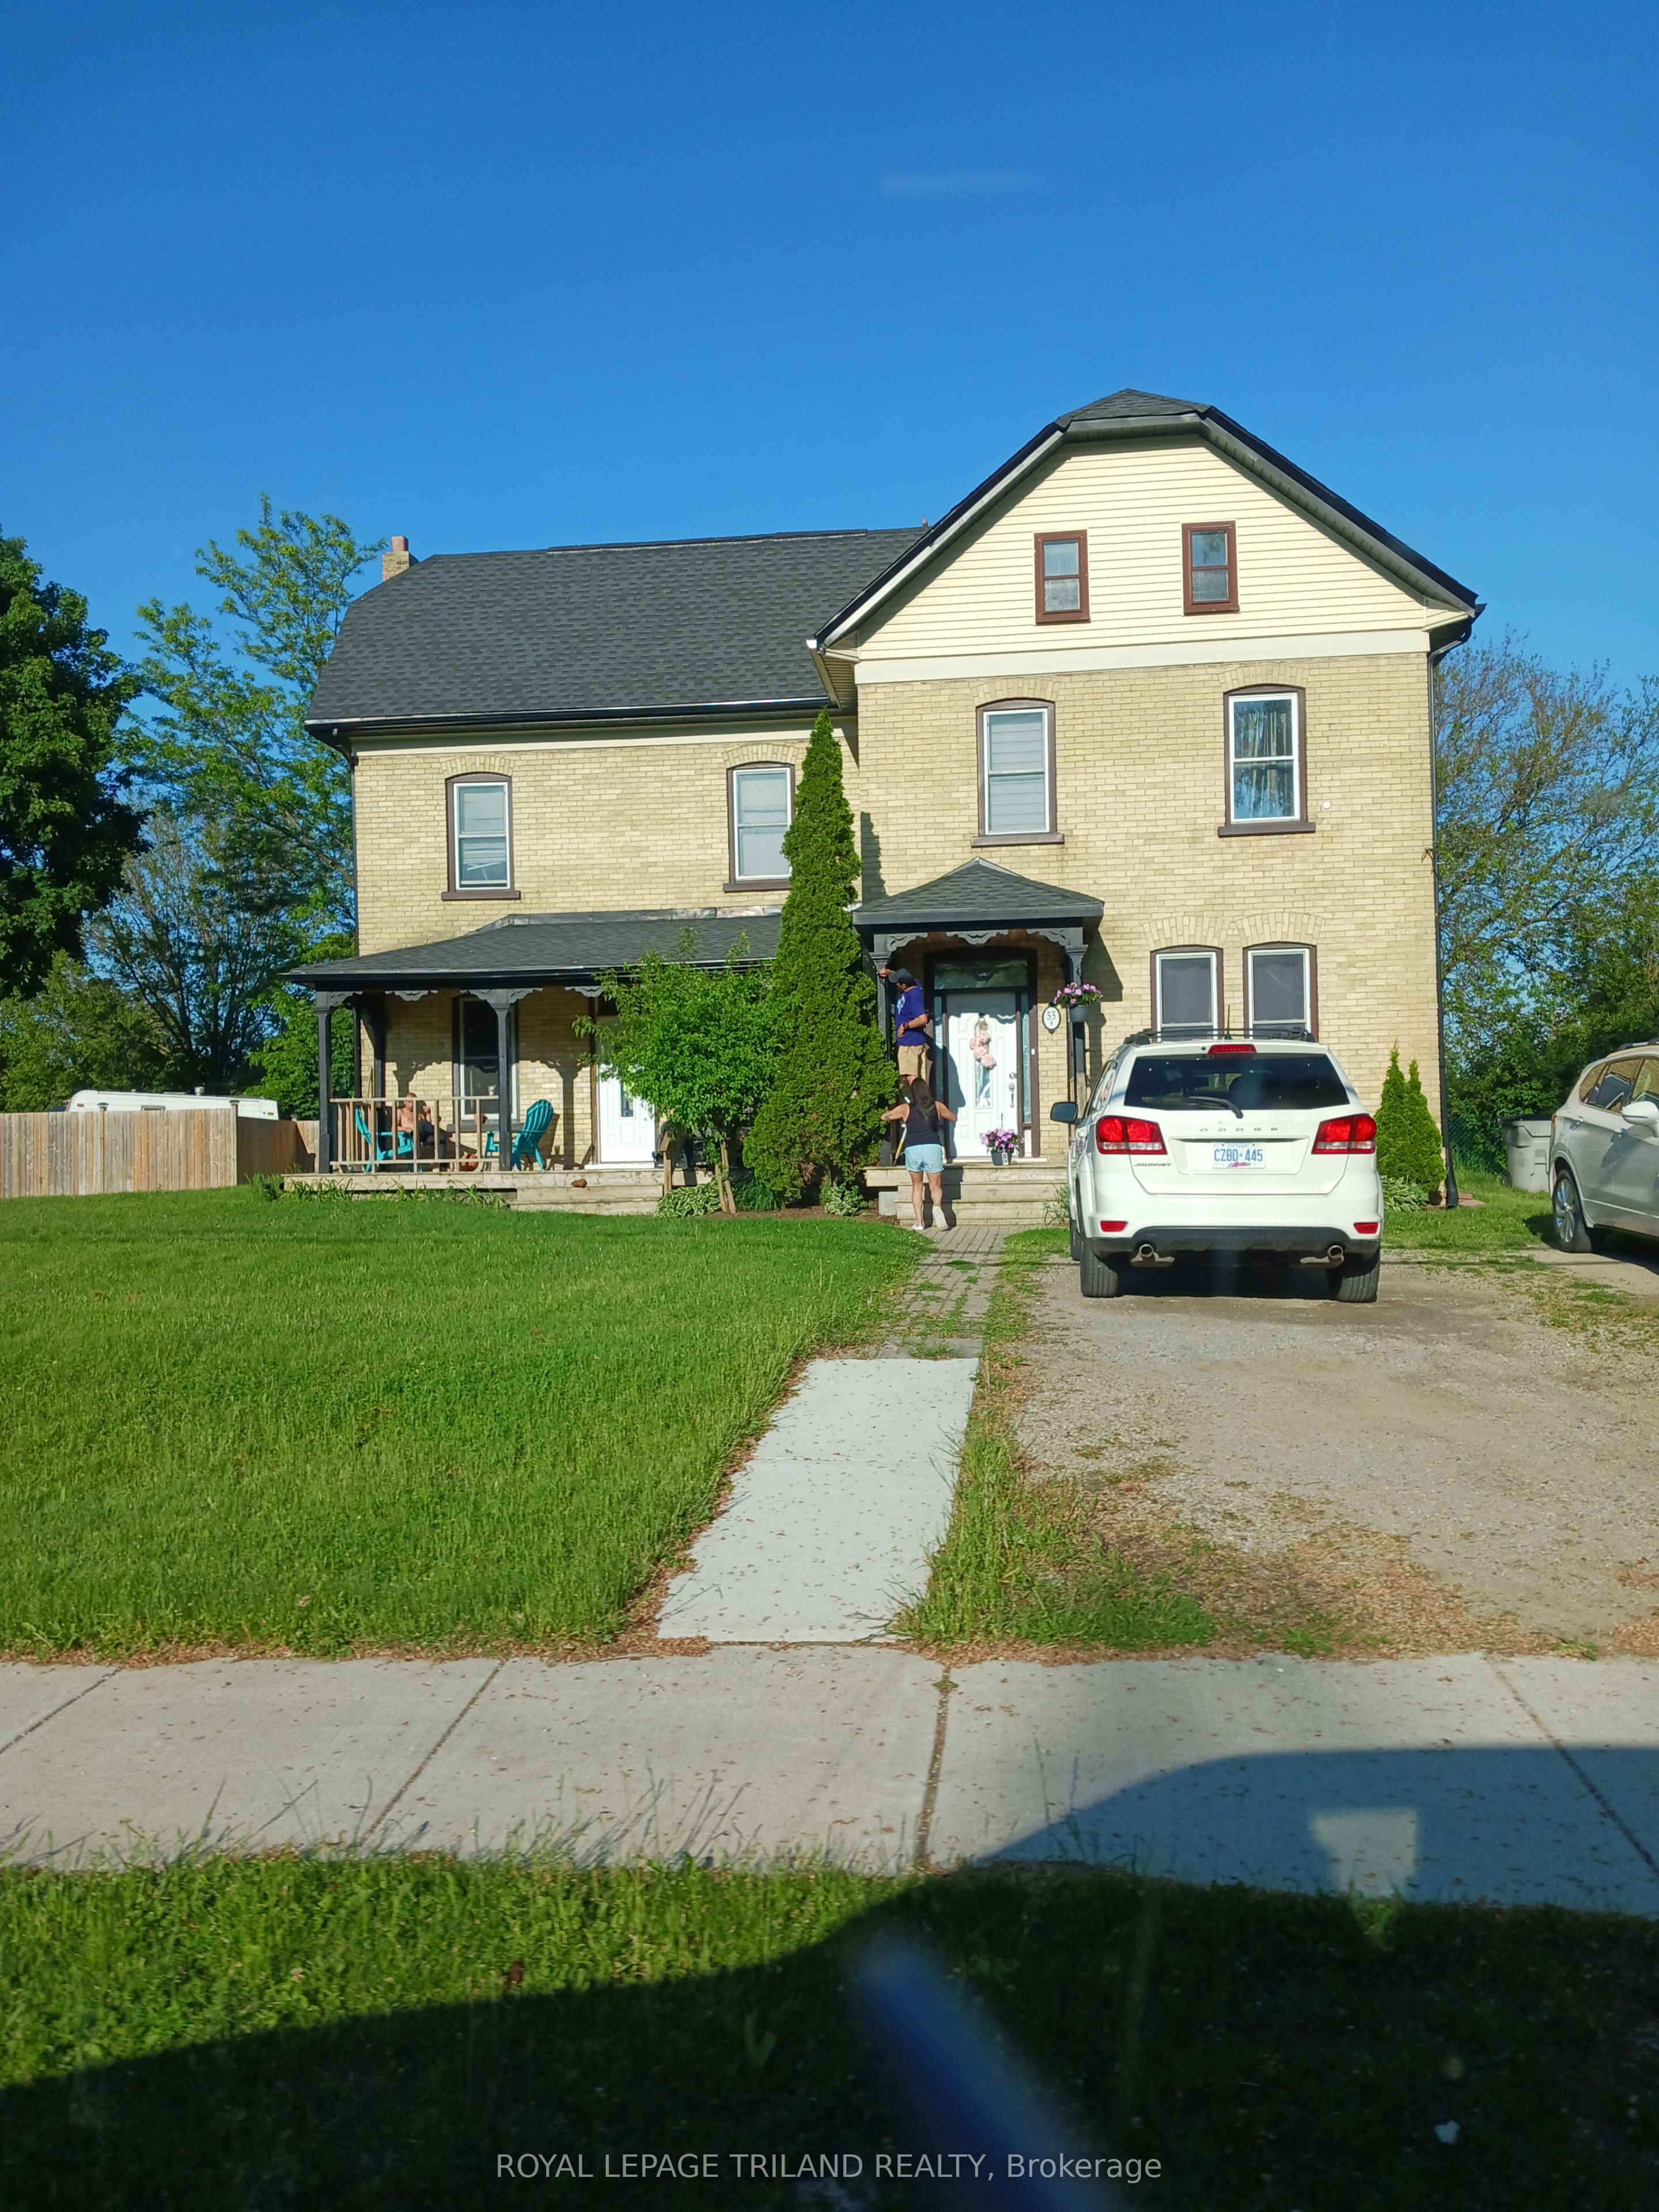
GREAT INVESTMENT OPPORTUNITY. Solid brick "side-by-side" duplex with two 3-bedroomapartments. Each unit has their own gas and hydro meters as well as their own furnace/central air. Many updates completed including the roof (2017), furnace (2017), HWT (2022) and some windows. Centrally located between downtown and Hwy 402. Close to the grocery store, theatre, shopping, restaurants, pharmacies, banks and golf. Approx 30 minutes to Sarnia or Strathroy. Current tenants pay $1700/month and $1950/month plus utilities.
Property Information
Property Type
Residential Income
Sub-Type
Duplex
Style
2-Storey
Stories
2
Lot Dimensions
67.64x133.03
Parking Spaces
6
MLS® Listing#
X12855996
Property Features
- Appliances:
- Water Heater
- Cooling:
- Central Air
- Heating:
- Natural Gas, Forced Air
- Basement:
- Sump Pump, Full, Unfinished
- Pool:
- None
- Patio:
- Deck, Porch
- Lot Features:
- On Golf Course, Level
- Construction:
- Brick
- Roof:
- Asphalt
- Other Structures:
- Shed(s)
Rooms
- Bedroom3.0 x 2.7Second
- Bedroom4.5 x 3.7Second
- Bedroom 23.5 x 3.0Second
- Bedroom 23.1 x 3.0Second
- Bedroom 32.8 x 2.4Second
- Bedroom 32.3 x 2.0Second
- Dining Room3.7 x 2.5
- Kitchen4.6 x 2.8
- Kitchen6.0 x 3.6
- Living Room4.7 x 3.7
- Living Room4.3 x 3.7
HOA & Tax
- Annual Tax:
- CA$1,929 (2025)
- Assessed Value:
- CA$162,000
- Parcel #:
- 430740102
Directions
MAIN STREET & ROYAL STREET
Affordability Calculator
$135,000
Estimated monthly payment
$3,593/mo
Principal $540,000 · Est. interest $753,348 over 30 yrs
Neighborhood Market Statistics
How this home compares to active listings in Lambton Shores, ON
- CA$748,588
- Median Listing Price
- 60
- Median Days on Market
- 1,750
- Median Sq Ft
- CA$488
- Median Price / Sq Ft
- 683
- Active Listings
- This home’s price is 10% below the area median.
Market statistics compiled from active EXIT Realty® and MLS listings in Lambton Shores, ON.
Location
- 55 MAIN Street S, Lambton Shores, ON N0N 1J0
Nearby Schools
North Lambton Secondary School
Secondary · 0.2 km away
Kinnwood Central Public School
School · 0.3 km away
Hillside School
School · 9.6 km away
Tree-Mendus Nursery
School · 11.5 km away
Bosanquet Small World Nursery School
School · 13.9 km away
Errol Village Public School
School · 16.1 km away
John Knox Christian School
Secondary · 17.4 km away
Generations Day Care
School · 18.2 km away
Wyoming Public School
School · 18.7 km away
East Lambton Public School
School · 18.7 km away
Bright's Grove Public School
School · 22.1 km away
Queen Elizabeth II Public School
School · 26.2 km away
Ecole Publique Hillcrest Public School
School · 26.2 km away
Petrolia Primary School
Elementary · 26.3 km away
North Middlesex District High School
Secondary · 26.3 km away
Parkhill-West Williams Public
School · 26.4 km away
Confederation Central School
School · 26.5 km away
Sacred Heart Catholic School
School · 26.5 km away
St Philip Catholic School
School · 26.6 km away
Lccvi Student Council Updates
School · 26.8 km away