

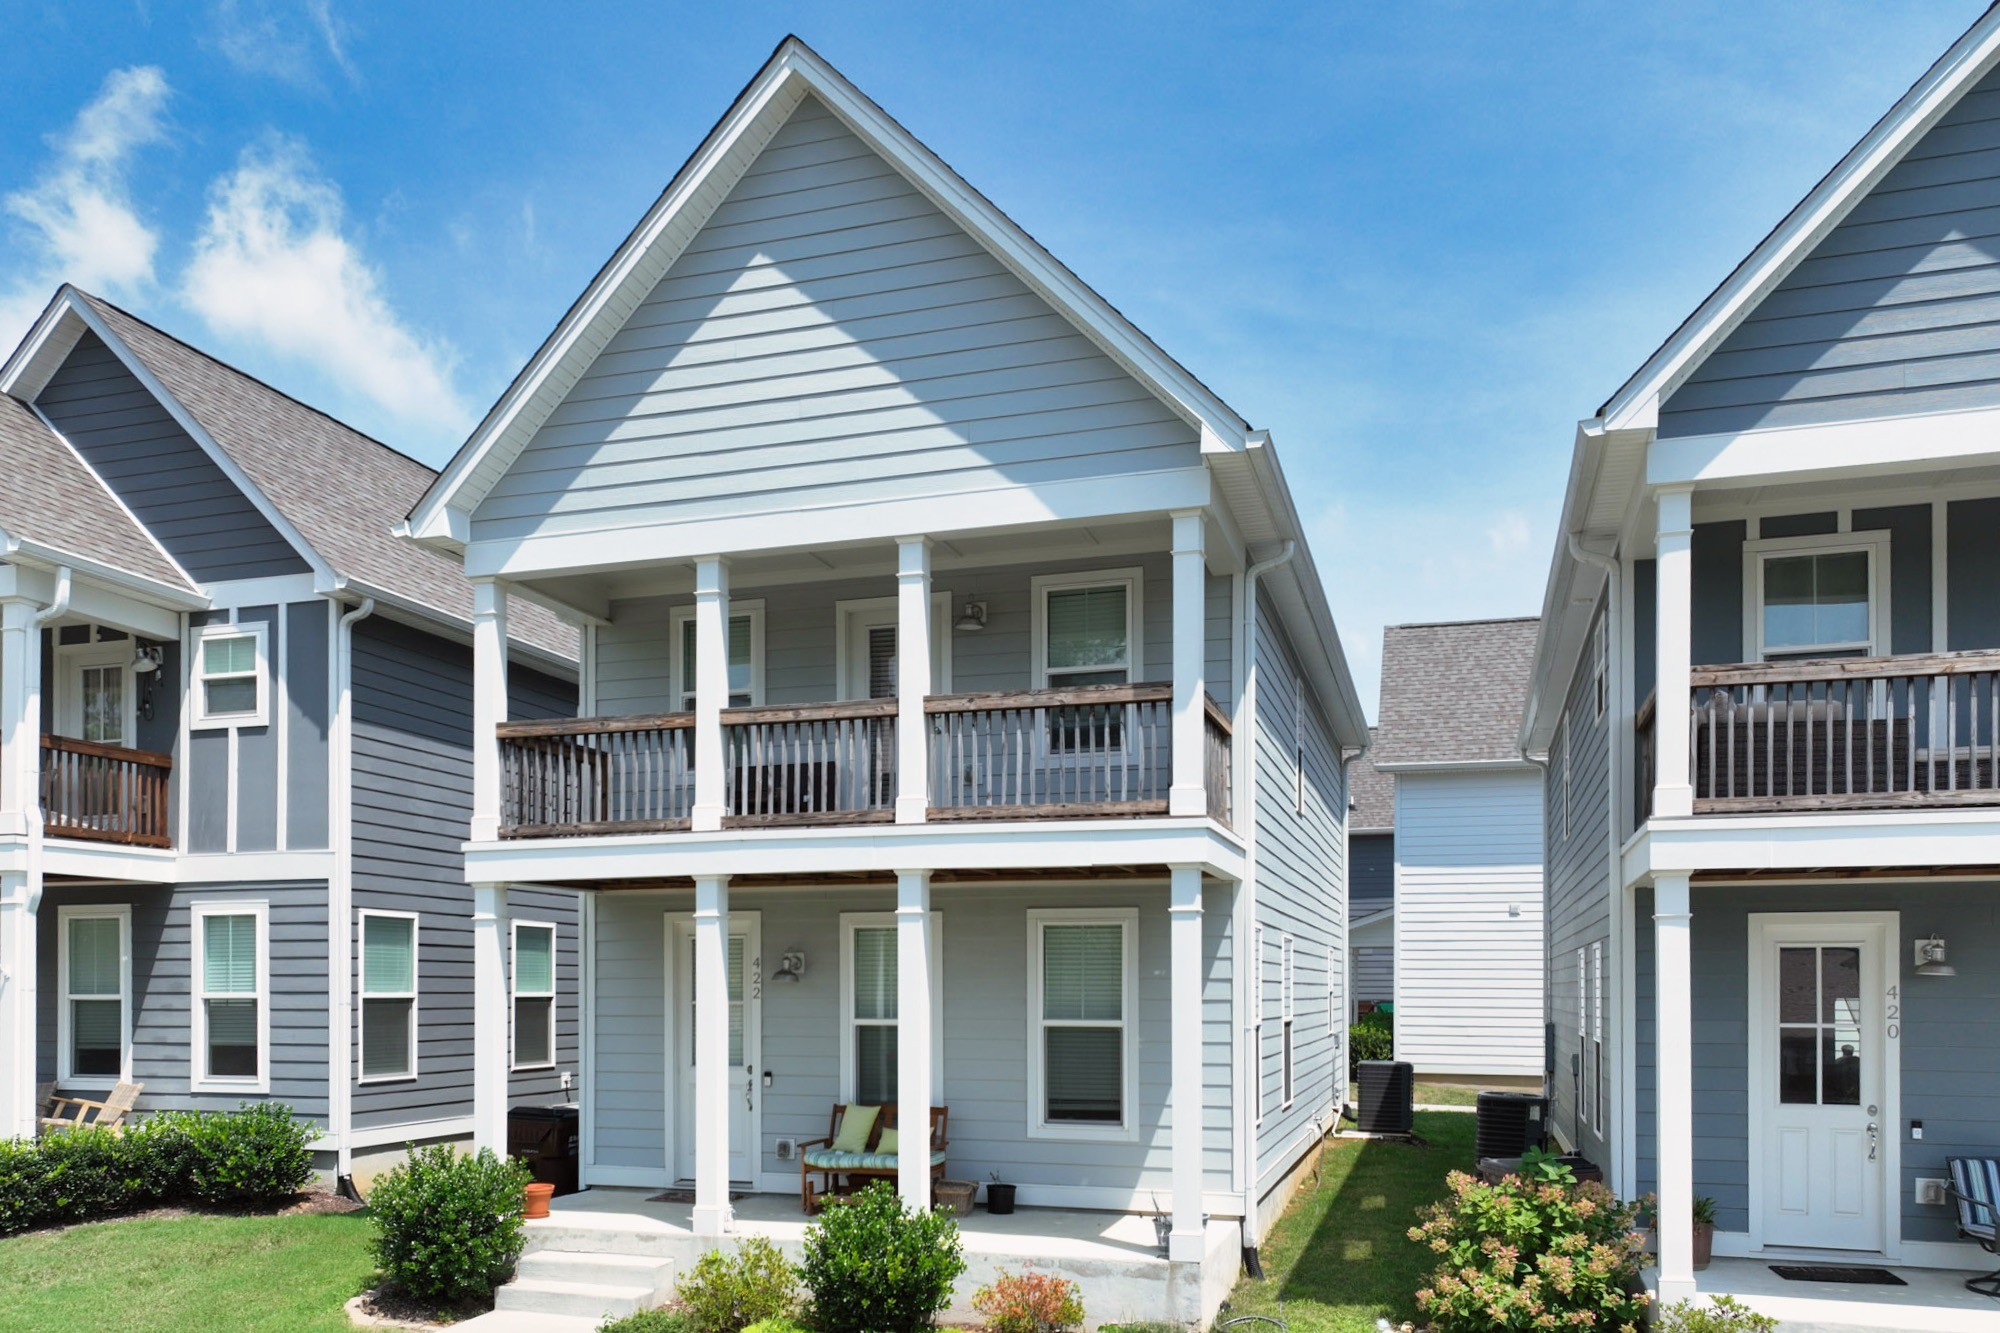
422 Creative Way, Madison, TN 37115
Homes At Briar · Davidson County
Key Facts
Description
Nearly new Charleston-style Craftsman just minutes from downtown Nashville and East Nashville. Built in 2021, this stylish 3BR/2.5BA home offers an open-concept layout with tall ceilings, hardwood floors, and abundant natural light. The modern kitchen features quartz countertops, stainless steel appliances, and a large island perfect for entertaining. Upstairs, the spacious primary suite includes vaulted ceilings, a private balcony, and a walk-in closet. Two additional bedrooms share a convenient Jack-and-Jill bath. Refrigerator, washer, and dryer remain. Enjoy a covered porch, dedicated parking, and low-maintenance living with HOA-covered grounds maintenance. Located in a walkable community with strong long-term rental potential (no short-term rentals). Move-in ready and a great opportunity for both homeowners and investors!
Property Information
Property Type
Residential
Sub-Type
Single Family Residence
Style
Cottage
Year Built
2021
Stories
2
Living Area
1,422 sq ft
Lot Size
0.02 acres
Parking Spaces
2
Days on Market
104
MLS® Listing#
3147756
Property Features
- Interior:
- Ceiling Fan(s), High Ceilings, Open Floorplan, Walk-In Closet(s), High Speed Internet
- Exterior:
- Balcony
- Appliances:
- Electric Oven, Electric Range, Dishwasher, Disposal, Dryer, Microwave, Refrigerator, Stainless Steel Appliance(s), Washer
- Cooling:
- Ceiling Fan(s), Central Air, Electric
- Heating:
- Central, Electric
- Flooring:
- Carpet, Wood, Tile
- Basement:
- None
- Laundry:
- Electric Dryer Hookup, Washer Hookup
- Patio:
- Porch
- Construction:
- Fiber Cement
- Foundation:
- Slab
- Utilities:
- Electricity Available, Water Available, Cable Connected
- Sewer:
- Public Sewer
- Water Source:
- Public
Rooms
- Bedroom 111x32
- Bedroom 211x11
- Bedroom 311x11
- Kitchen15x12
- Living Room13x13
- Master Bathroom
Schools
- Elementary:
- Chadwell Elementary
- Middle:
- Jere Baxter Middle
- High:
- Maplewood Comp High School
HOA & Tax
- HOA:
- $135/Monthly
- Annual Tax:
- $3,157
- Parcel #:
- 051100J00200CO
Directions
North on Ellington Pkwy until it turns into Briarville Rd. Turn right at the Shell station onto Creative Way. Home is on the left.
Affordability Calculator
$79,980
Estimated monthly payment
$2,128/mo
Principal $319,920 · Est. interest $446,317 over 30 yrs
Neighborhood Market Statistics
How this home compares to active listings in Madison, TN
- $330,000
- Median Listing Price
- 40
- Median Days on Market
- 1,412
- Median Sq Ft
- $229
- Median Price / Sq Ft
- 181
- Active Listings
- This home’s price is 21% above the area median.
- Its price per sq ft is 23% above the area median.
Market statistics compiled from active EXIT Realty® and MLS listings in Madison, TN.
Location
- 422 Creative Way, Madison, TN 37115
Nearby Schools
St Joseph Parish Center
School · 0.8 mi away
St Joseph School
School · 0.8 mi away
Gra-Mar Middle School
School · 0.8 mi away
Chadwell Elementary School
Elementary · 1.0 mi away
Maplewood High School
Secondary · 1.1 mi away
Isaac Litton Middle School
Secondary · 1.3 mi away
The Edison School
Elementary · 1.6 mi away
Ascension Lutheran Church
Secondary · 1.6 mi away
Jere Baxter Middle School
Secondary · 1.8 mi away
Madison Middle School
Secondary · 1.8 mi away
Stratton Elementary School
Elementary · 1.9 mi away
Ithaca Montessori
Elementary · 1.9 mi away
Dan Mills Elementary School
Elementary · 2.0 mi away
Metro Christian Academy
School · 2.3 mi away
Smithson Craighead Academy
Elementary · 2.3 mi away
Republic High School
Secondary · 2.4 mi away
Tennessee CDL School
Secondary · 2.5 mi away
The Children's Corner
School · 2.6 mi away
Tom Joy Elementary School
Elementary · 2.6 mi away
Rocketship Nashville Northeast Elementary School
Elementary · 2.6 mi away
Commute Calculator
Nearby Homes


Similar Homes Nearby


Moving Cost Estimate
EXIT Agents in Madison



Listing Courtesy: Compass - 6159448717
Last Updated: 2026-03-02