

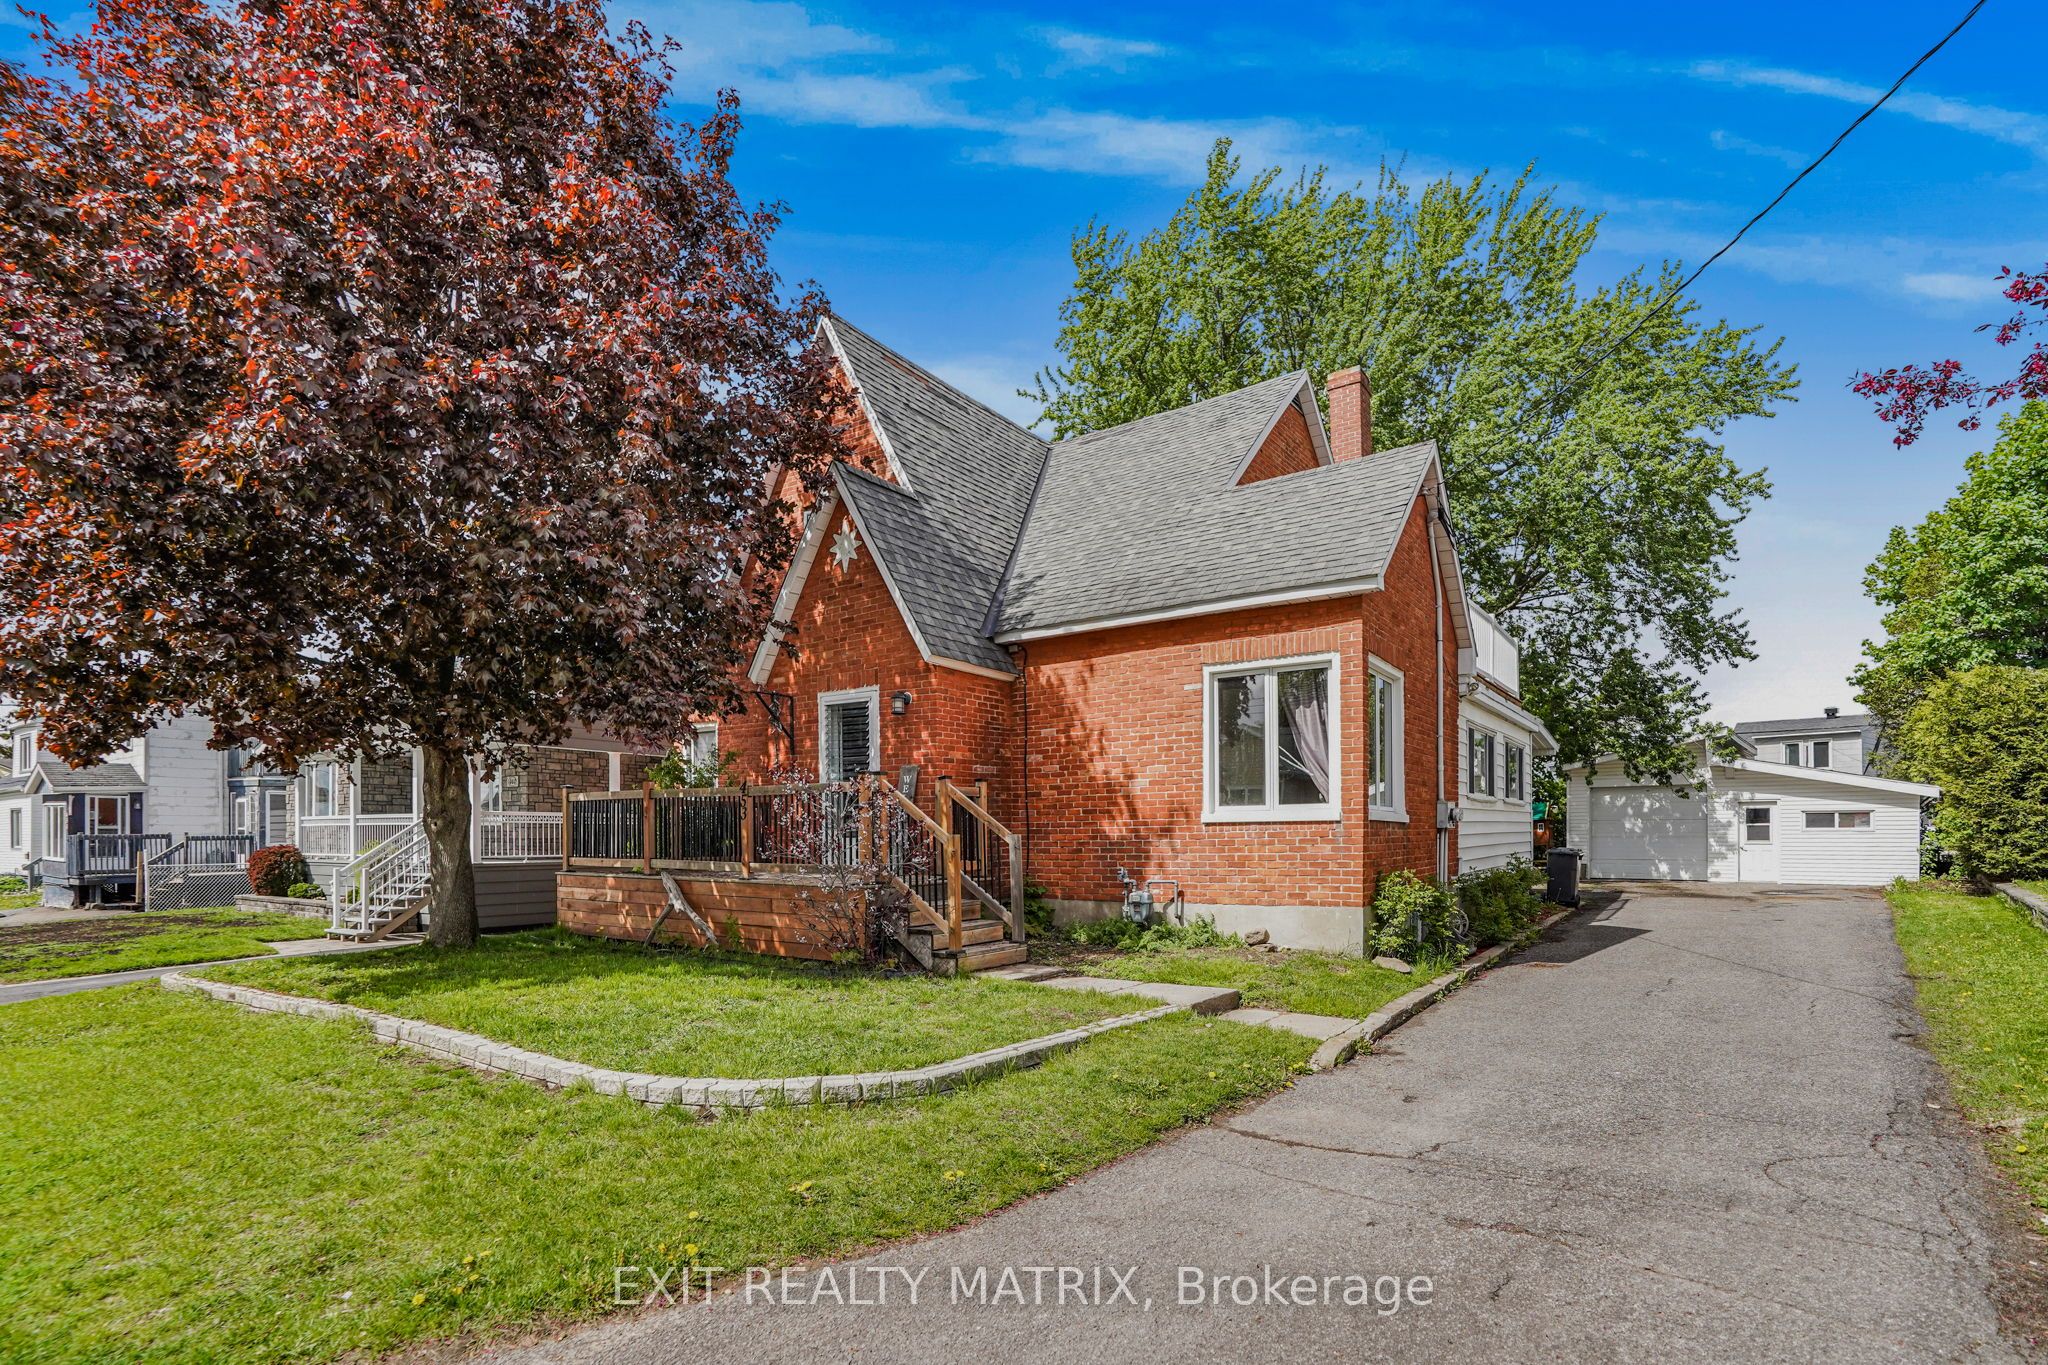
453 Garneau Road, Hawkesbury, ON K6A 1M6
Prescott and Russell County
Key Facts
Description
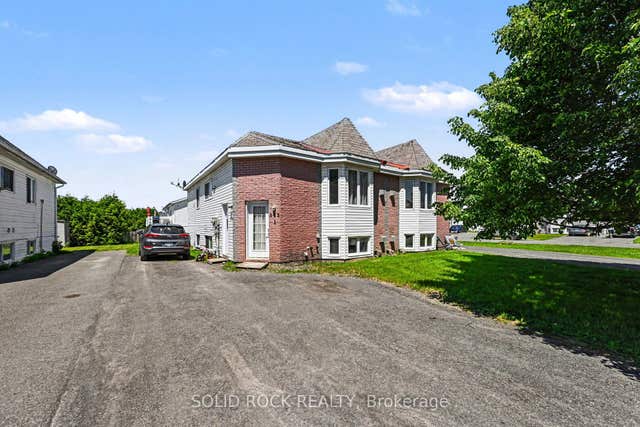
Discover timeless charm and endless potential in this beautifully maintained all-brick century home, ideally located in a charming family-friendly neighbourhood close to all amenities. Formerly configured as a duplex, this unique property still retains all of its original commodities including 2 electrical panels, 2 hydro meters (100 AMP each), 2 hot water tanks (2013), and a separate entrance that can easily be closed off, offering an incredible opportunity for multigenerational living, income potential, or an easy conversion back to a duplex. Currently serving as a spacious 5-bedroom home, this property welcomes you with a large covered front porch and an inviting foyer featuring plenty of organized closet space. The bright and spacious main level is filled with natural light and offers a functional layout with a large kitchen featuring ample cabinetry and counter space, a dining area, and an impressive sunroom with access to the screened porch and deck, perfect for relaxing or entertaining. An additional porch off the kitchen adds even more charm and convenience. The main floor also features a cozy living room, a spacious primary bedroom with large closets, office, and a 5-piece bathroom. The second level offers 5 generously sized bedrooms, including 4 with walk-in closets and one with access to a private balcony, all conveniently served by a spacious 4-piece bathroom. The unfinished basement provides excellent storage and future development potential. Outside, enjoy a paved driveway, detached garage, mature trees, and a beautifully landscaped setting that adds to the home's warmth and character.
Property Information
Property Type
Residential
Sub-Type
Single Family Residence
Style
2-Storey
Stories
2
Lot Dimensions
53.35x114.39
Parking Spaces
7
MLS® Listing#
X13194308
Property Features
- Appliances:
- Water Heater
- Cooling:
- Central Air
- Heating:
- Natural Gas, Forced Air
- Basement:
- Full, Unfinished
- Pool:
- None
- Parking:
- Detached
- Patio:
- Deck, Porch
- Construction:
- Brick
- Foundation:
- Block
- Roof:
- Asphalt
- Security:
- Smoke Detector(s), Carbon Monoxide Detector(s)
- Utilities:
- Cable Available, Natural Gas Available
HOA & Tax
- Annual Tax:
- CA$4,231 (2025)
- Parcel #:
- 541790067
Directions
Cartier Blvd. & Garneau St.
Affordability Calculator
$85,980
Estimated monthly payment
$2,288/mo
Principal $343,920 · Est. interest $479,799 over 30 yrs
Neighborhood Market Statistics
How this home compares to active listings in Hawkesbury, ON
- CA$440,000
- Median Listing Price
- 46
- Median Days on Market
- 1,300
- Median Sq Ft
- CA$332
- Median Price / Sq Ft
- 132
- Active Listings
- This home’s price is 2% below the area median.
Market statistics compiled from active EXIT Realty® and MLS listings in Hawkesbury, ON.
Location
- 453 Garneau Road, Hawkesbury, ON K6A 1M6
Walk Score
Nearby Schools
Ecole Elementaire Publique Nouvel Horizon
Elementary · 0.2 km away
Paul VI
School · 0.5 km away
Ecole Secondaire Publique le Sommet
Secondary · 0.5 km away
Ecole Centre D'Education aux Adultes de Prescott-Rus
Elementary · 0.5 km away
Escrh
School · 1.5 km away
Ecole Secondaire de Hawkesbury
Secondary · 1.5 km away
Grenville Elementary School
Elementary · 3.0 km away
Conseil Scolaire de District Catholique de L'Est Ontarien
School · 6.3 km away
Pleasant Corners Public School
School · 6.7 km away
Ecole Elementary St-Jean-Baptiste
Elementary · 6.9 km away
St Jude Catholic School
School · 8.9 km away
Ecole Catholique St-Gregoire
School · 9.9 km away
Vankleek Hill Collegiate high school
Secondary · 9.9 km away
Laurentian Régional High School Student Info
Secondary · 20.5 km away
Laurentian Elementary School
Elementary · 21.7 km away
École Élémentaire Catholique Saint-Victor
Elementary · 22.1 km away
Laggan Public School - Ucdsb
School · 25.1 km away
Saint-Paul
School · 31.5 km away
Ecole Secondaire Catholique de Plantagenet
Secondary · 31.7 km away
École Secondaire Catholique le Relais
Secondary · 32.3 km away
Commute Calculator
Nearby Homes




Similar Homes Nearby



Moving Cost Estimate
EXIT Agents in Hawkesbury


Listing Courtesy: EXIT REALTY MATRIX - 6134434300
Presented by: David Tessier