

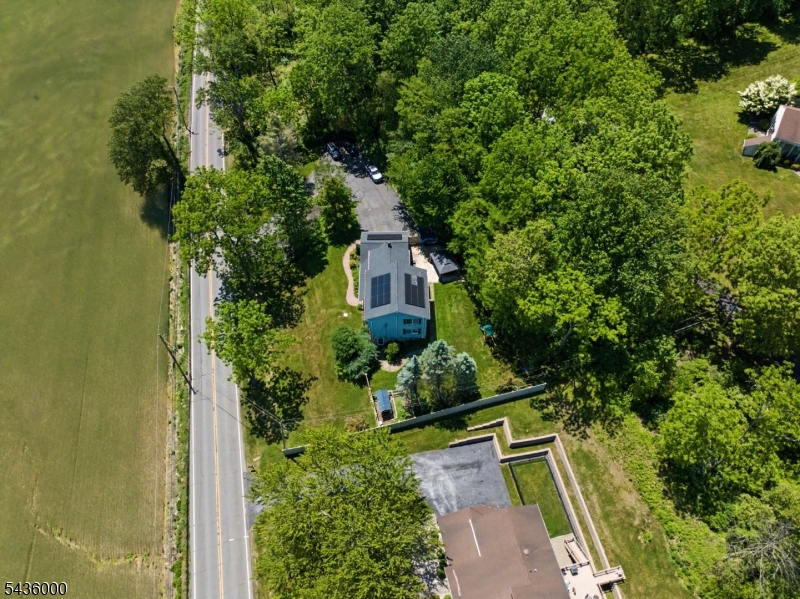
949 Rockport Rd, Mansfield Twp., NJ 07840
Warren County
Key Facts
Description
Some homes check a few boxes. This one checks the boxes you didn't even know were on your list. This move-in ready 4-bedroom, 3.5-bath home offers the space, flexibility, and updates today's buyers are searching for. With large bedrooms, multiple living areas, a finished basement, and major system upgrades already completed, you won't have to choose between space and condition. Just 5 minutes from downtown Hackettstown, the location is prime.The heart of the home is a spacious kitchen with a center island, eat-in dining area, and easy flow into the formal dining room, living room, and family room. Upstairs, the primary suite features a recently renovated bathroom and walk-in closet, creating a private retreat at the end of the day. Need room to work from home? The finished basement includes two home offices, a full bathroom, laundry area, and additional storage space. Outside, enjoy a fenced backyard with a patio, gazebo, and even a chicken coop for those dreaming of fresh eggs each morning (or remove it and enjoy the extra yard space). Additional highlights include fully paid solar panels, a Tesla EV charger, generator, 2-car garage, new HVAC system (2025), 4 year old roof, septic system installed in 2012, and natural gas available in the street.If you're looking for a spacious home, home office space, a finished basement, energy-efficient features, and room to grow, this property delivers. The upgrades are done. The space is here. All that's missing is you.
Property Information
Property Type
Residential
Sub-Type
Single Family Residence
Style
Colonial
Year Built
1986
Living Area
2,249 sq ft
Lot Size
1.03 acres
Garage Spaces
2
Ownership
Fee Simple
Days on Market
29
MLS® Listing#
4031489
Property Features
Interior
Appliances
Cooling
Heating
Flooring
Basement
Parking
Laundry
Patio
Construction
Roof
Security
Sewer
Water Source
Rooms
- 10x12Basement
- 27x12Basement
- Bedroom 114x13Second
- Bedroom 212x12Second
- Bedroom 313x11Second
- Bedroom 413x17Second
- Dining Room11x13First
- Family Room14x18First
- KitchenFirst
- Living Room18x13First
- Master Bedroom
- Office12x12Basement
- Office9x12Basement
Schools
- Elementary:
- MANSFIELD
- Middle:
- MANSFIELD
- High:
- WARRNHILLS
Financial Details
Annual Taxes
$9,766
Tax year 2025
Assessed Value
$293,500
Parcel Number
3016-01101-0000-00007-0005-
Directions
use GPS
Affordability Calculator
$130,000
Estimated monthly payment
$3,460/mo
Principal $520,000 · Est. interest $725,446 over 30 yrs
Location
Map is currently unavailable for this location.
Points of Interest in Mansfield Twp., NJ
Showing the Mansfield Twp. area map.
Commute Calculator
Nearby Homes
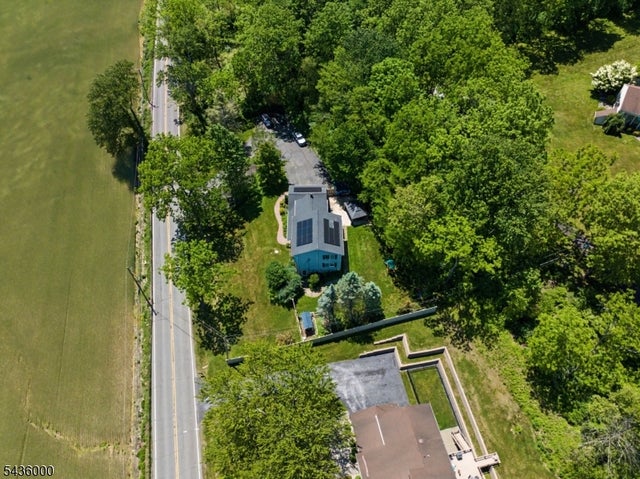
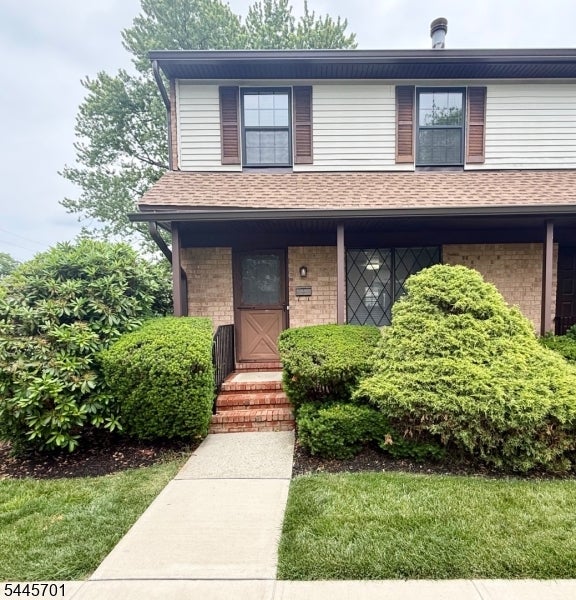
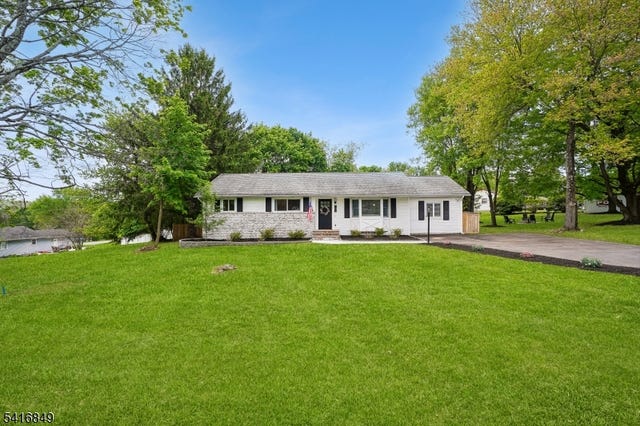
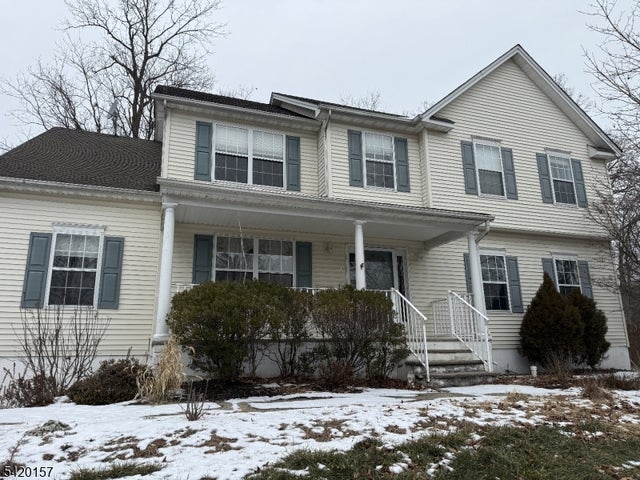
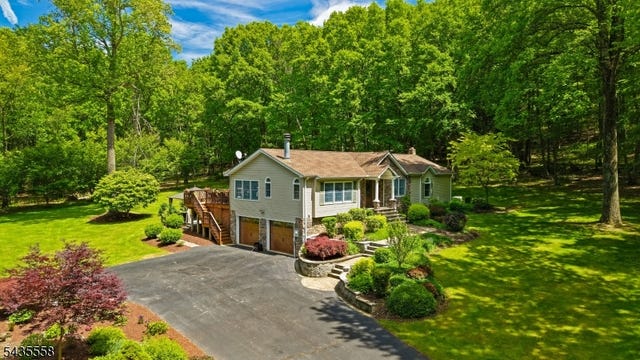

Similar Homes Nearby
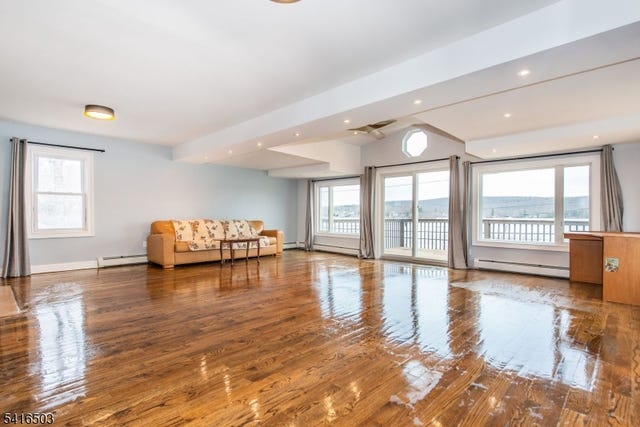
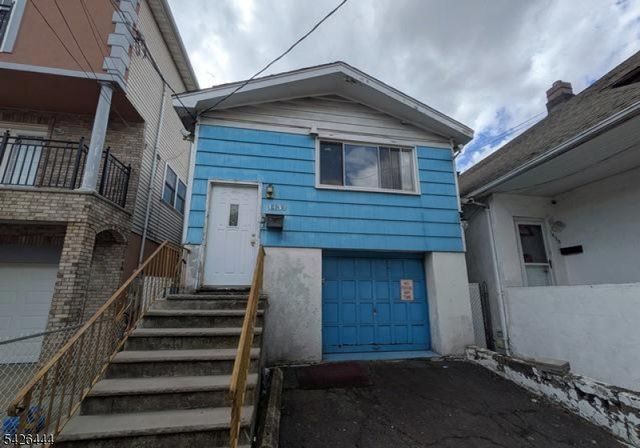


Similar Home Values
Comparable nearby listings and their asking prices.
| Address | Price | Beds | Baths | Sq Ft |
|---|---|---|---|---|
| 677 Warwick Tpke, West Milford Twp., NJ | $455,000 | 3 | 2 | — |
| 1437 Gehr Pl, North Bergen Twp., NJ | $455,000 | 3 | 2 | — |
| 958 Cedar Dr, Stillwater Twp., NJ | $455,000 | 3 | 2 | — |
| 0 test 15, Alloway Twp., NJ | $456,000 | 5 | 7 | 8,500 |
| 11 test 15, Alloway Twp., NJ | $457,000 | 5 | 7 | 8,500 |
| 10 test 15, Alloway Twp., NJ | $458,000 | 5 | 7 | 8,500 |
Moving Cost Estimate
EXIT Agents in Mansfield Twp.


Listing Courtesy: EXP REALTY, LLC - 8662016210