

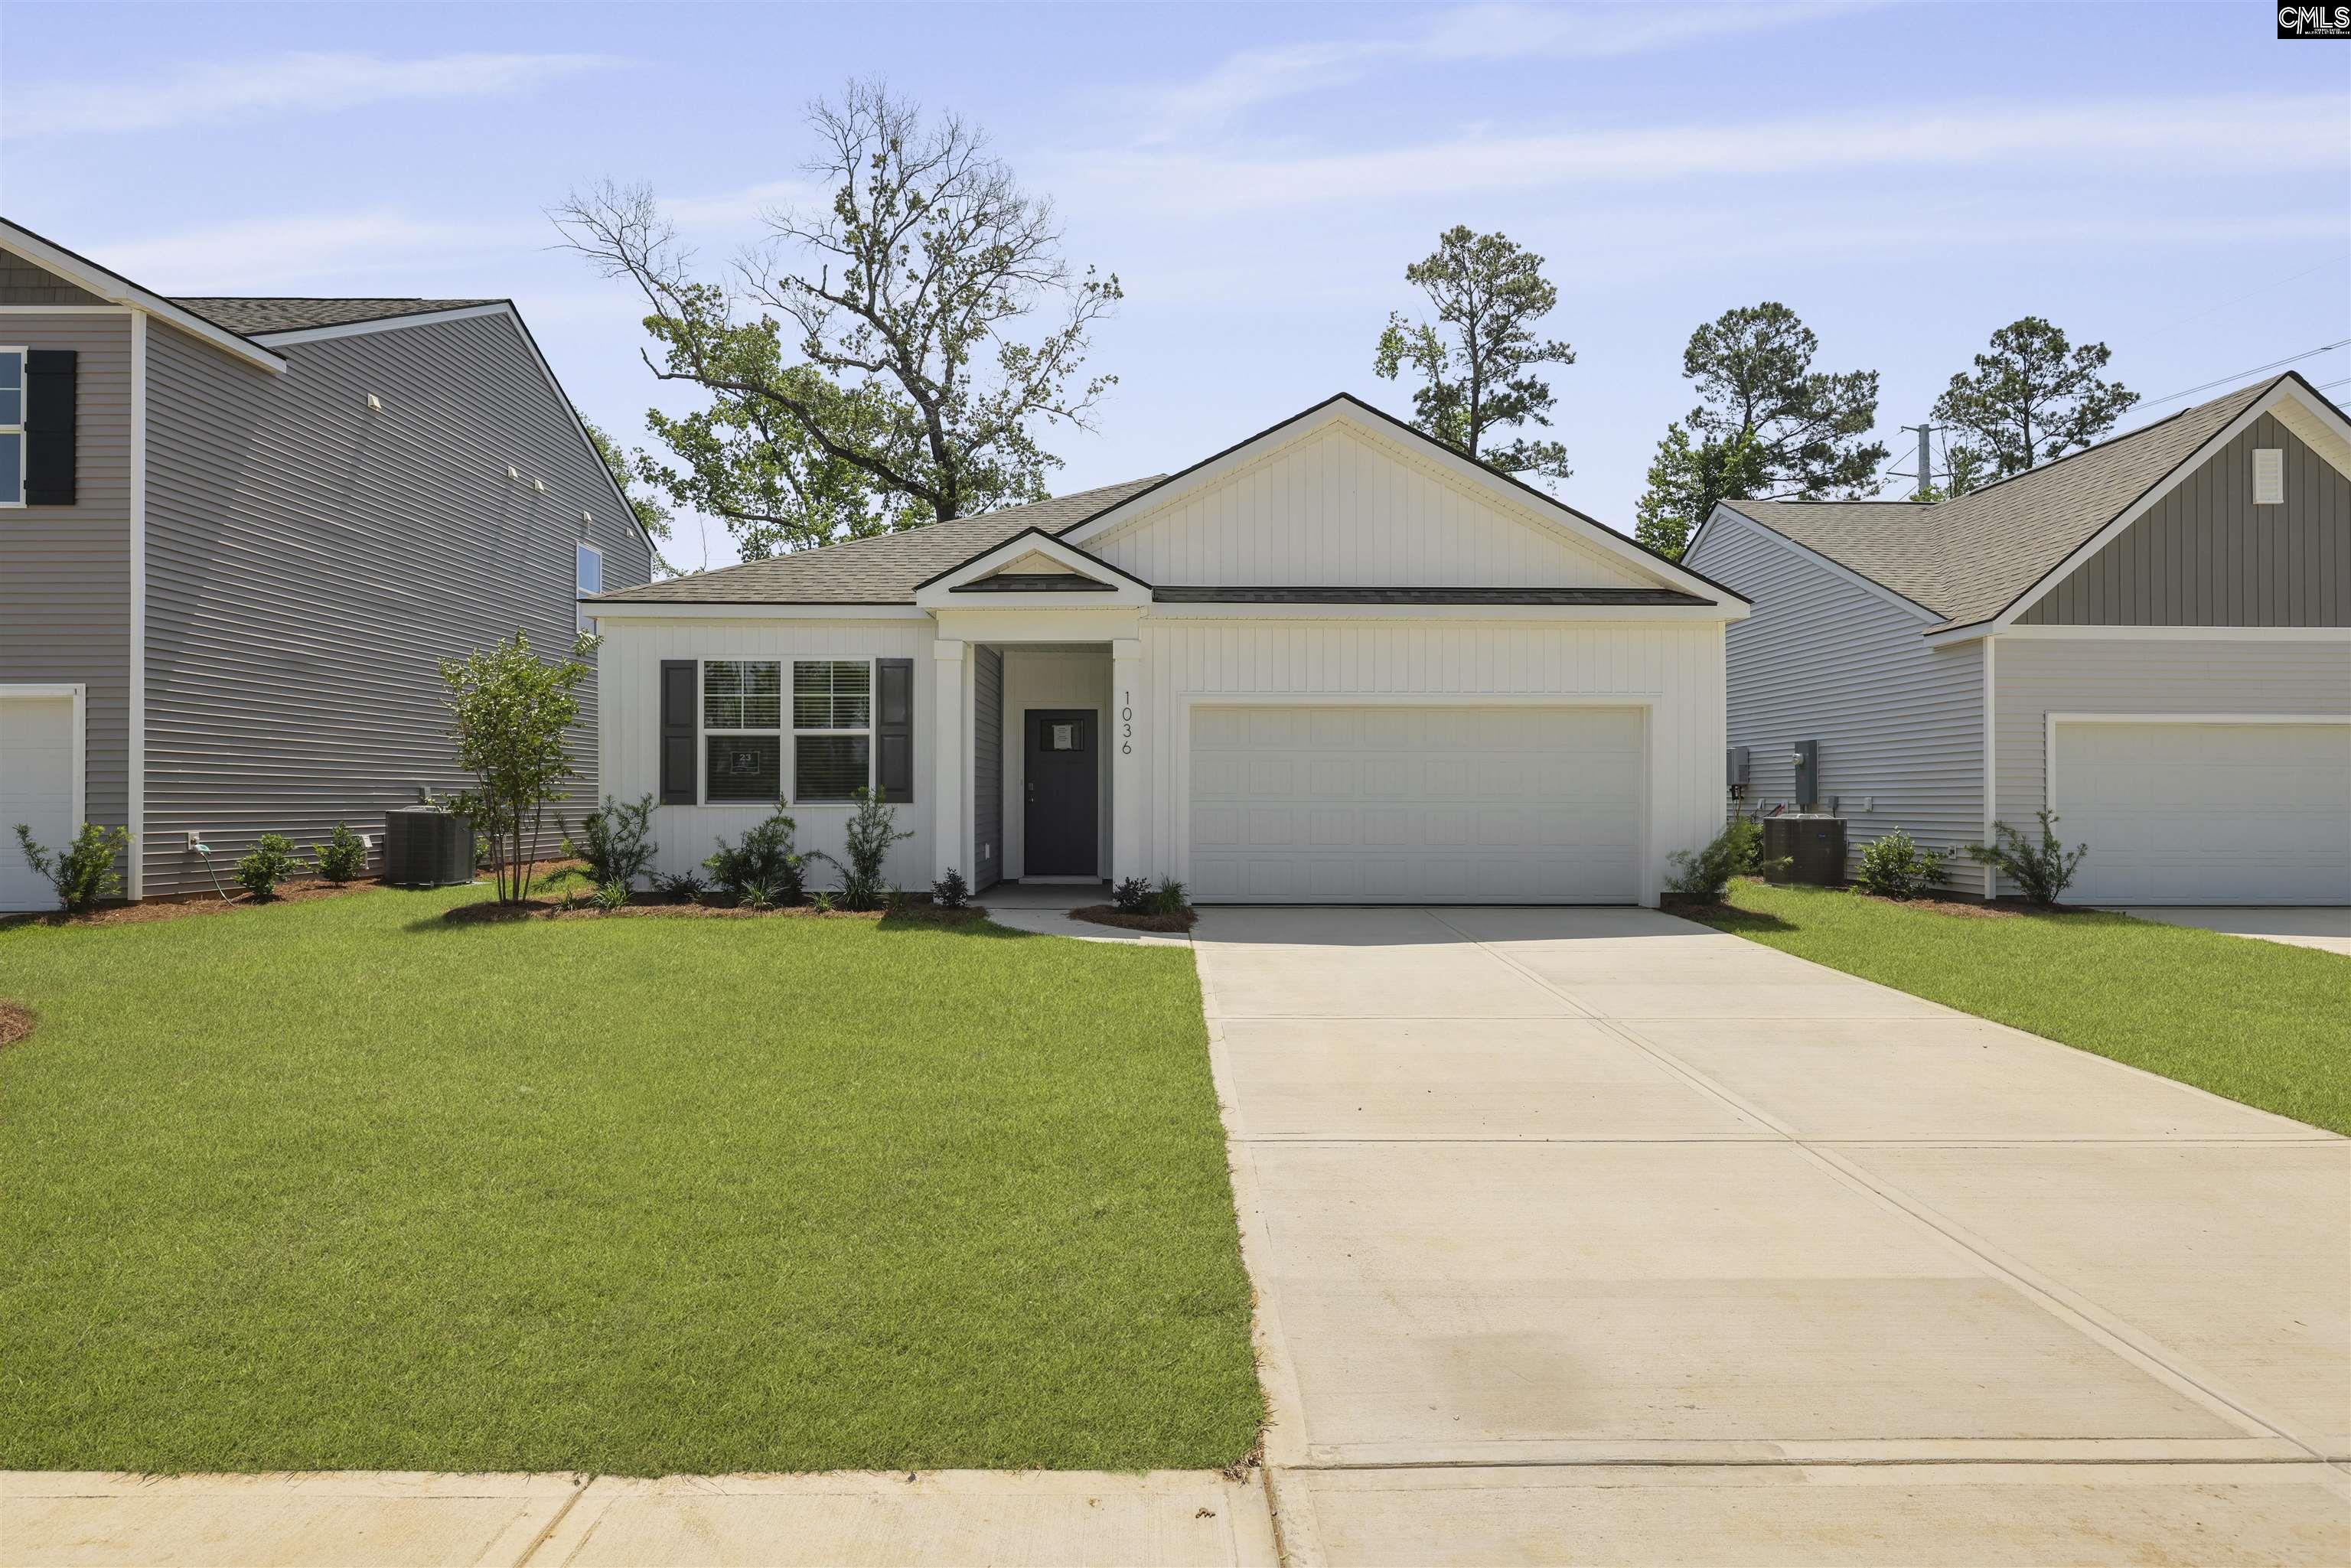
149 Cantley Way, Holly Hill, SC 29059
NONE · Orangeburg County
Key Facts
Description
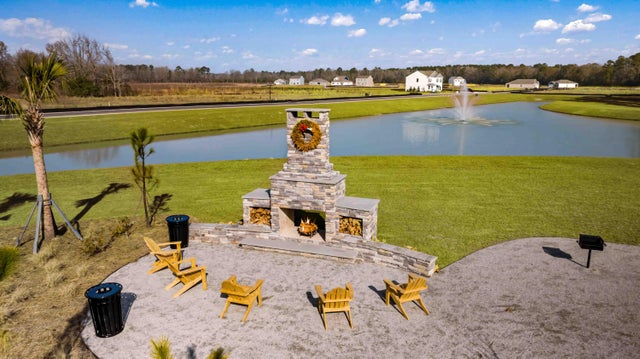
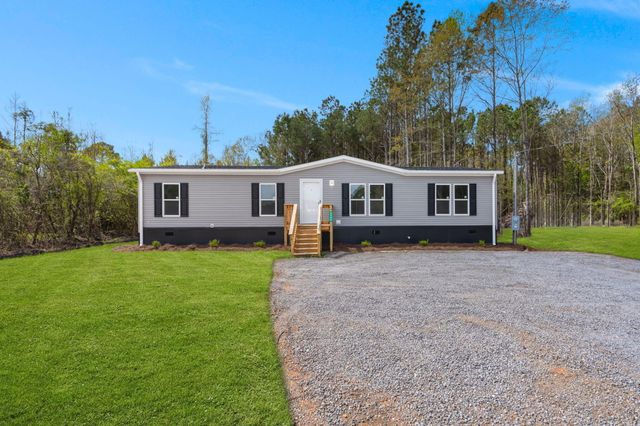
Holly Hill SC New Home - Private Pond Views, Boat-Friendly Property & Spacious FloorplanWelcome to 149 Cantley Way, a single-story home located in the Ranch community of Holly Hill, SC. This home is situated on a private pond lot, where rural charm blends seamlessly with modern convenience. This inviting community provides a relaxed lifestyle with easy access to local attractions, creating the perfect balance of comfort, nature, and small-town living. With the ability to park your boat right on your property and Lake Marion just minutes away, it's easy to spend time on the water fishing, boating, or simply enjoying the outdoors. Downtown Holly Hill is also close by, providing local shops, restaurants, and small-town charm.The Aria floorplan is a thoughtfully designed 1,618 sq. ft. home featuring 3 bedrooms, 2 full bathrooms, and a 2-car garage. A welcoming front porch leads into a bright foyer, where two secondary bedrooms share a centrally located full bath—ideal for guests or family. The laundry room is conveniently positioned near the garage entry for everyday ease. Designed for both entertaining and everyday living, the open-concept layout connects the kitchen, dining area, and family room in one seamless space. The kitchen stands out with stainless steel appliances, a walk-in pantry, and a large island with bar seating, while the covered back porch extends your living space outdoors for relaxing or gathering with guests. Privately tucked away, the primary suite provides a peaceful retreat complete with a walk-in closet, dual vanities, a soaking tub, and a separate walk-in shower.This home features comfort, functionality, and value—all in a setting designed to let you enjoy life at your own pace.Square footage dimensions are approximate. Photos are for illustration purposes only; interior and exterior features, options, colors, and selections may vary. Disclaimer: CMLS has not reviewed and, therefore, does not endorse vendors who may appear in listings.
Property Information
Property Type
Residential
Sub-Type
Single Family Residence
Style
Ranch / Traditional
Year Built
2026
Stories
1
Living Area
1,618 sq ft
Lot Size
0.29 acres
Garage Spaces
2
Days on Market
6
MLS® Listing#
637206
Property Features
- Cooling:
- Central Air
- Heating:
- Central
- Parking:
- Attached
- Construction:
- Vinyl Siding
- Foundation:
- Slab
- Sewer:
- Public Sewer
- Water Source:
- Public
Rooms
- Master BedroomMain
Schools
- Elementary:
- Holly Hill
- Middle:
- Elloree
- High:
- Lake Marion
- District:
- Orangeburg Three
HOA & Tax
- HOA:
- Yes
Directions
From downtown Holly Hill, head south on Old State Rd (US-176) for 0.5 mi. Turn left onto Camden Rd (SC-310) and go 0.7 mi. The Ranch will be on your left.
Affordability Calculator
$65,380
Estimated monthly payment
$1,740/mo
Principal $261,520 · Est. interest $364,844 over 30 yrs
Neighborhood Market Statistics
How this home compares to active listings in Holly Hill, SC
- $352,104
- Median Listing Price
- 51
- Median Days on Market
- 1,776
- Median Sq Ft
- $201
- Median Price / Sq Ft
- 576
- Active Listings
- This home’s price is 7% below the area median.
- Its price per sq ft is 1% above the area median.
Market statistics compiled from active EXIT Realty® and MLS listings in Holly Hill, SC.
Location
- 149 Cantley Way, Holly Hill, SC 29059
Nearby Schools
Holly Hill Elementary School
Elementary · 1.2 mi away
Orangeburg School District
School · 1.4 mi away
Holly Hill-Roberts Middle School
Secondary · 1.7 mi away
Eutawville Head Start Center
School · 5.3 mi away
St. James-Gaillard Elementary
Elementary · 5.3 mi away
Vance-Providence Elementary School
Elementary · 6.0 mi away
Lake Marion High School
Secondary · 9.4 mi away
Woodland High School
Secondary · 13.2 mi away
Woodland High School
Secondary · 13.3 mi away
Harleyville Elementary School
Secondary · 13.3 mi away
Dorchester County Career & Technology Center
Secondary · 13.5 mi away
Dorchester Academy
School · 13.7 mi away
Cross High School
Secondary · 14.2 mi away
Cross Elementary School
Elementary · 14.3 mi away
Dorchester School District 4
School · 14.3 mi away
Williams Memorial Elementary School
Elementary · 15.2 mi away
Elloree Elementary School
Elementary · 15.2 mi away
BL Precious Moments Childcare
School · 15.7 mi away
Clarendon Hall
School · 17.6 mi away
Clay Hill Elementary School
Elementary · 18.3 mi away
Commute Calculator
Nearby Homes

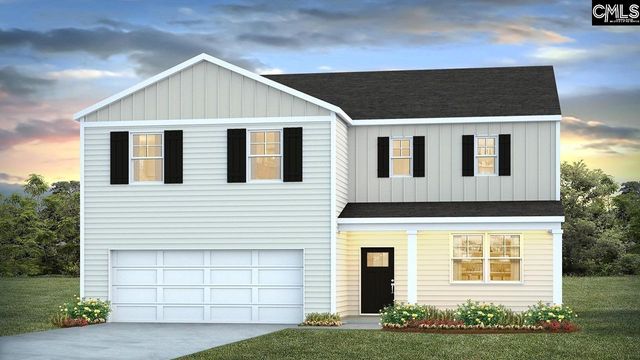
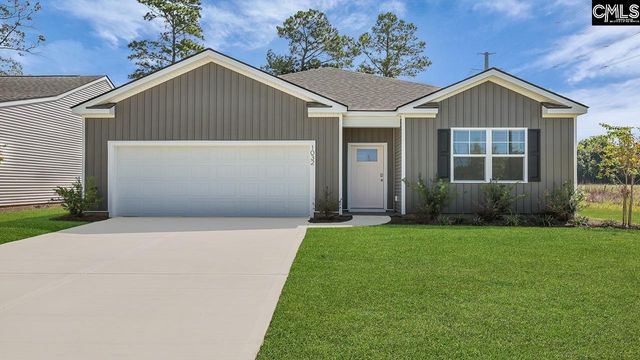
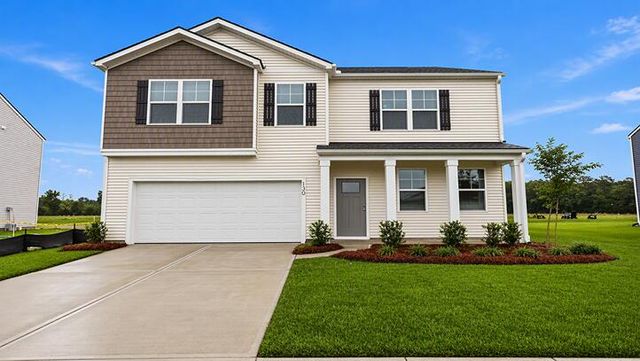
Similar Homes Nearby
Moving Cost Estimate
EXIT Agents in Holly Hill


Listing Courtesy: DR Horton Inc - 8432241953