

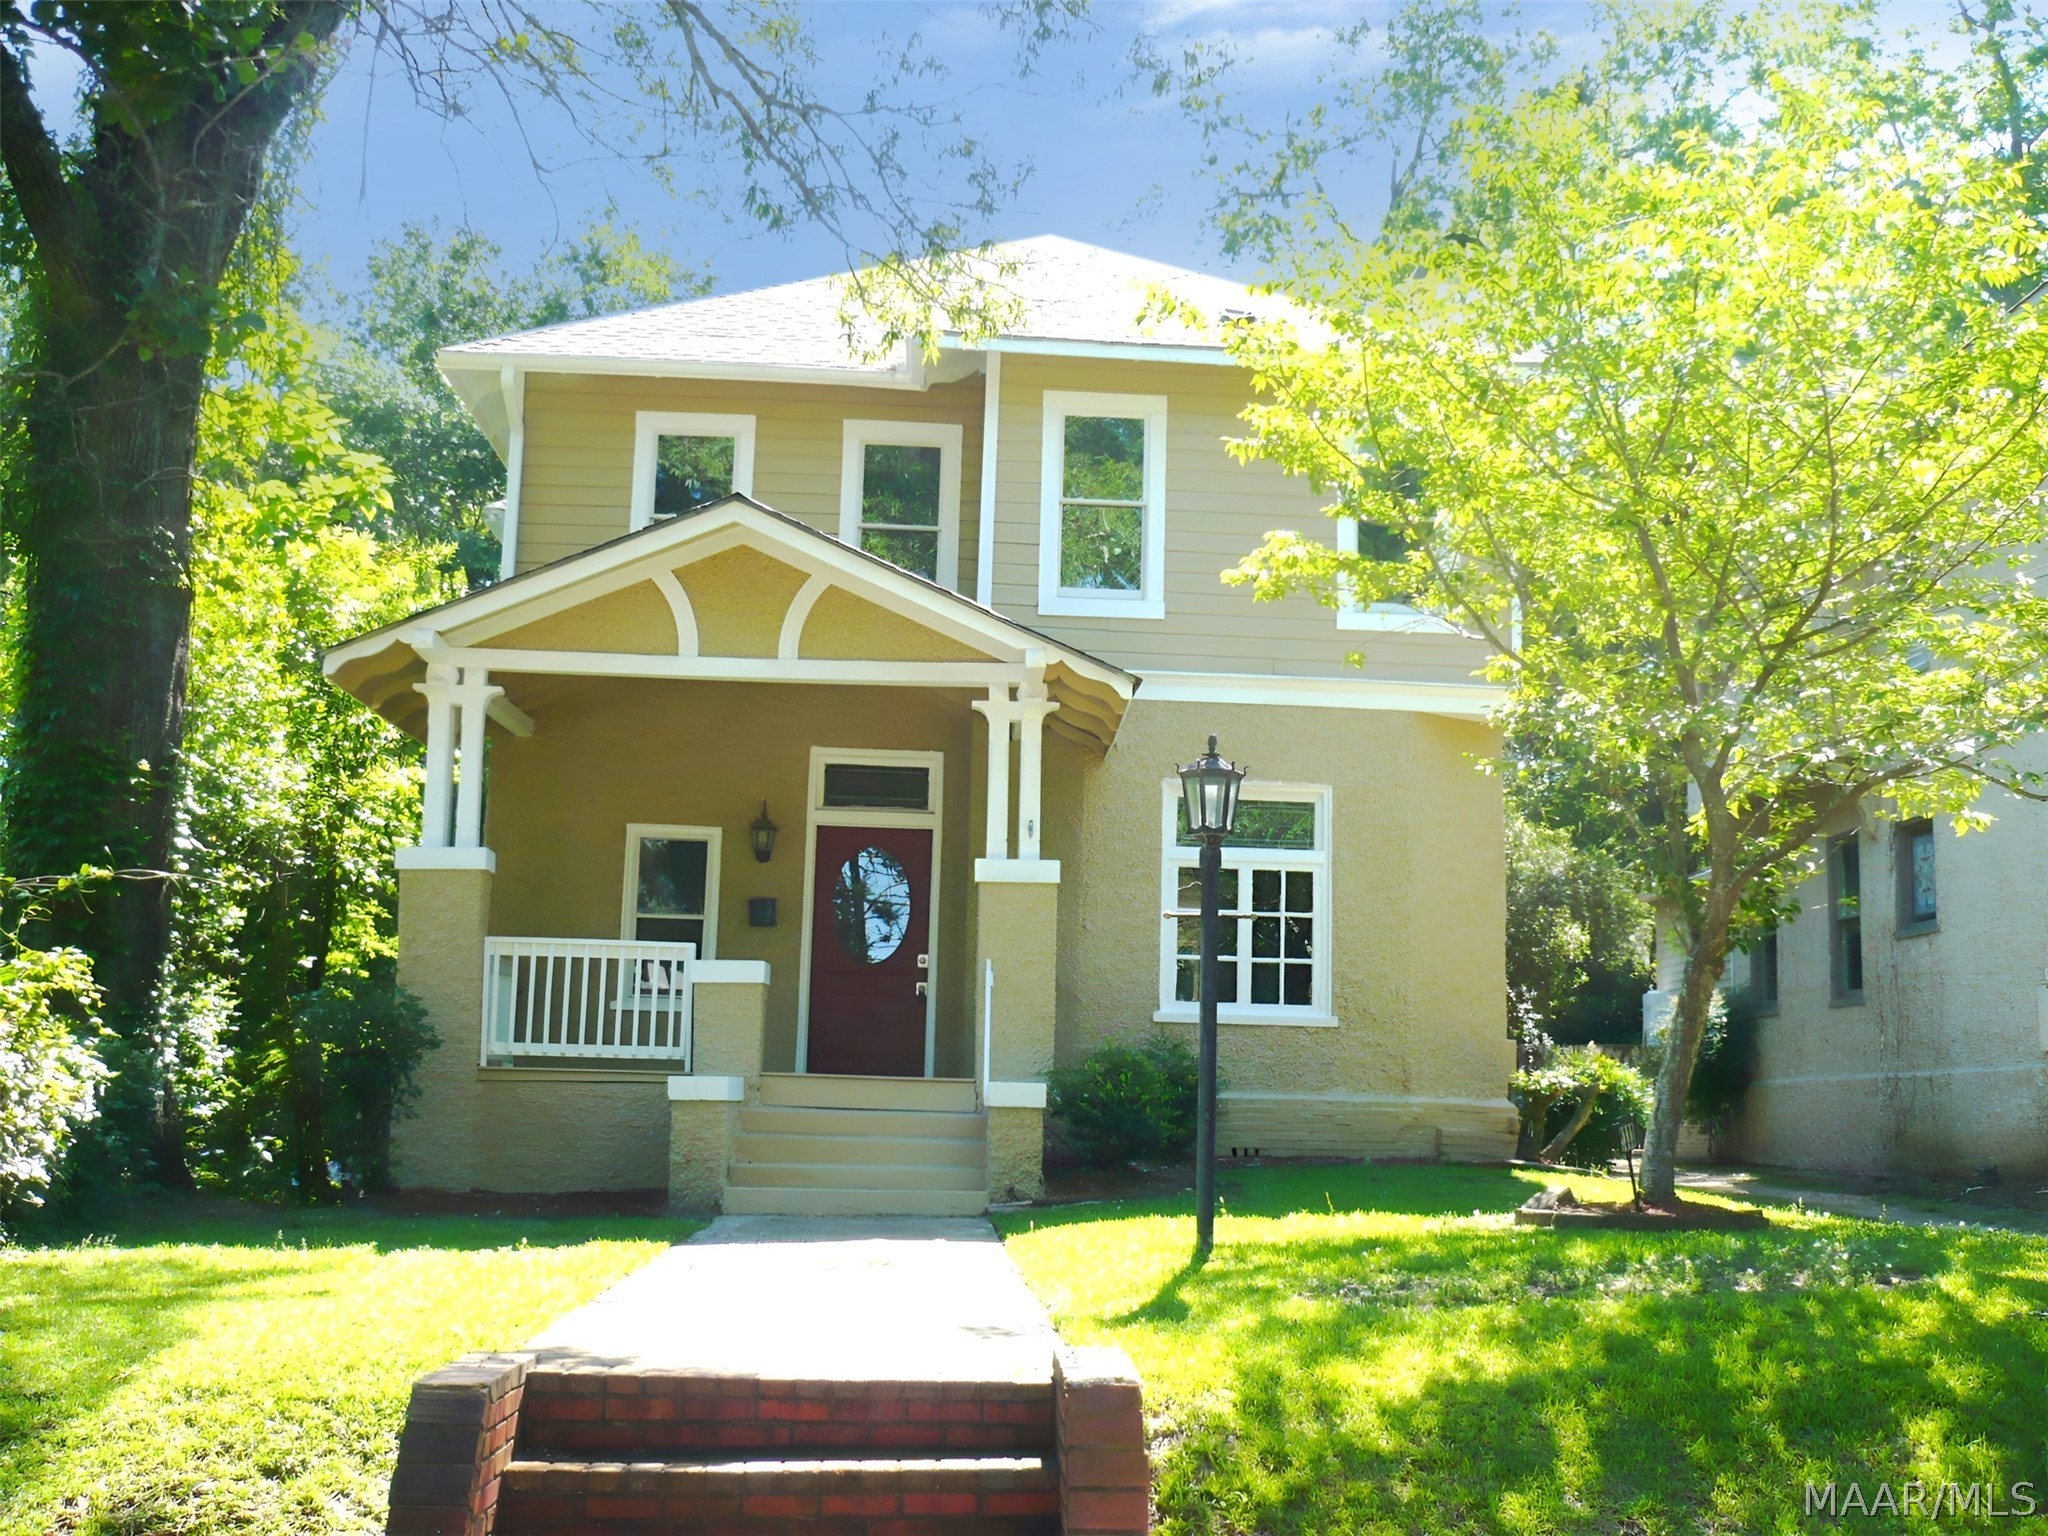
1333 S Perry Street, Montgomery, AL 36104
Garden District · Montgomery County
Key Facts
Description
WOW, Great Reduction! This charming ranch-style home welcomes you with straightforward, 1.5 story convenience. Situated in the Historic Cloverdale District, the property combines practical design with established neighborhood character. Enter to discover a well-organized interior ready for immediate occupancy. The home features 3 bedrooms and 2.5 bathrooms arranged for comfortable daily use. The main spaces flow naturally from one to the next, creating an efficient floor plan. Each bedroom is proportioned to accommodate standard furnishings, while the bathrooms are fully functional and well-maintained. The layout keeps private sleeping areas separate from common gathering zones, offering residents clear spaces for relaxation and entertainment. This opportunity to own a solid home in a recognized neighborhood. Schedule your showing today and experience the appeal of Historic Cloverdale District firsthand. This is a Fannie Mae HomePath property. First Time Buyers, complete the HomePath Ready Buyer homeownership course on Homepath.com. Attach certificate to offer up to 3% closing cost assistance. Check HomePath.com for more details. Restrictions apply.
Property Information
Property Type
Residential
Sub-Type
Single Family Residence
Year Built
1914
Living Area
2,644 sq ft
Lot Size
0.16 acres
Lot Dimensions
40x170x45x170
Days on Market
32
MLS® Listing#
587438
Property Features
Interior
Exterior
Appliances
Cooling
Heating
Flooring
Pool
Parking
Laundry
Patio
Fencing
Lot Features
Construction
Security
Other Structures
Utilities
Sewer
Water Source
Schools
- Elementary:
- Nixon Elementary School
- Middle:
- Bellingrath Middle School,
- High:
- Carver Senior High School
Financial Details
HOA
None
Parcel Number
10-04-18-3-020-010.000
Directions
Take East Fairview Avenue to South Perry Street and continue to the property.
Affordability Calculator
$45,980
Estimated monthly payment
$1,224/mo
Principal $183,920 · Est. interest $256,585 over 30 yrs
Neighborhood Market Statistics
How this home compares to active listings in Montgomery, AL
- $224,768
- Median Listing Price
- 68
- Median Days on Market
- 1,924
- Median Sq Ft
- $115
- Median Price / Sq Ft
- 916
- Active Listings
- This home’s price is 2% above the area median.
- Its price per sq ft is 24% below the area median.
Market statistics compiled from active EXIT Realty® and MLS listings in Montgomery, AL.
Location

Points of Interest in Montgomery, AL
Showing the Montgomery area map.
Nearby Schools
Lanier High School
Secondary · 0.3 mi away
Montessori Academy
Elementary · 0.4 mi away
Fews Secondary Alt
Secondary · 0.4 mi away
Nixon Elementary School
Elementary · 0.5 mi away
Booker T Washington Magnet High School
Secondary · 0.8 mi away
First School
School · 0.8 mi away
Bellingrath Middle School
Secondary · 0.9 mi away
Baldwin Art & Academic Magnet School
Secondary · 0.9 mi away
Heaven's Treasures Chrstn Academy
School · 1.0 mi away
Loveless Community Center
School · 1.1 mi away
Cloverdale Junior High School
Secondary · 1.1 mi away
Alabama Advanced Criminal Justice Academy
School · 1.2 mi away
Forest Avenue Academic Magnet School
Elementary · 1.2 mi away
Carver High School
Secondary · 1.3 mi away
St. Jude Educational Institute
School · 1.4 mi away
Thelma Smiley Morris Elementary School
Elementary · 1.4 mi away
Montessori at Mulberry
Elementary · 1.4 mi away
Davis Elementary School
Elementary · 1.4 mi away
Floyd Community Center
School · 1.4 mi away
McIntyre Middle School
Elementary · 1.5 mi away
Commute Calculator
Nearby Homes


Similar Homes Nearby

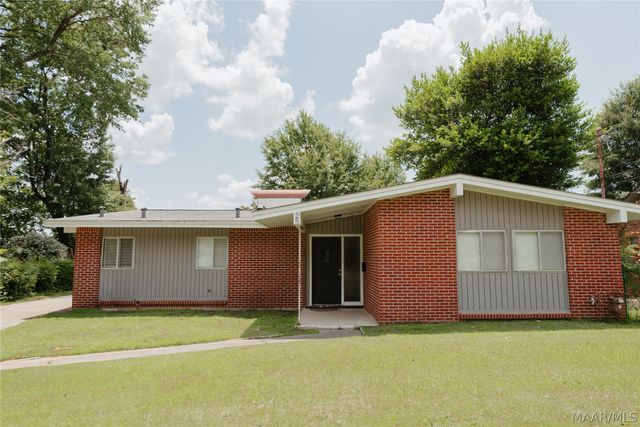
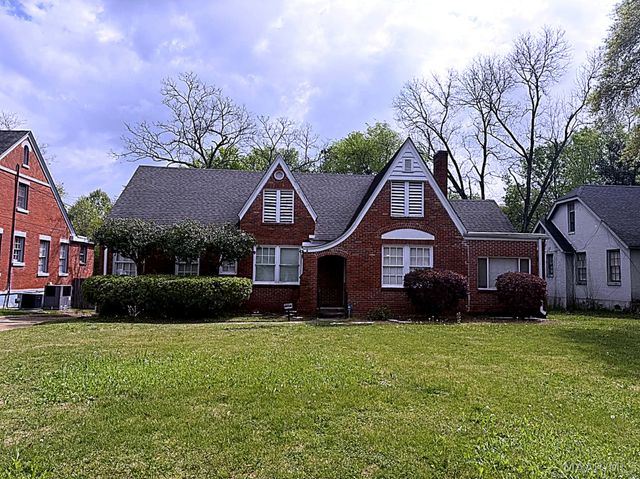


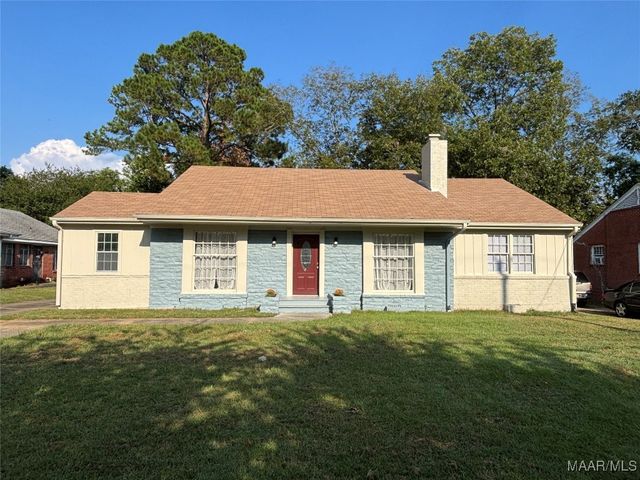
Similar Home Values
Comparable nearby listings and their asking prices.
| Address | Price | Beds | Baths | Sq Ft |
|---|---|---|---|---|
| 1819 GILLESPIE Drive, Montgomery, AL | $163,000 | 3 | 2 | 1,378 |
| 28 Eton Road, Montgomery, AL | $164,000 | 3 | 2 | 1,902 |
| 3165 Lexington Road, Montgomery, AL | $164,000 | 3 | 2 | 1,869 |
| 1143 NOREMAC Road, Montgomery, AL | $164,900 | 4 | 2 | 2,292 |
| 6427 Pinebrook Drive, Montgomery, AL | $164,900 | 3 | 2 | 1,472 |
| 3365 Southmont Drive, Montgomery, AL | $165,000 | 3 | 2 | 1,507 |
Moving Cost Estimate
EXIT Agents in Montgomery



Listing Courtesy: Aronov Realty Brokerage Inc. - 3342772700
Last Updated: 2026-06-05