


1819 GILLESPIE Drive, Montgomery, AL 36106
Hill Hedge · Montgomery County
Key Facts
Description
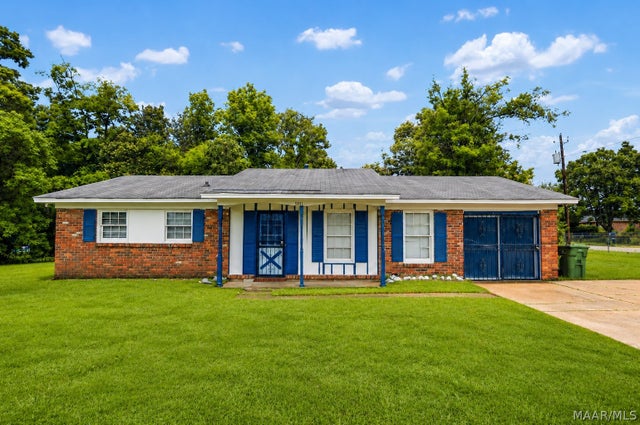
Step into comfort and charm in this beautifully refreshed, move-in ready home where thoughtful updates and inviting spaces come together perfectly. Inside, you’ll find a home that feels fresh, clean, bright, and ready for its next chapter. Recent improvements include a new HVAC system, new furnace, new water heater, new carpet, fresh interior paint and partial exterior paint, updated lighting, and stylish new faucets throughout, creating a space that is both comfortable and worry-free. The kitchen features new appliances including a new stove, dishwasher, and refrigerator, making everyday living and entertaining effortless. Other extras include granite counter tops in the kitchen and bathrooms, great built-ins in the den and a useful built-in desk area in the kitchen Beyond the interiors, the property truly shines outdoors. A beautifully maintained, oversized backyard of almost a half-acre offers endless possibilities—whether hosting gatherings, letting pets play, gardening, or simply enjoying peaceful evenings under mature shade trees. The covered back patio provides the perfect spot for morning coffee, cooking out, watching those Fall football games or just relaxing at the end of the day. Also, a huge storage shed out back can be useful for so many things! Adding even more value, solid oak hardwood flooring lies beneath the carpet (per homeowner) offering future potential for timeless character and style. With its extensive updates, inviting outdoor living spaces, and undeniable charm, this home offers a rare combination of comfort, beauty, and value. Homes like this don’t stay available for long—schedule your showing today and experience it for yourself.
Property Information
Property Type
Residential
Sub-Type
Single Family Residence
Style
OneStory
Year Built
1959
Living Area
1,378 sq ft
Lot Size
0.40 acres
Lot Dimensions
75 X 229.5
Days on Market
110
MLS® Listing#
584309
Property Features
Interior
Exterior
Appliances
Cooling
Heating
Flooring
Pool
Parking
Laundry
Patio
Fencing
Lot Features
Construction
Foundation
Windows
Security
Other Structures
Utilities
Sewer
Water Source
Schools
- Elementary:
- Dannelly Elementary School
- Middle:
- Bellingrath Middle School,
- High:
- JAG High School
Financial Details
HOA
None
Parcel Number
10 05 21 2 017 011.000
Directions
Take Carter Hill Road to Gillespie Drive. House is approximately 800 ft on the right.
Affordability Calculator
$32,600
Estimated monthly payment
$868/mo
Principal $130,400 · Est. interest $181,920 over 30 yrs
Neighborhood Market Statistics
How this home compares to active listings in Montgomery, AL
- $224,768
- Median Listing Price
- 68
- Median Days on Market
- 1,924
- Median Sq Ft
- $115
- Median Price / Sq Ft
- 916
- Active Listings
- This home’s price is 27% below the area median.
- Its price per sq ft is 3% above the area median.
Market statistics compiled from active EXIT Realty® and MLS listings in Montgomery, AL.
Location

Points of Interest in Montgomery, AL
Showing the Montgomery area map.
Nearby Schools
Canterbury High School
Secondary · 0.5 mi away
Montessori at Mulberry
Elementary · 0.7 mi away
The Montgomery Academy
School · 0.7 mi away
Forest Avenue Academic Magnet School
Elementary · 0.9 mi away
Johnson Abernathy Graetz High School
Secondary · 1.0 mi away
Cloverdale Junior High School
Secondary · 1.0 mi away
Dannelly Elementary School
Elementary · 1.1 mi away
Highland Avenue Elementary School
Elementary · 1.2 mi away
First School
School · 1.3 mi away
Rock
School · 1.3 mi away
Bear Exploration Center
Elementary · 1.3 mi away
Flowers Elementary School
Elementary · 1.4 mi away
Bethany Christian Academy
School · 1.4 mi away
Montgomery Academy
School · 1.5 mi away
Percy Julian High School
Secondary · 1.6 mi away
Montgomery Christian School
School · 1.7 mi away
Green Gate School
Elementary · 1.7 mi away
Floyd Community Center
School · 1.7 mi away
Evangel Christian Academy
School · 1.8 mi away
Capitol Heights Middle School
Secondary · 1.8 mi away
Commute Calculator
Nearby Homes

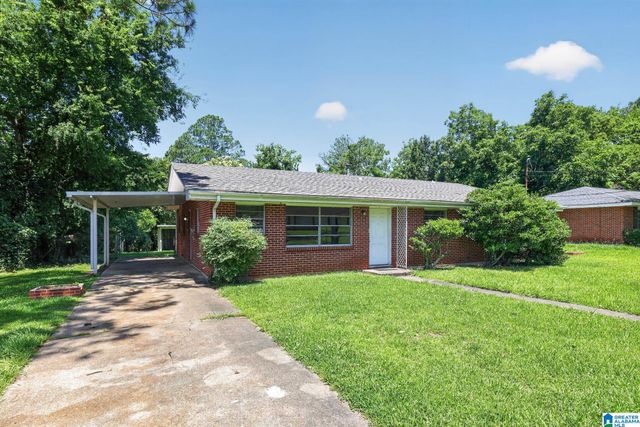
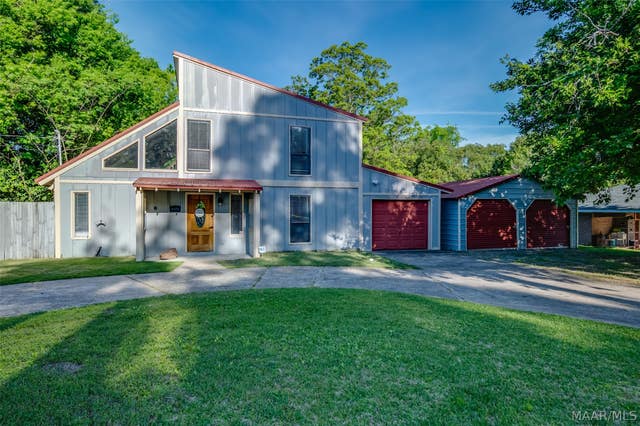

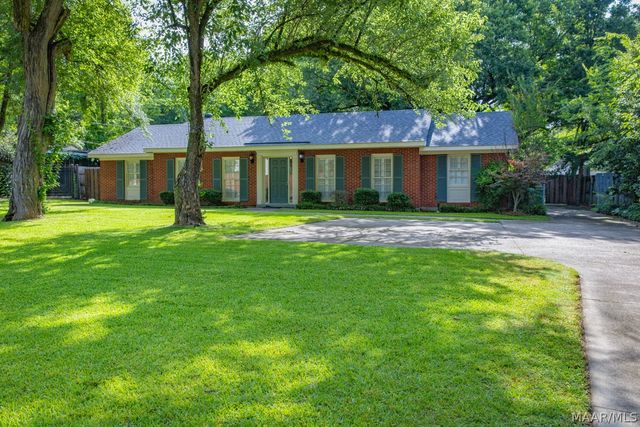
Similar Homes Nearby


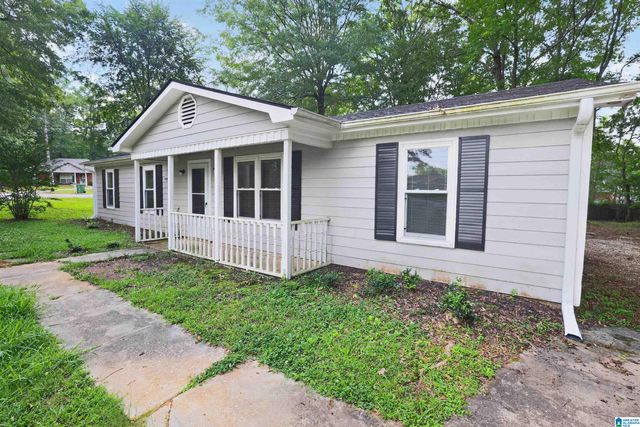

Similar Home Values
Comparable nearby listings and their asking prices.
| Address | Price | Beds | Baths | Sq Ft |
|---|---|---|---|---|
| 1744 Coral Lane, Montgomery, AL | $114,500 | 3 | 2 | 1,283 |
| 2746 Bonnie Crest Court, Montgomery, AL | $114,900 | 3 | 3 | 2,060 |
| 5980 CARMEL Drive, Montgomery, AL | $114,900 | 2 | 2 | 1,421 |
| 4068 BONFIELD DRIVE, MONTGOMERY, AL | $114,900 | 3 | 2 | 1,404 |
| 2454 Woodlawn Street, Montgomery, AL | $115,000 | 3 | 1 | 1,399 |
| 5151 Newbury Lane, Montgomery, AL | $115,000 | 4 | 2 | 1,458 |
Moving Cost Estimate
EXIT Agents in Montgomery



Listing Courtesy: ARC Realty - 3342132532
Last Updated: 2026-03-06