

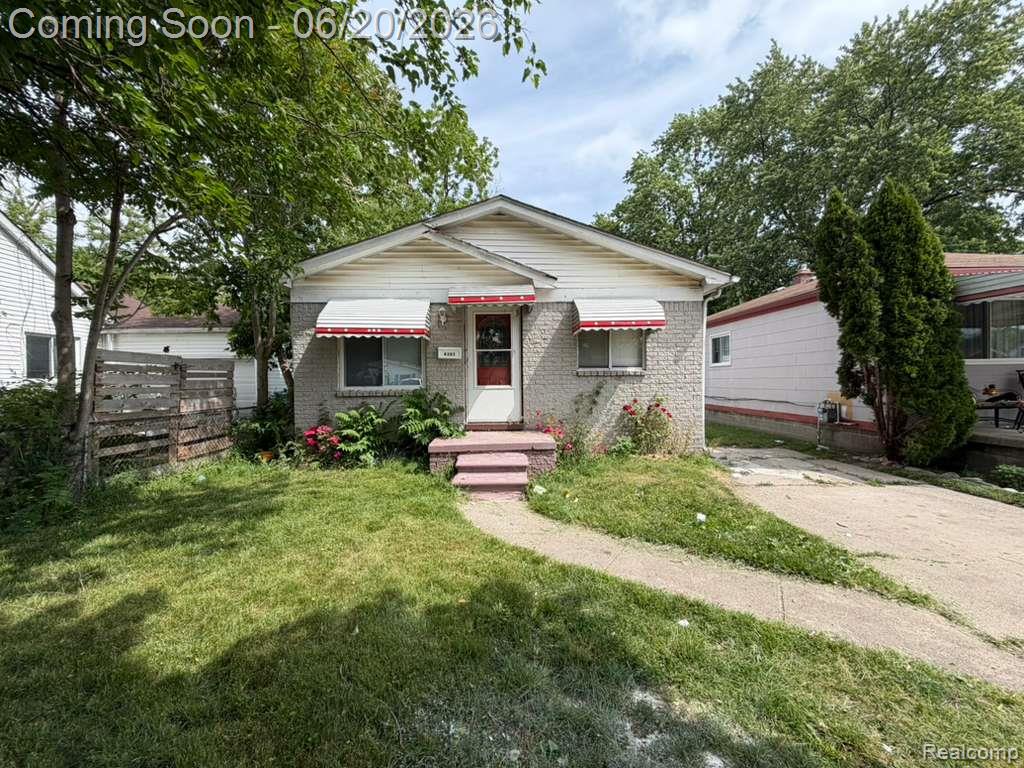
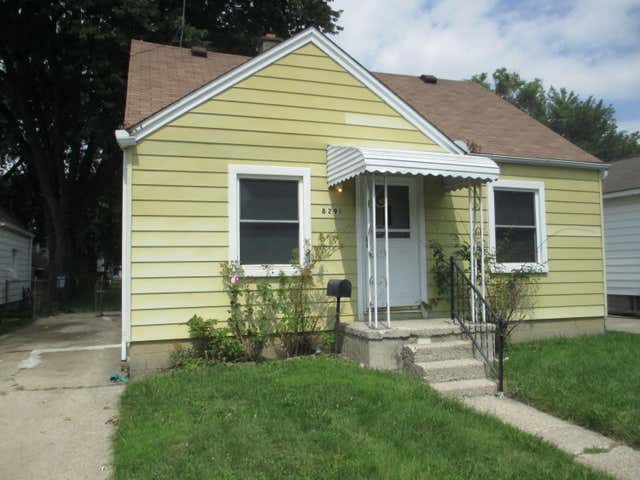
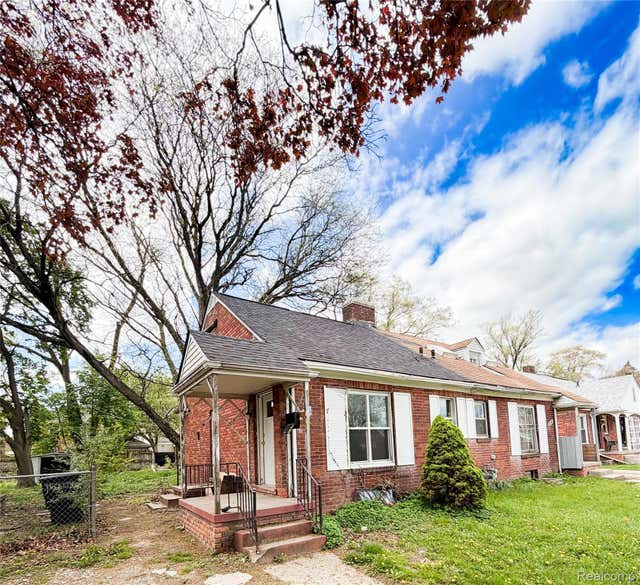
8307 S Essex Avenue, Warren City, MI 48089
LEO A TEMROWSKIS GREATER VAN DYKE SUB · Macomb County
Key Facts
Description
Beautifully remodeled home featuring 3 bedrooms plus an additional room in the finished basement, 2 full bathrooms, and numerous updates throughout. Improvements include a brand-new kitchen, new flooring, new doors, and new windows. Appliances will be installed prior to tenant occupancy upon execution of the lease. Conveniently located near shopping, dining, schools, and major roadways. Move-in ready.
Property Information
Property Type
Residential Lease
Sub-Type
Single Family Residence
Style
Ranch
Year Built
1982
Living Area
1,534 sq ft
Lot Size
0.10 acres
Lot Dimensions
35X122
Days on Market
24
MLS® Listing#
20261046105
Property Features
- Cooling:
- None
- Heating:
- Forced Air, Natural Gas
- Basement:
- Finished
- Pool:
- None
- Parking:
- Driveway, No Garage
- Fencing:
- Back Yard, Fenced
- Construction:
- Wood Siding
- Foundation:
- Brick/Mortar
- Roof:
- Asphalt
- Sewer:
- Public Sewer
- Water Source:
- Public
Rooms
- Basement
- Bedroom10 X 9Basement
- Bedroom10 X 9
- Bedroom10 X 10
- Kitchen14 X 10
- Living Room14 X 13
- Master Bedroom13 X 10
HOA & Tax
- HOA:
- None
- Parcel #:
- 1327307028
Directions
S 10 MILE, E VAN DYKE
Affordability Calculator
$340
Estimated monthly payment
$9/mo
Principal $1,360 · Est. interest $1,897 over 30 yrs
Neighborhood Market Statistics
How this home compares to active listings in Warren City, MI
- $236,799
- Median Listing Price
- 81
- Median Days on Market
- 1,452
- Median Sq Ft
- $152
- Median Price / Sq Ft
- 13,690
- Active Listings
- This home’s price is 99% below the area median.
- Its price per sq ft is 99% below the area median.
Market statistics compiled from active EXIT Realty® and MLS listings in Warren City, MI.
Location
- 8307 S Essex Avenue, Warren City, MI 48089
Nearby Schools
Van Dyke Public Schools
School · 0.2 mi away
Lincoln High School
Secondary · 0.4 mi away
Van Dyke High School Auditorium
Secondary · 0.5 mi away
CLPS
School · 0.6 mi away
Rising Stars Academy
School · 0.6 mi away
Lincoln Middle School
Secondary · 0.6 mi away
Lincoln Elementary School
Elementary · 0.7 mi away
John F Kennedy Elementary School
Elementary · 0.7 mi away
Washington Elementary School
Elementary · 0.8 mi away
Center Line Preparatory Academy
School · 0.8 mi away
Thompson Community Center
School · 0.9 mi away
Van Dyke School District
Secondary · 0.9 mi away
CLPS
School · 1.0 mi away
Peck Elementary School
Elementary · 1.0 mi away
Grind Time Wrestli
School · 1.0 mi away
Center Line High School
Secondary · 1.3 mi away
Wolfe Middle School
Secondary · 1.5 mi away
Muneer Academy
School · 1.6 mi away
Marjorie Carlson Elementary School
Elementary · 1.7 mi away
Fitzgerald Public Schools
Elementary · 1.8 mi away
Commute Calculator
Nearby Homes

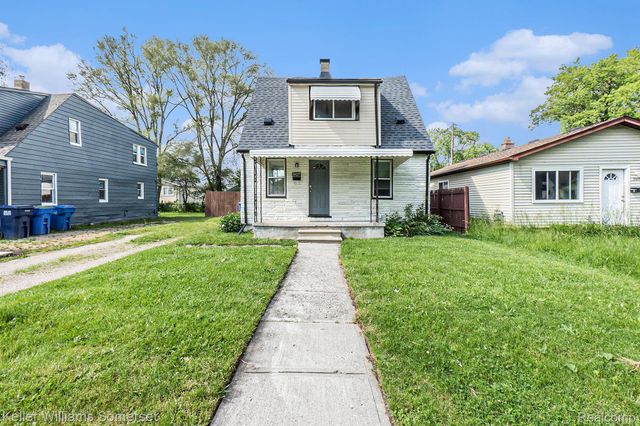
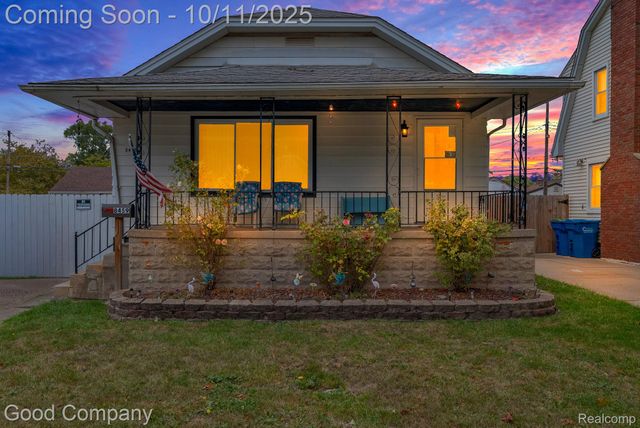

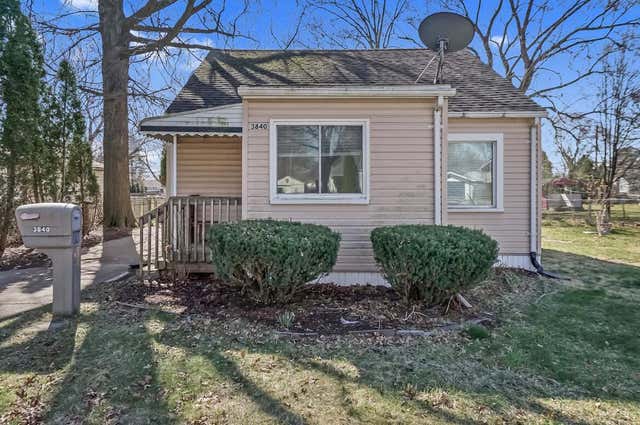
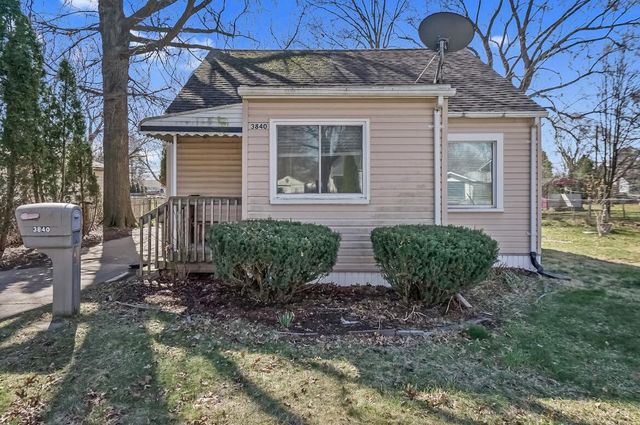
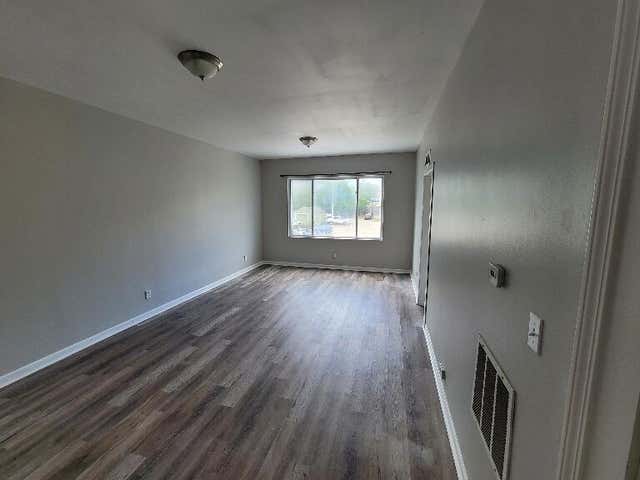
Similar Homes Nearby


Moving Cost Estimate
EXIT Agents in Warren City


Listing Courtesy: Community Choice Realty Inc - 2487290011
The accuracy of all information, regardless of source, is not guaranteed or warranted. All information should be independently verified. Any use of search facilities of data on the site, other than by a consumer looking to purchase real estate, is prohibited.