

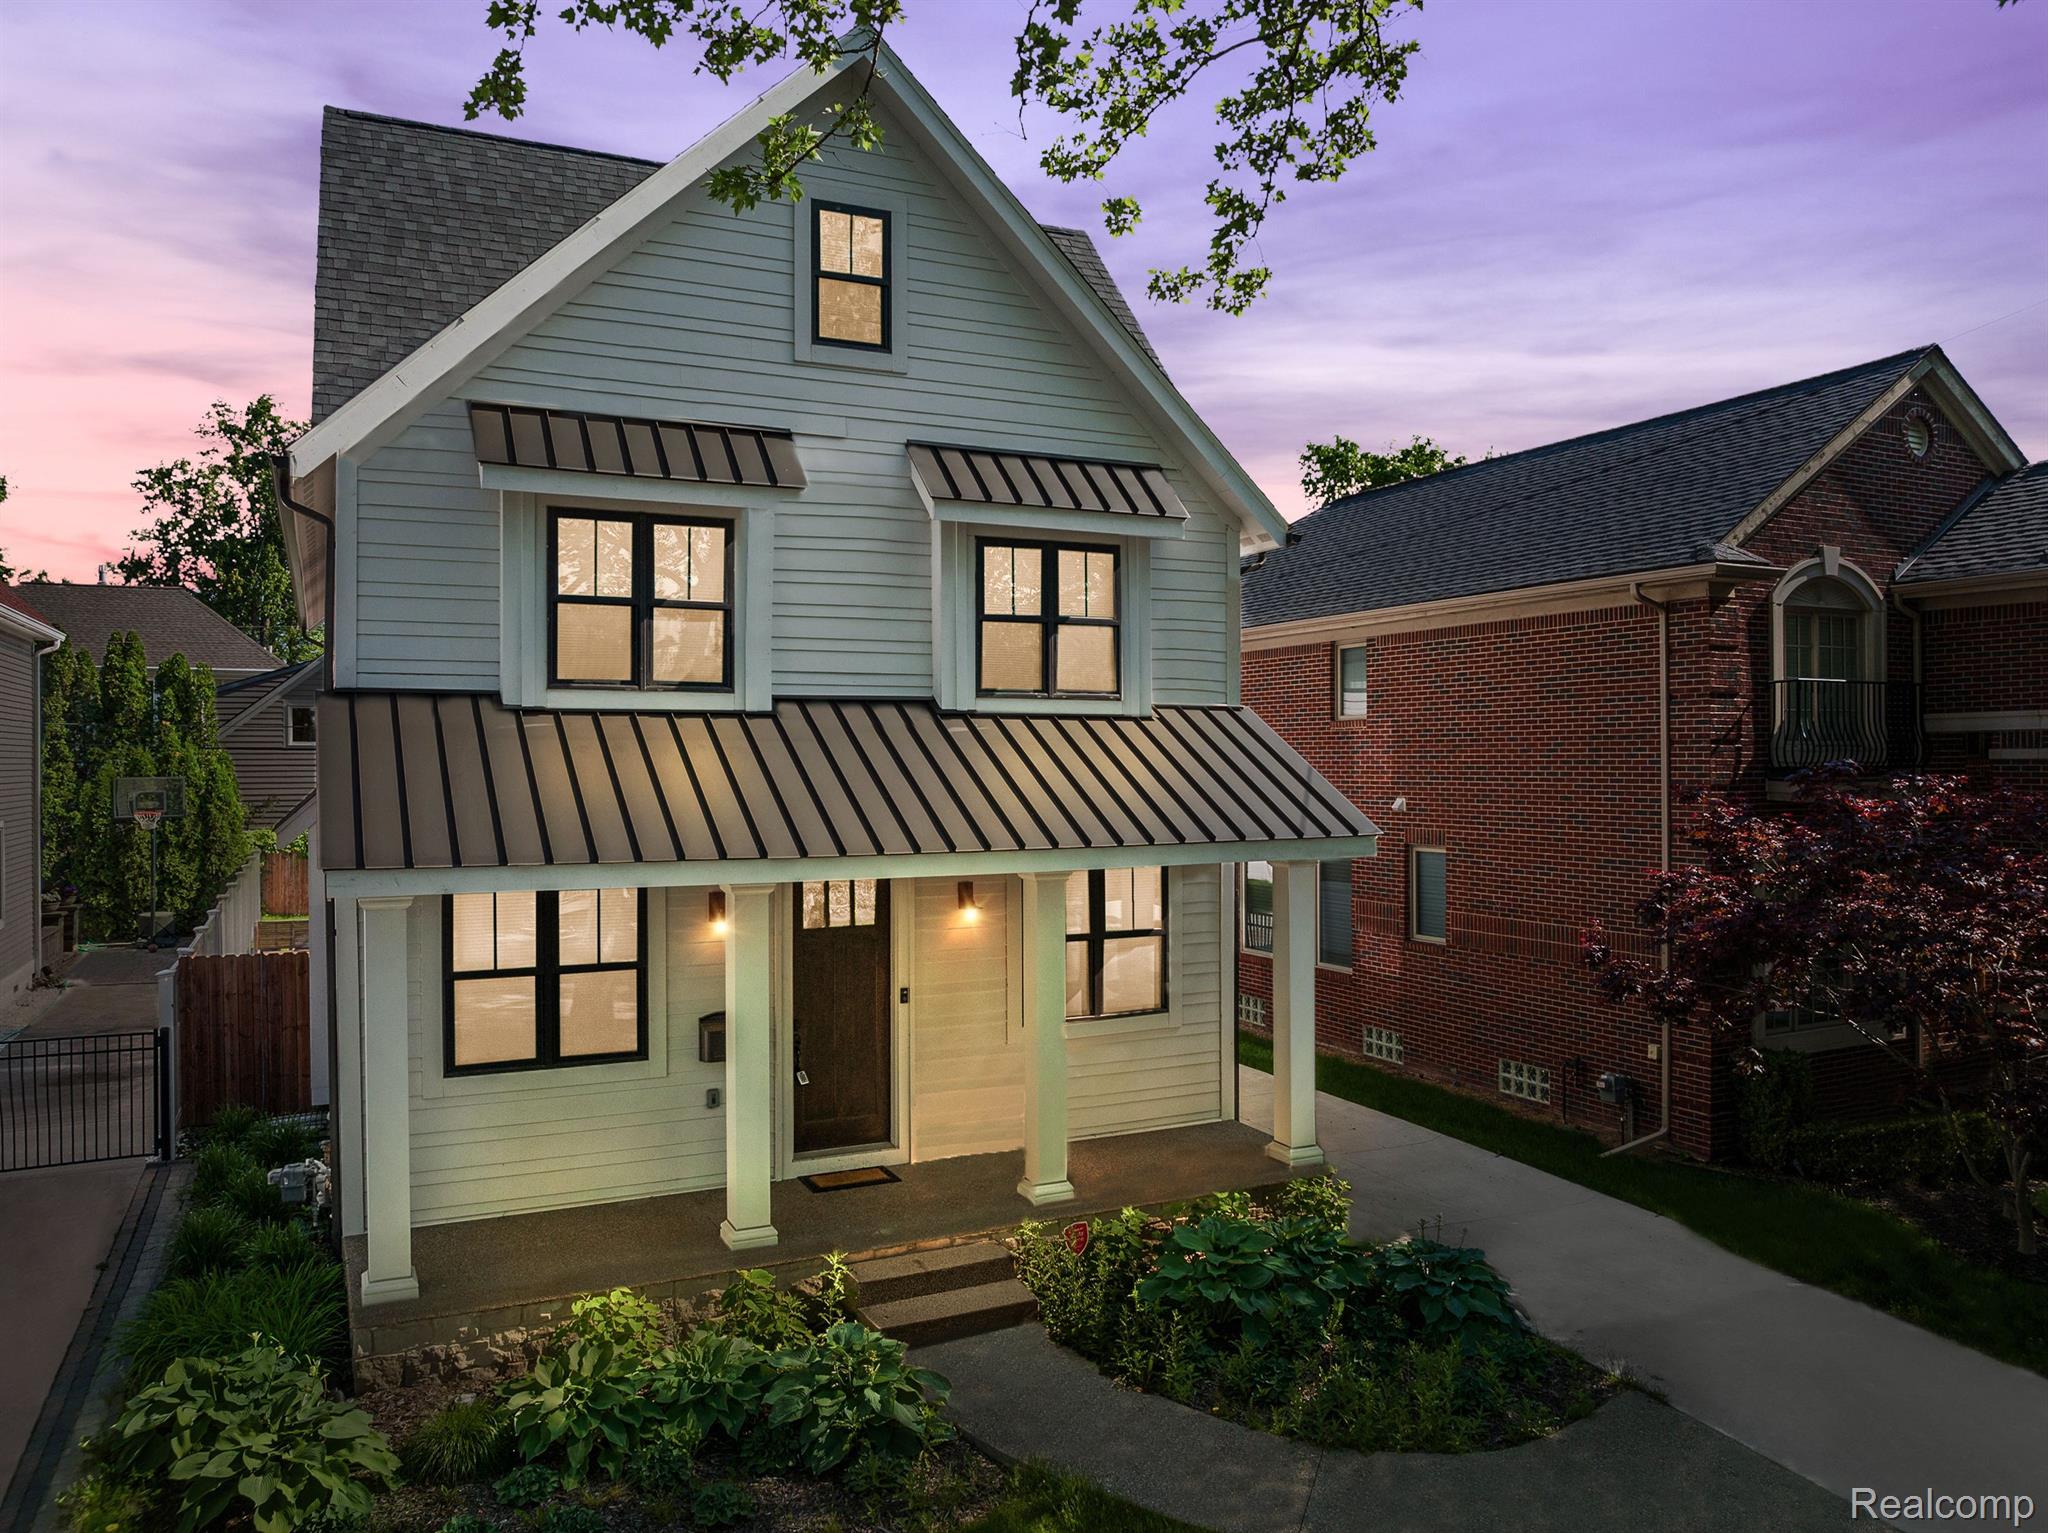
811 Smith Avenue, Birmingham City, MI 48009
LEINBACH-HUMPHREY'S WOODWARD AVE SUB · Oakland County
Key Facts
Description
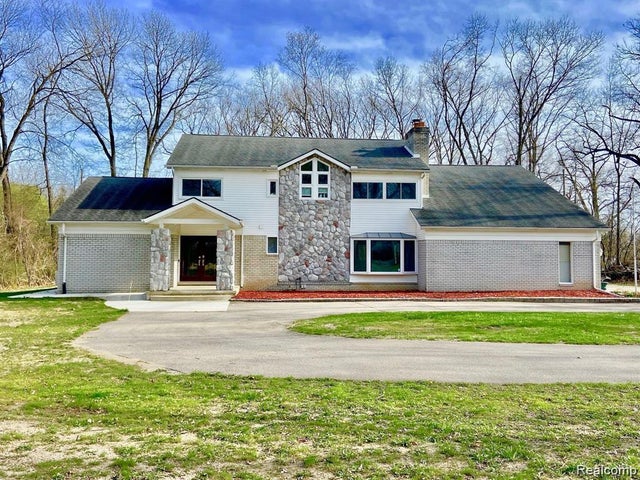
Walking distance to downtown Birmingham. Warm and inviting open layout. 9' ceilings for first floor, 8' second and third floors. White shaker style kitchen, quartz counters and stainless appliances over looks large family room with direct vent gas fireplace. Walk in pantry in kitchen. Convenient rear foyer entry with additional closet. Site finished hardwood through out first floor and stairs. Natural granite counters and stone tile finishes. Second floor laundry includes extra cabinets and hang dry area. Luxurious master suite with stepped tray ceiling. Extra large walk master in closet with custom shelving. Master bathroom with modern free standing soaking tub and large shower. All bedrooms have walk in closets. Finished basement with storage. Larger 2 car garage.
Property Information
Property Type
Residential Lease
Sub-Type
Single Family Residence
Style
Colonial
Year Built
2017
Living Area
3,272 sq ft
Lot Size
0.11 acres
Lot Dimensions
40x120
Garage Spaces
2
Days on Market
35
MLS® Listing#
20261042377
Property Features
- Exterior:
- Lighting
- Appliances:
- Refrigerator, Built-In Gas Oven, Built-In Gas Range, Disposal, Exhaust Fan, ENERGY STAR Qualified Dryer, ENERGY STAR Qualified Dishwasher, ENERGY STAR Qualified Refrigerator, ENERGY STAR Qualified Washer, Microwave, Plumbed For Ice Maker
- Cooling:
- Central Air
- Heating:
- Exhaust Fan, Forced Air, Natural Gas
- Fireplace:
- Gas, Great Room
- Basement:
- Finished
- Pool:
- None
- Parking:
- Detached
- Laundry:
- Laundry Room
- Patio:
- Covered, Patio, Porch
- Construction:
- Vinyl Siding
- Security:
- Security System Owned
- Sewer:
- Public Sewer
- Water Source:
- Public
Rooms
- Basement
- Second
- 7 X 9
- Bedroom10 X 11Second
- Bedroom10 X 12Second
- Bedroom11 X 18Third
- Dining Room10 X 14
- Great Room15 X 19
- Kitchen13 X 14
- Laundry6 X 12Second
- Library10 X 11
- Master BathroomSecond
- Master Bedroom14 X 15Second
HOA & Tax
- HOA:
- None
- Parcel #:
- 1936478032
Directions
South of Lincoln, West of Woodward
Affordability Calculator
$1,580
Estimated monthly payment
$42/mo
Principal $6,320 · Est. interest $8,817 over 30 yrs
Neighborhood Market Statistics
How this home compares to active listings in Birmingham City, MI
- $237,271
- Median Listing Price
- 81
- Median Days on Market
- 1,456
- Median Sq Ft
- $153
- Median Price / Sq Ft
- 13,680
- Active Listings
- This home’s price is 97% below the area median.
- Its price per sq ft is 98% below the area median.
Market statistics compiled from active EXIT Realty® and MLS listings in Birmingham City, MI.
Location
- 811 Smith Avenue, Birmingham City, MI 48009
Nearby Schools
Pierce Elementary School
Elementary · 0.3 mi away
Our Lady Queen of Martyrs School
Secondary · 0.5 mi away
Ixl Learning Center
School · 0.6 mi away
Lindamood-Bell Learning Processes
School · 1.0 mi away
Birmingham Public Schools
School · 1.0 mi away
Greenfield Elementary School
Elementary · 1.0 mi away
Gateway Montessori School
Elementary · 1.1 mi away
Upton Elementary School
Elementary · 1.2 mi away
Goddard School
School · 1.2 mi away
Beverly Elementary School
Elementary · 1.3 mi away
Derby Middle School
Secondary · 1.3 mi away
Holy Name Catholic School
Elementary · 1.4 mi away
Oakland Schools Technical Campus Southeast
Secondary · 1.4 mi away
Pembroke Elementary School
Elementary · 1.6 mi away
Westmaple Nursery
School · 1.8 mi away
Pattengill Elementary School
Elementary · 1.9 mi away
Vandenberg Elementary School
Elementary · 1.9 mi away
Seaholm High School
Secondary · 1.9 mi away
Quarton Elementary School
Elementary · 1.9 mi away
Brookside School
School · 2.0 mi away
Commute Calculator
Nearby Homes

Similar Homes Nearby


Moving Cost Estimate
EXIT Agents in Birmingham City


Listing Courtesy: KW Domain - 2485900800
The accuracy of all information, regardless of source, is not guaranteed or warranted. All information should be independently verified. Any use of search facilities of data on the site, other than by a consumer looking to purchase real estate, is prohibited.