

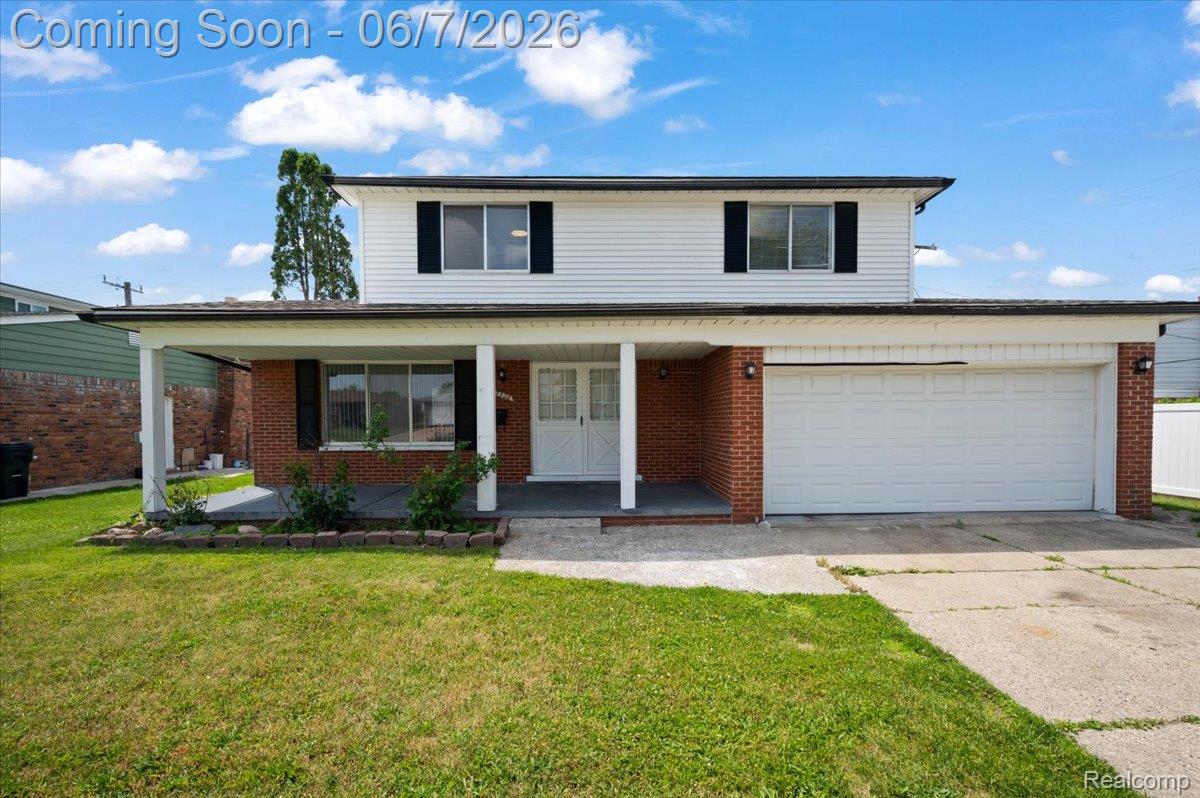
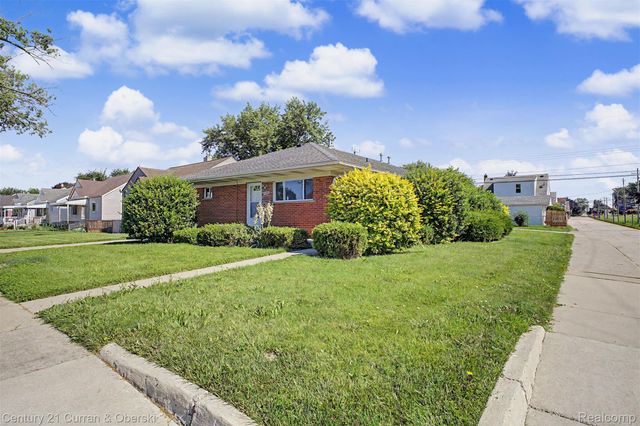
3528 Byrd Drive, Sterling Heights City, MI 48310
BRISTOL HEIGHTS SUB · Macomb County
Key Facts
Description
Check out this beautiful, updated colonial home that offers the perfect blend of comfort, style, and functionality. Featuring newer flooring, fresh paint throughout, and a newer roof, the home showcases a bright and inviting atmosphere from the moment you step inside. The updated kitchen is highlighted by granite countertops, ample cabinetry, and plenty of workspace, making it ideal for both everyday living and entertaining. The bathroom has been updated with ceramic tile finishes, adding a modern touch and lasting durability. Enjoy multiple living areas, including a spacious family room with a doorwall leading to a deck, creating a seamless transition to outdoor living and entertaining. The fully finished basement provides valuable additional living space, perfect for a recreation room, home office, gym, or guest area. Updates include electrical and plumbing improvements. Outside, you'll find a fully fenced backyard, providing privacy and plenty of space for children, pets, and gatherings. Conveniently located near schools, parks, shopping, dining, and major freeways, this move-in-ready home offers exceptional value in a desirable Sterling Heights neighborhood. Don't miss this opportunity to make Byrd Drive your next home. Schedule your private showing today!
Property Information
Property Type
Residential
Sub-Type
Single Family Residence
Style
Colonial
Year Built
1970
Living Area
2,172 sq ft
Lot Size
0.15 acres
Lot Dimensions
67x98
Garage Spaces
2
Days on Market
40
MLS® Listing#
20261042049
Property Features
- Cooling:
- None
- Heating:
- Forced Air, Natural Gas
- Basement:
- Finished, Full
- Pool:
- None
- Parking:
- Attached
- Construction:
- Brick, Vinyl Siding
- Sewer:
- Public Sewer
- Water Source:
- Public
Rooms
- 6 X 5
- 9 X 7Second
- 10 X 9
- Bedroom11 X 10Second
- Bedroom13 X 12Second
- Bedroom12 X 11Second
- Dining Room12 X 10
- Family Room17 X 12
- Kitchen10 X 10
- Living Room16 X 13
- Master Bedroom14 X 12Second
HOA & Tax
- HOA:
- None
- Annual Tax:
- $8,365
- Assessed Value:
- $139,432
- Parcel #:
- 1031476017
Directions
North of 14 Mile and East of Ryan Road. Go east onto Byrd Drive from Ryan Road.
Affordability Calculator
$77,000
Estimated monthly payment
$2,049/mo
Principal $307,999 · Est. interest $429,686 over 30 yrs
Location
- 3528 Byrd Drive, Sterling Heights City, MI 48310
Nearby Schools
Angus Elementary School
Elementary · 0.2 mi away
Crown of Life Lutheran Church
School · 0.4 mi away
Harwood Elementary School
Elementary · 0.6 mi away
Macomb Children's Academy
School · 1.0 mi away
Michigan Collegiate High School
Secondary · 1.1 mi away
Green Acres Elementary School
Elementary · 1.2 mi away
Grissom Middle School
Secondary · 1.2 mi away
Community High School
Secondary · 1.3 mi away
St Anne Grade School
School · 1.4 mi away
Lean Elementary School
Elementary · 1.4 mi away
Susick Elementary School
Elementary · 1.6 mi away
Simonds Elementary School
Elementary · 1.9 mi away
Dorsey Schools
School · 2.0 mi away
Hiller Elementary School
Elementary · 2.1 mi away
Immaculate Conception School
Secondary · 2.1 mi away
Warren Mott High School
Secondary · 2.1 mi away
Noor International Academy
School · 2.1 mi away
Anshinkan Dojo
School · 2.1 mi away
Holden Elementary School
Elementary · 2.2 mi away
Jefferson Elementary School
Elementary · 2.2 mi away
Commute Calculator
Nearby Homes

Similar Homes Nearby



Moving Cost Estimate
EXIT Agents in Sterling Heights City


Listing Courtesy: NPG Real Estate - 2488193637
The accuracy of all information, regardless of source, is not guaranteed or warranted. All information should be independently verified. Any use of search facilities of data on the site, other than by a consumer looking to purchase real estate, is prohibited.