

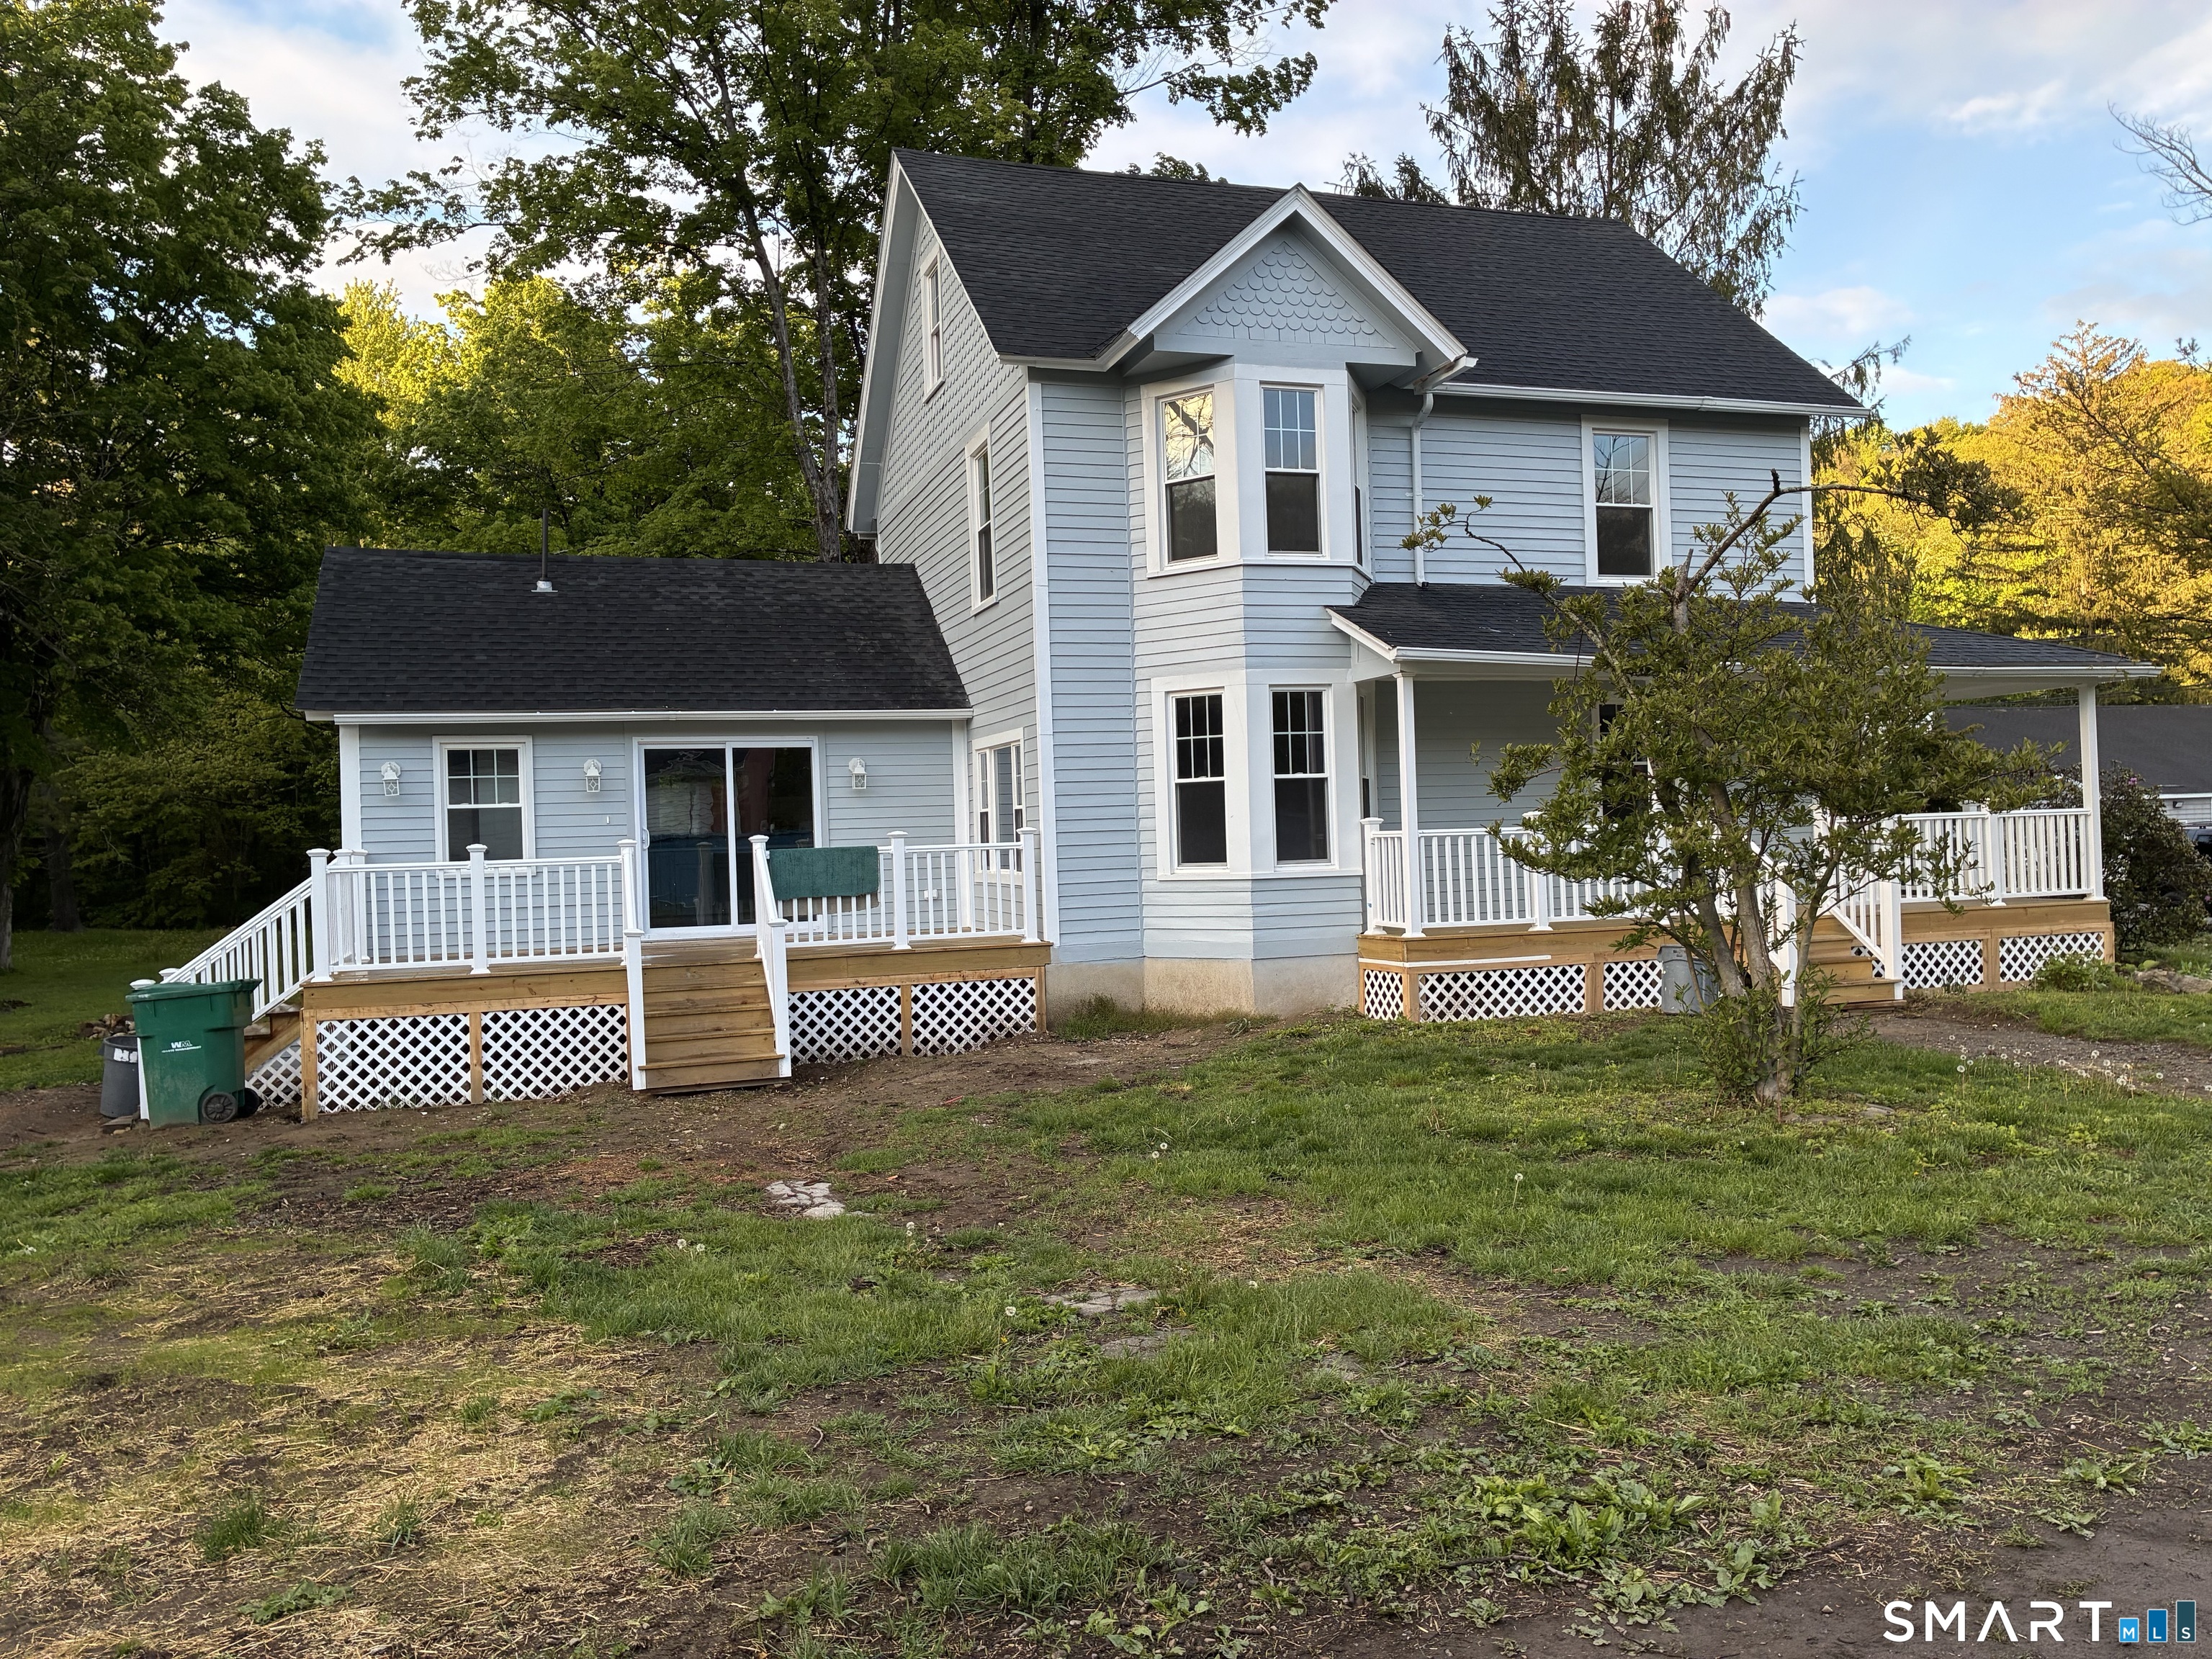
9 Loomis Street, Winchester, CT 06098
Litchfield County
Key Facts
Description
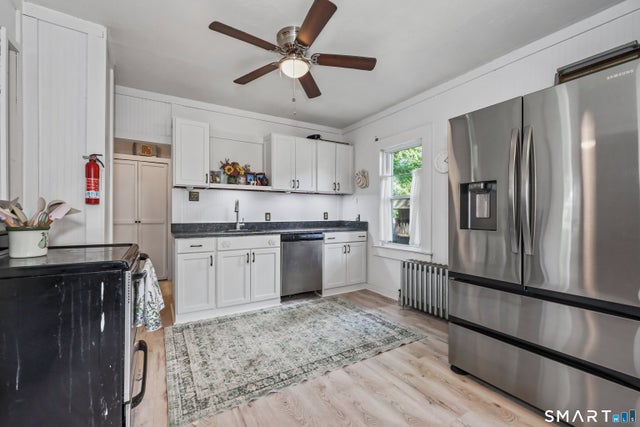
Spacious 3 to 4 Bedroom Colonial Style Home on a 0.35 Acre Lot, plus located on a No Through Street. OPEN FLOOR PLAN. Beautifully Remodeled from "TOP TO BOTTOM" for Energy Efficient Living. Redesigned Country Style Kitchen offers Ample Cabinetry and includes New Oven/Range, Microwave, Refrigerator & Dishwasher.. 27' x 12' Living/Dining Combo with Bay/Bow Window that takes in Natural Light on those Sunny Days! Main Level Bath has Walk-In Shower. 3-Bedrooms on Second Floor includes New Full Bath. Staircase leads to Finished Attic offers potential as Loft, Bedroom, Office/Den. Recent Mechanical Upgrades includes Natural Gas Heating System, 200 Amp Electrical Service, Roof, Rebuilt Covered Porches, New Deck off of Kitchen. Finishing touches are being completed on the Rustic Style Detached Garage and 390 +/- Sq. Ft. Barn/Shed, along with Grounds Care. City Water & City Sewer.
Property Information
Property Type
Residential
Sub-Type
Single Family Residence
Style
Colonial
Year Built
1910
Living Area
1,768 sq ft
Lot Size
0.35 acres
Garage Spaces
1
Zoning
TG
Days on Market
15
MLS® Listing#
24175936
Property Features
Interior
Appliances
Cooling
Heating
Basement
Laundry
Patio
Lot Features
Construction
Foundation
Roof
Other Structures
Sewer
Water Source
Rooms
- Loft27 x 16Upper
Schools
- Elementary:
- Harry P. Hinsdale
- High:
- Gilbert
Financial Details
HOA
None
Annual Taxes
$3,032
Parcel Number
926405
Directions
Main Street (Route #44) Turn On Loomis Street (Along Side of Shell Gas/Convenience Store) Sign Posted. GPS Friendly.
Affordability Calculator
$93,980
Estimated monthly payment
$2,501/mo
Principal $375,920 · Est. interest $524,442 over 30 yrs
Neighborhood Market Statistics
How this home compares to active listings in Winchester, CT
- $460,000
- Median Listing Price
- 33
- Median Days on Market
- 1,781
- Median Sq Ft
- $221
- Median Price / Sq Ft
- 21
- Active Listings
- This home’s price is 2% above the area median.
- Its price per sq ft is 20% above the area median.
Market statistics compiled from active EXIT Realty® and MLS listings in Winchester, CT.
Location
Map is currently unavailable for this location.
Points of Interest in Winchester, CT
Showing the Winchester area map.
Commute Calculator
Nearby Homes


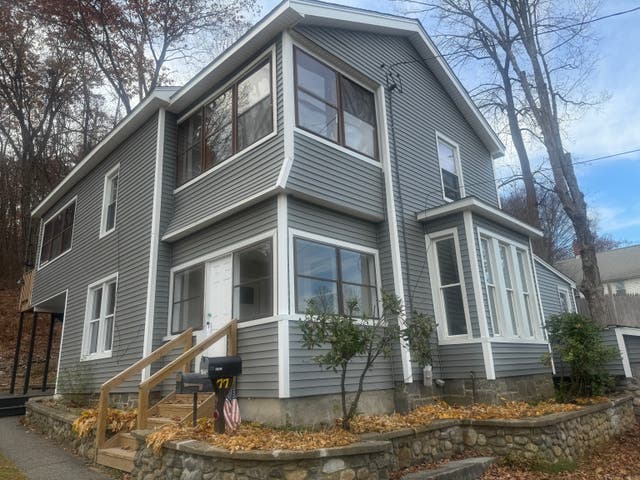
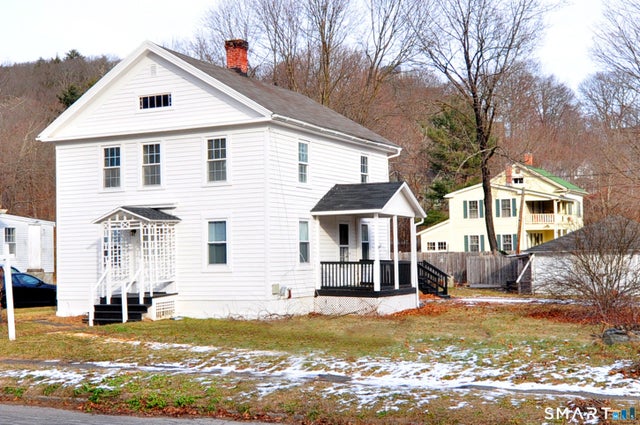

Similar Homes Nearby


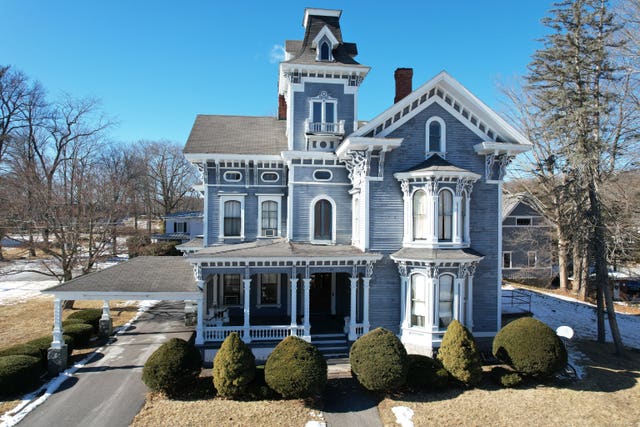
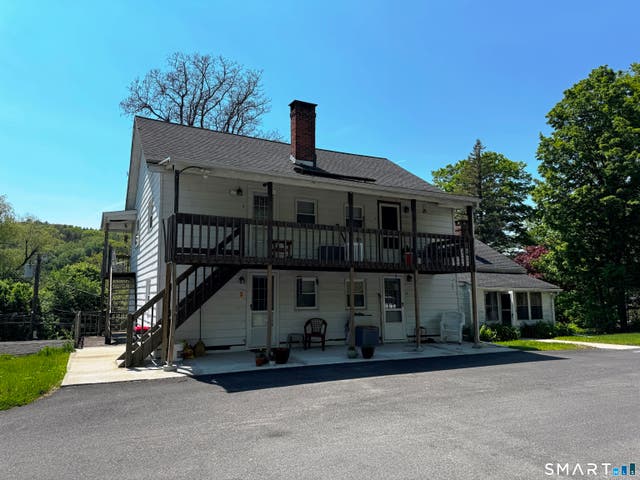

Similar Home Values
Comparable nearby listings and their asking prices.
| Address | Price | Beds | Baths | Sq Ft |
|---|---|---|---|---|
| 70 Walnut Street, Winchester, CT | $369,900 | 4 | 2 | 2,722 |
| 132 East Lake Street, Winchester, CT | $389,900 | 3 | 2 | 1,820 |
| 720 Main Street, Winchester, CT | $395,000 | 3 | 2 | 1,909 |
| 55 Walnut Street, Winchester, CT | $449,000 | 5 | 4 | 5,016 |
| 205 Old New Hartford Road, Winchester, CT | $499,900 | 6 | 5 | 2,864 |
| 150 Oak Street, Winchester, CT | $549,000 | 11 | 6 | 5,233 |
Moving Cost Estimate
EXIT Agents in Winchester


Listing Courtesy: Cohen Agency - (860) 307-2594
Presented by: Marshall Cohen