

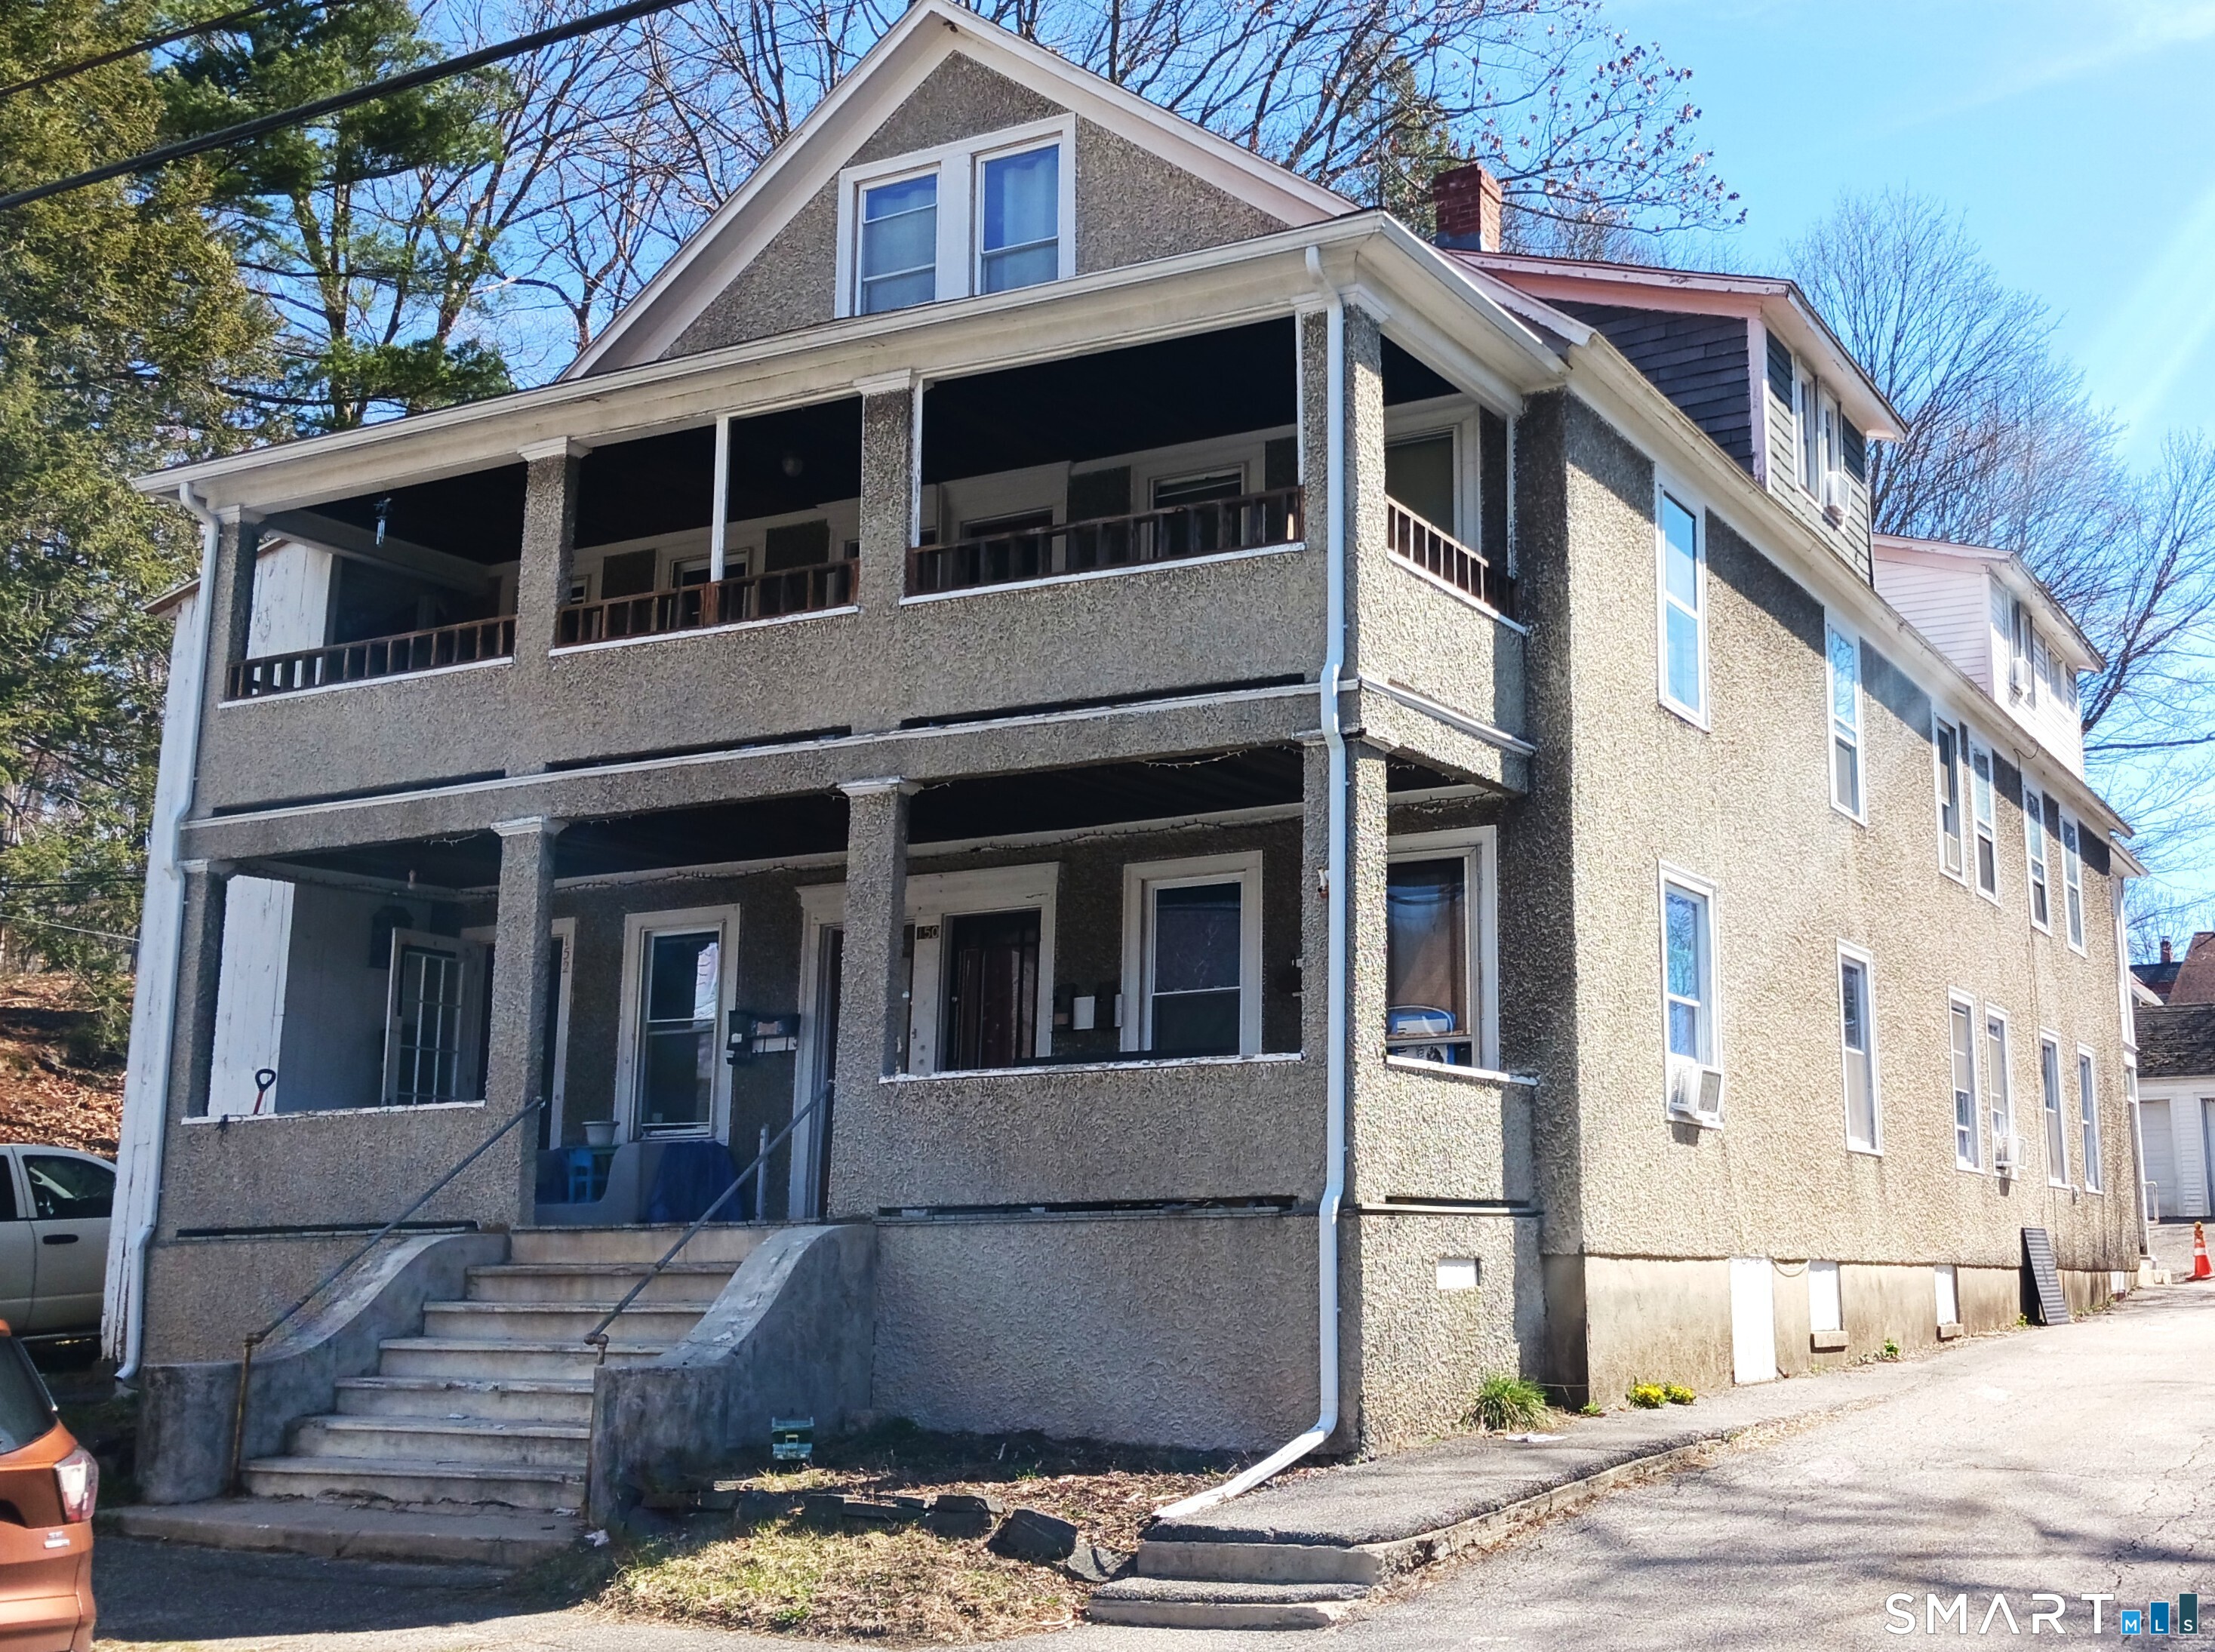
150 Oak Street, Winchester, CT 06098
Litchfield County
Key Facts
Description
*PRICE REDUCTION* 150 Oak St. is a fully rented, rare, charming 1920's 5-family apartment home located in a beautiful residential neighborhood in Winsted/Winchester, CT. Old World charm with original woodwork, high ceilings, mostly hardwood floors, and hallways connecting the spacious rooms in 4 of the units -which feature 2 bedrooms and a dining room. The 5th floor is a 3-4 bedroom, 1 1/2 bath unit with electric H&HW. There is a 4-bay detached garage -some rented separately. 1 garage bay is rented to a non-tenant at $65/mo. A great investment opportunity! New since between 2021-2023: roof, 4 hot water heaters and 3 furnaces! Walking distance to Northwestern CT Community College and Downtown Winsted. Nearby shopping, indoor and outdoor activities. Easy commute to Rte 8 South and Rte 8 North to Western MA Pioneer Valley towns and the Berkshires. @ 25 miles to Rte 20 and Becket, MA. Several more miles on Rte 20 to the Lee Outlet and the MassPike!
Property Information
Property Type
Residential Income
Sub-Type
Multi Family
Style
Units are Side-by-Side / Other
Year Built
1924
Living Area
5,233 sq ft
Lot Size
0.19 acres
Garage Spaces
4
Parking Spaces
8
Zoning
R-3
Days on Market
73
MLS® Listing#
24166332
Property Features
Appliances
Cooling
Heating
Basement
Parking
Patio
Lot Features
Construction
Foundation
Roof
Community
Sewer
Water Source
Schools
- Elementary:
- Per Board of Ed
- Middle:
- Per Board of Ed
- High:
- Per Board of Ed
Financial Details
HOA
None
Annual Taxes
$6,896
Parcel Number
926977
Directions
GPS friendly
Affordability Calculator
$109,800
Estimated monthly payment
$2,922/mo
Principal $439,200 · Est. interest $612,723 over 30 yrs
Neighborhood Market Statistics
How this home compares to active listings in Winchester, CT
- $460,000
- Median Listing Price
- 33
- Median Days on Market
- 1,781
- Median Sq Ft
- $221
- Median Price / Sq Ft
- 21
- Active Listings
- This home’s price is 19% above the area median.
- Its price per sq ft is 52% below the area median.
Market statistics compiled from active EXIT Realty® and MLS listings in Winchester, CT.
Location
Map is currently unavailable for this location.
Points of Interest in Winchester, CT
Showing the Winchester area map.
Commute Calculator
Nearby Homes




Moving Cost Estimate
Listing Courtesy: Turning Point Realty, LLC - (959) 799-1696
Presented by: Pamela Silvestri