

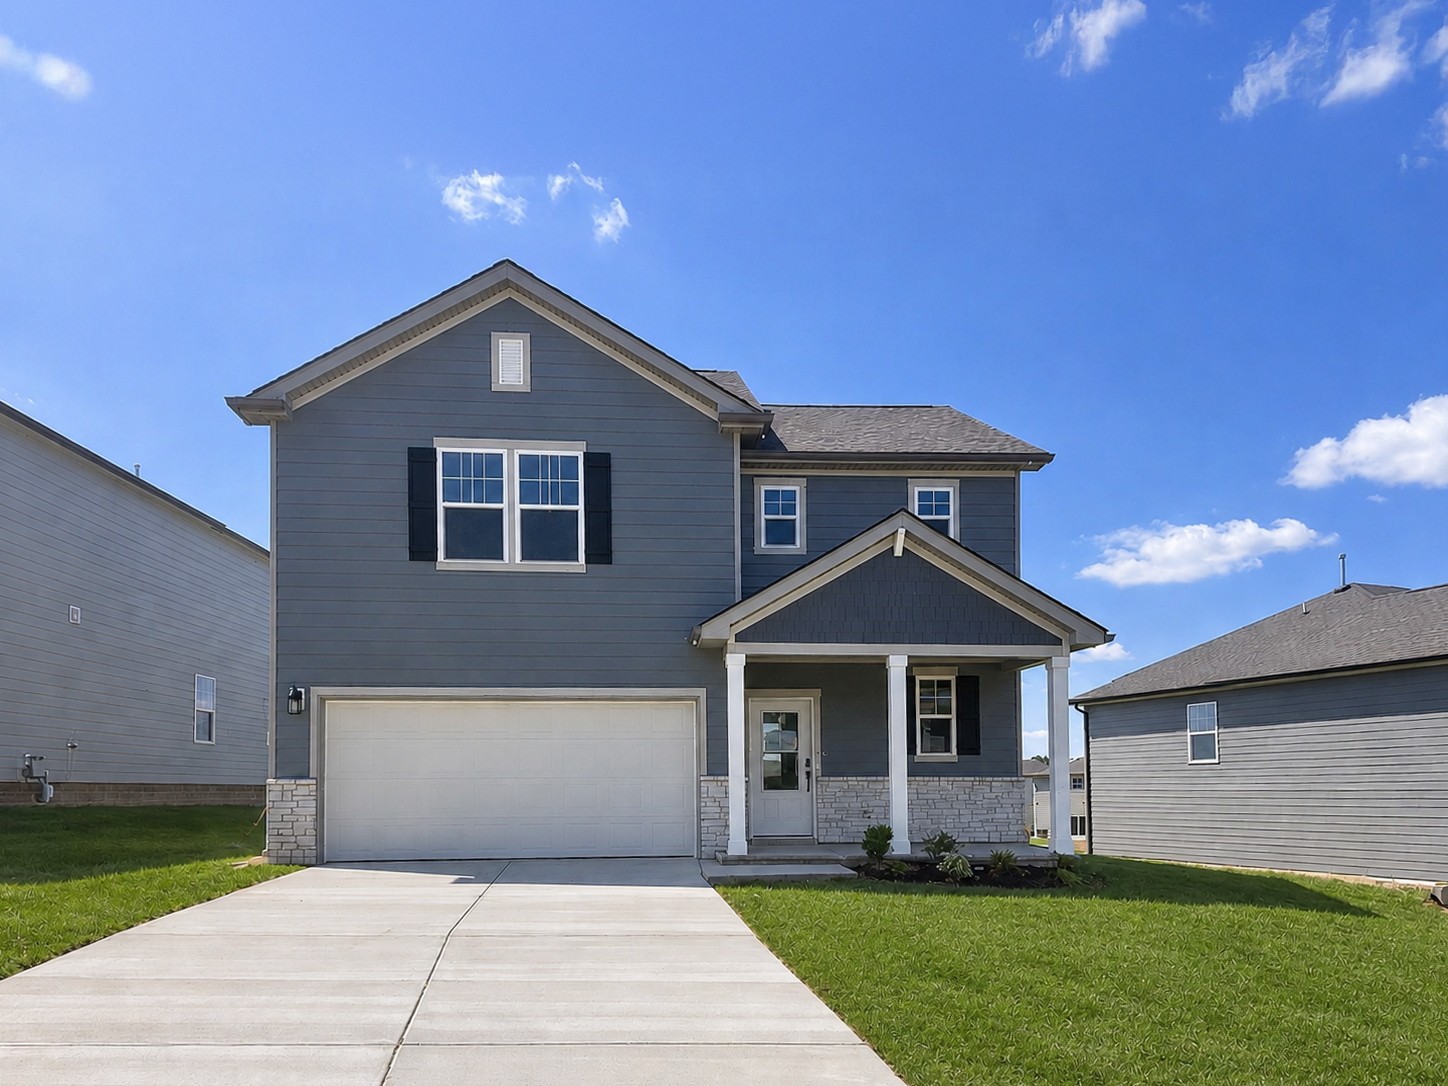
5003 Lawler Lane, Old Hickory, TN 37138
Canebrake at Hickory Hills · Wilson County
Key Facts
Description
Designed with everyday living and entertaining in mind, this Chastain plan at Canebrake at Hickory Hills in Old Hickory, TN offers a bright, open-concept main level with elevated design details throughout. The alternate kitchen features light gray cabinetry and a center island that overlooks the dining area and great room, making it easy to cook, gather, or host with ease. A shiplap-accented electric fireplace adds warmth and character, while the covered patio just off the dining space extends your living area outdoors for relaxed mornings or evening downtime. Upstairs, a flexible loft provides space for a home office, media room, or play area, alongside two secondary bedrooms. The private primary suite includes a spacious bedroom, walk-in closet, and en-suite bath, creating a comfortable retreat at the end of the day. Wrought iron spindle stairs and wood tread stairs add a refined, designer finish that ties the home together. Home is currently under contract with a 48-hour kick-out clause contingent upon buyer’s property sale/closing. Seller continues to accept showings and backup offers.
Property Information
Property Type
Residential
Sub-Type
Single Family Residence
Style
Traditional
Year Built
2026
Stories
2
Living Area
1,944 sq ft
Lot Size
0.15 acres
Lot Dimensions
6759.74 SF
Garage Spaces
2
Parking Spaces
2
Days on Market
69
MLS® Listing#
3189790
Property Features
Interior
Appliances
Cooling
Heating
Flooring
Fireplace
Basement
Parking
Laundry
Patio
Construction
Foundation
Roof
Security
Community
Utilities
Sewer
Water Source
Rooms
- 10x11
- Bedroom 113x17
- Bedroom 210x11
- Bedroom 311x12
- Dining Room13x10
- Kitchen15x10
- Living Room18x14
- Master Bathroom
Schools
- Elementary:
- Mt. Juliet Elementary
- Middle:
- Mt. Juliet Middle School
- High:
- Green Hill High School
Financial Details
HOA
$480 / Annually
Annual Taxes
$2,592
Directions
Google & iPhone Maps-Canebrake at Hickory Hills by Century Communities-2341 Devonshire Dr. From I-40 E. Take Exit 221A toward TN-45 N/The Hermitage, Turn right onto Andrew Jackson Pkwy, Turn right onto Lebanon Pike, Turn right onto Devonshire Dr
Affordability Calculator
$87,998
Estimated monthly payment
$2,342/mo
Principal $351,992 · Est. interest $491,060 over 30 yrs
Neighborhood Market Statistics
How this home compares to active listings in Old Hickory, TN
- $488,608
- Median Listing Price
- 45
- Median Days on Market
- 1,973
- Median Sq Ft
- $237
- Median Price / Sq Ft
- 200
- Active Listings
- This home’s price is 10% below the area median.
- Its price per sq ft is 5% below the area median.
Market statistics compiled from active EXIT Realty® and MLS listings in Old Hickory, TN.
Location

Points of Interest in Old Hickory, TN
Showing the Old Hickory area map.
Nearby Schools
Mt. Juliet Elementary School
Elementary · 0.7 mi away
Dodson Elementary School
Elementary · 1.8 mi away
Tulip Grove Elementary School
Elementary · 2.0 mi away
Hum School
School · 2.0 mi away
Dupont Tyler Middle School
Secondary · 2.0 mi away
Green Hill High School
Secondary · 2.5 mi away
Springdale Elementary
Elementary · 2.8 mi away
WA Wright Elementary School
Elementary · 3.0 mi away
Mount Juliet Elementary School
Elementary · 3.2 mi away
Building Kidz
School · 3.2 mi away
Andrew Jackson Elementary School
Elementary · 3.3 mi away
Hermitage Elementary School
Elementary · 3.4 mi away
Mt. Juliet Middle School
Secondary · 3.6 mi away
Elzie D. Patton Elementary School
Elementary · 3.8 mi away
Stoner Creek Elementary School
Elementary · 3.8 mi away
West Wilson Middle School
Secondary · 3.9 mi away
Mt Juliet Christian Academy
School · 4.0 mi away
Strive Collegiate Academy
Secondary · 4.2 mi away
Lakeview Elementary School
Elementary · 4.2 mi away
Donelson Christian Academy
School · 4.4 mi away
Commute Calculator
Nearby Homes

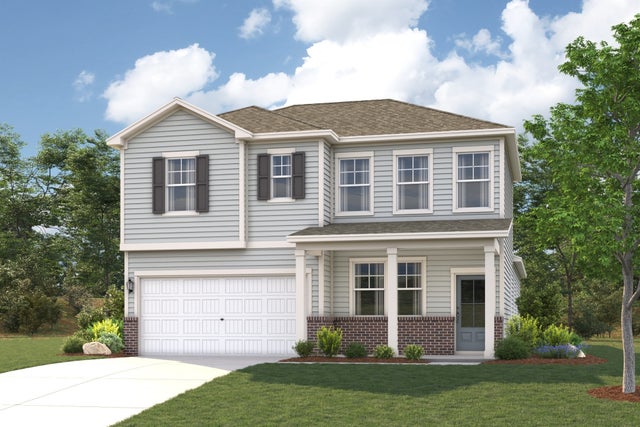

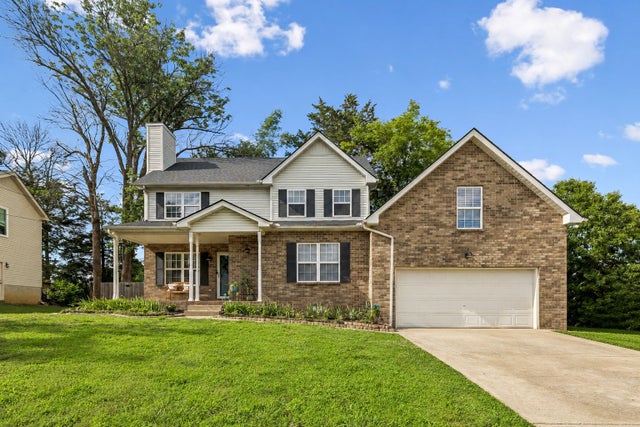
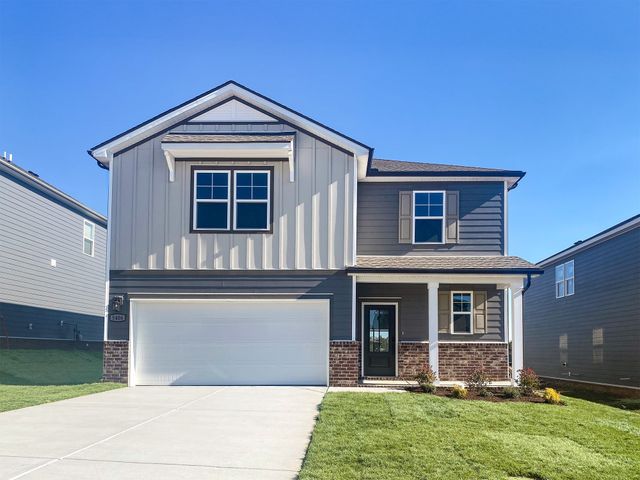
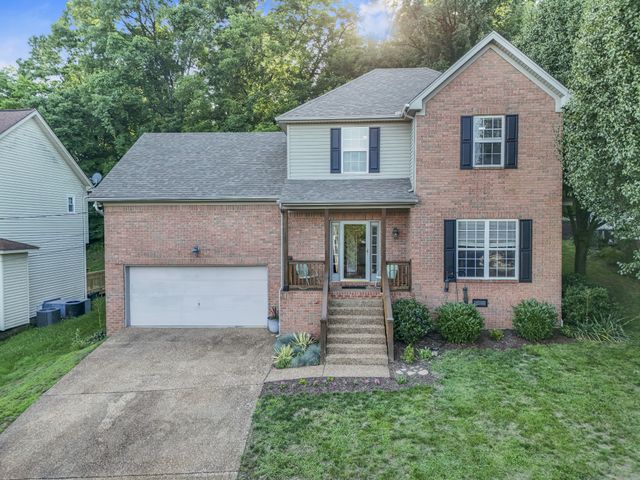
Similar Homes Nearby
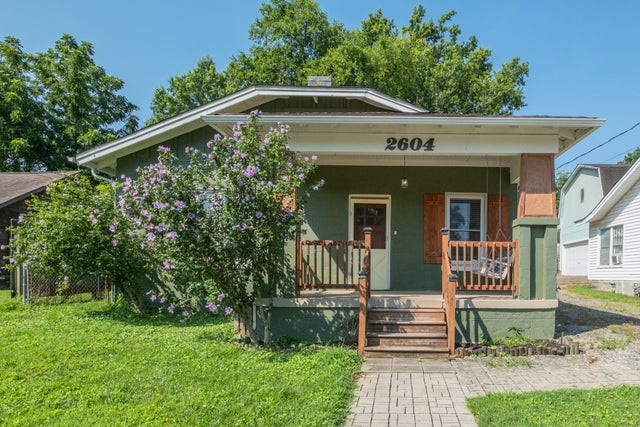


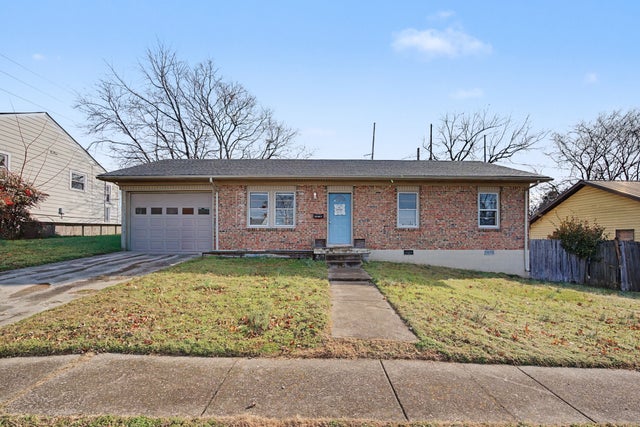

Similar Home Values
Comparable nearby listings and their asking prices.
| Address | Price | Beds | Baths | Sq Ft |
|---|---|---|---|---|
| 2604 Elliott Dr, Old Hickory, TN | $309,000 | 2 | 1 | 1,051 |
| 903 Berry St, Old Hickory, TN | $309,900 | 4 | 2 | 1,173 |
| 3319 Old Hickory Blvd 30, Old Hickory, TN | $310,000 | 3 | 3 | 1,698 |
| 3319 Old Hickory Blvd 29, Old Hickory, TN | $310,000 | 3 | 3 | 1,698 |
| 1205 Fuller St, Old Hickory, TN | $315,000 | 3 | 1 | 1,000 |
| 4105 Main St, Old Hickory, TN | $319,900 | 3 | 1 | 992 |
Moving Cost Estimate
EXIT Agents in Old Hickory



Listing Courtesy: Century Communities - 6292766276
Last Updated: 2026-05-04