

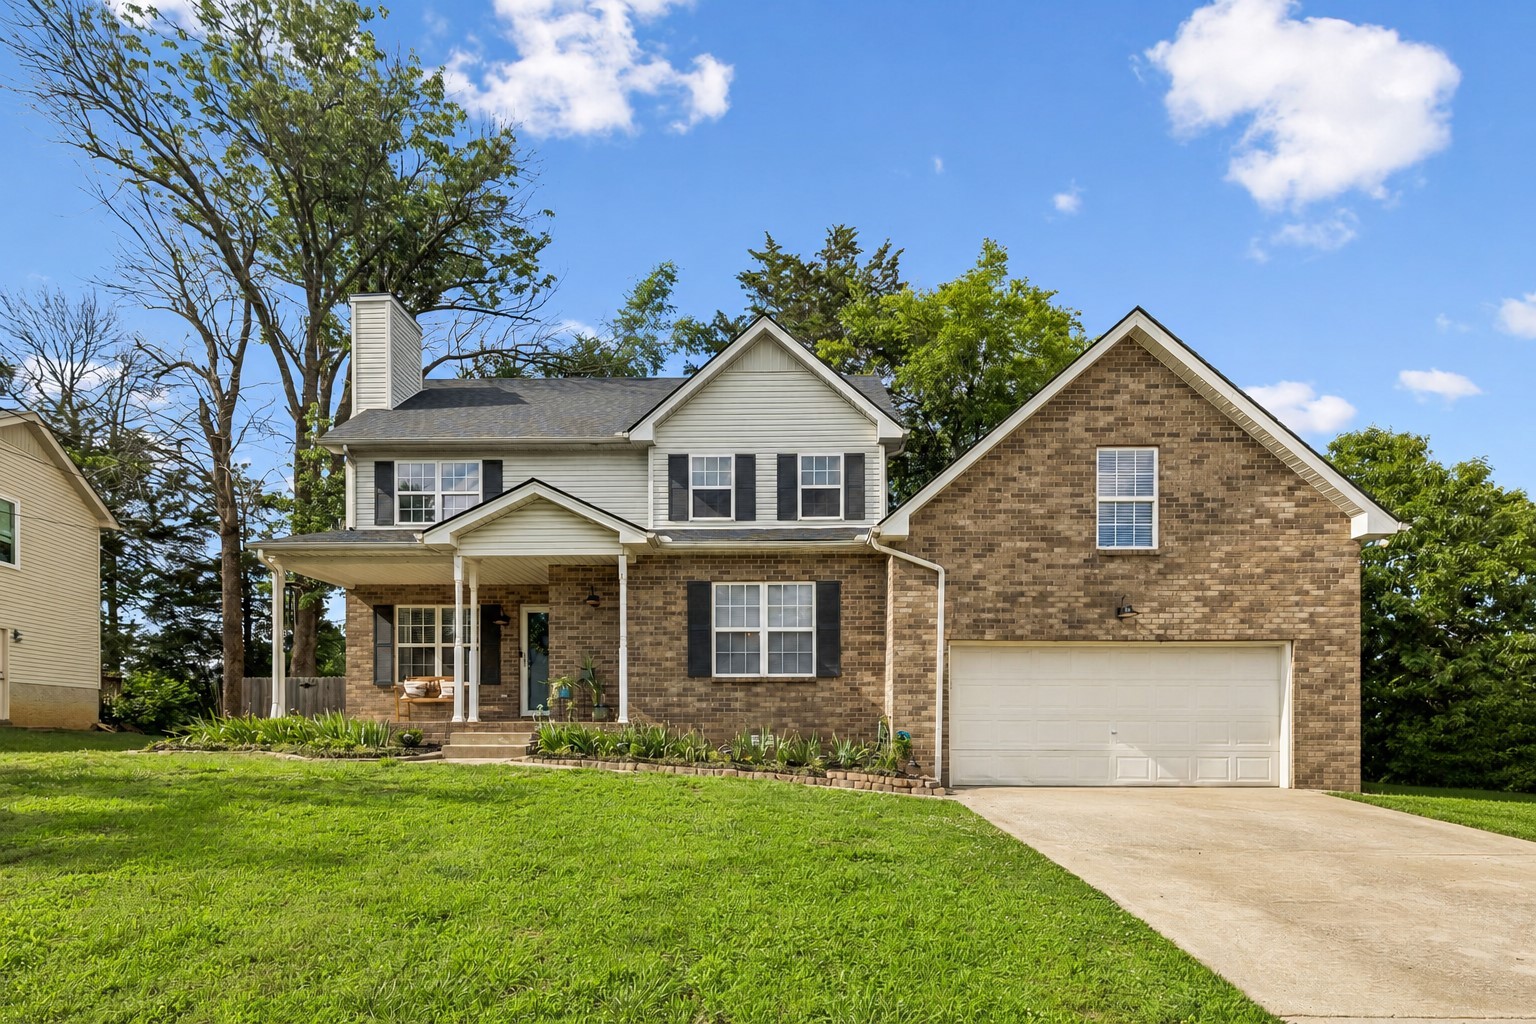
3200 W Yorkshire Ct, Old Hickory, TN 37138
Hickory Hills 12 · Wilson County
Key Facts
Description
You have to see this one! Beautifully updated home in the highly desirable Hickory Hills community! This move-in ready home features thoughtful designer updates throughout, including all new flooring and a magazine-worthy kitchen with elevated finishes and custom touches rarely found at this price point. The spacious floor plan offers a vaulted living room, main-level primary suite, and convenient main-level laundry. Upstairs you’ll find 3 additional bedrooms, an updated full bath with double vanity, plus a huge bonus room over the garage complete with a walk-in closet and currently being used as a music studio. With endless possibilities, this versatile space could easily function as a media room, playroom, home office, or even a 5th bedroom. Recent improvements include a newer roof (only 2 years old) and updated HVAC. Enjoy the fenced backyard and all the benefits of living in one of Wilson County’s most established communities featuring 2 neighborhood pools, playground, pond, and clubhouse. Zoned for Wilson County’s top-rated schools and conveniently located near Old Hickory Lake, shopping, dining, and commuter routes. A rare opportunity to own a home with custom character, functional space, and designer finishes throughout!
Property Information
Property Type
Residential
Sub-Type
Single Family Residence
Style
Traditional
Year Built
1996
Stories
2
Living Area
2,198 sq ft
Lot Size
0.23 acres
Lot Dimensions
60.1 X 110 IRR
Garage Spaces
2
Parking Spaces
2
Days on Market
41
MLS® Listing#
3224246
Property Features
Interior
Appliances
Cooling
Heating
Flooring
Fireplace
Basement
Parking
Laundry
Patio
Fencing
Lot Features
Construction
Foundation
Roof
Utilities
Sewer
Water Source
Rooms
- 21x17
- Bedroom 113x15
- Bedroom 212x12
- Bedroom 312x11
- Bedroom 410x11
- Dining Room11x10
- Kitchen14x11
- Living Room14x13
- Master Bathroom
Schools
- Elementary:
- Mt. Juliet Elementary
- Middle:
- Mt. Juliet Middle School
- High:
- Green Hill High School
Financial Details
HOA
$41 / Monthly
Annual Taxes
$1,682
Parcel Number
074E F 01300 000
Directions
From Downtown Nashville: Take I-40 E toward Knoxville/Airport. Take exit 221A toward the Hermitage. Go onto Old Hickory Blvd. Turn right onto Andrew Jackson Pkwy. Turn right onto Lebanon Pike. Turn Right onto Devonshire Dr. Right onto W Yorkshire Ct.
Affordability Calculator
$99,980
Estimated monthly payment
$2,661/mo
Principal $399,920 · Est. interest $557,924 over 30 yrs
Neighborhood Market Statistics
How this home compares to active listings in Old Hickory, TN
- $488,608
- Median Listing Price
- 46
- Median Days on Market
- 1,973
- Median Sq Ft
- $237
- Median Price / Sq Ft
- 200
- Active Listings
- This home’s price is 2% above the area median.
- Its price per sq ft is 4% below the area median.
Market statistics compiled from active EXIT Realty® and MLS listings in Old Hickory, TN.
Location

Points of Interest in Old Hickory, TN
Showing the Old Hickory area map.
Nearby Schools
Mt. Juliet Elementary School
Elementary · 0.8 mi away
Dodson Elementary School
Elementary · 1.9 mi away
Hum School
School · 2.1 mi away
Tulip Grove Elementary School
Elementary · 2.1 mi away
Dupont Tyler Middle School
Secondary · 2.1 mi away
Green Hill High School
Secondary · 2.3 mi away
WA Wright Elementary School
Elementary · 2.9 mi away
Springdale Elementary
Elementary · 2.9 mi away
Andrew Jackson Elementary School
Elementary · 3.2 mi away
Mount Juliet Elementary School
Elementary · 3.2 mi away
Building Kidz
School · 3.3 mi away
Hermitage Elementary School
Elementary · 3.4 mi away
Mt. Juliet Middle School
Secondary · 3.6 mi away
Elzie D. Patton Elementary School
Elementary · 3.7 mi away
Stoner Creek Elementary School
Elementary · 3.8 mi away
West Wilson Middle School
Secondary · 4.0 mi away
Mt Juliet Christian Academy
School · 4.0 mi away
Lakeview Elementary School
Elementary · 4.1 mi away
Strive Collegiate Academy
Secondary · 4.3 mi away
Donelson Christian Academy
School · 4.5 mi away
Commute Calculator
Nearby Homes
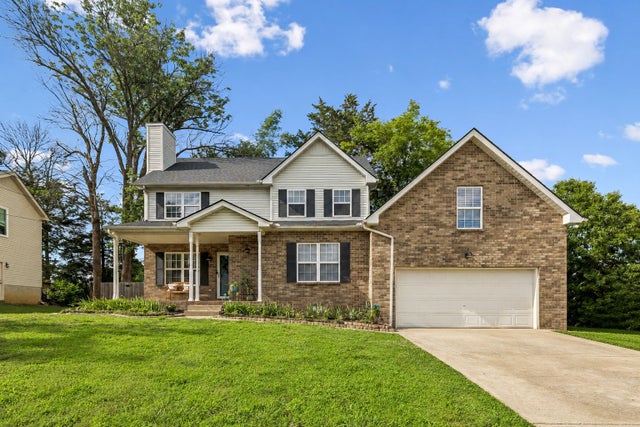

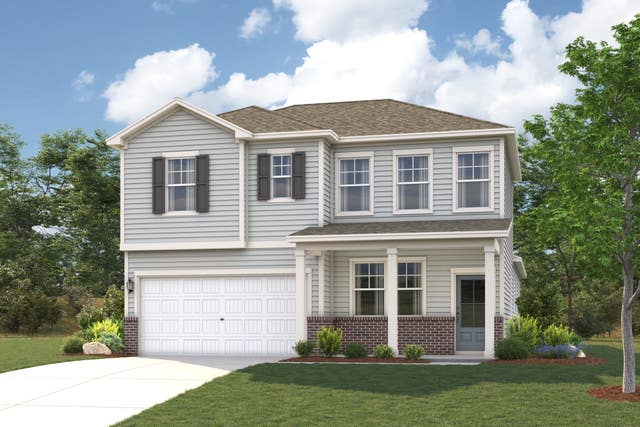
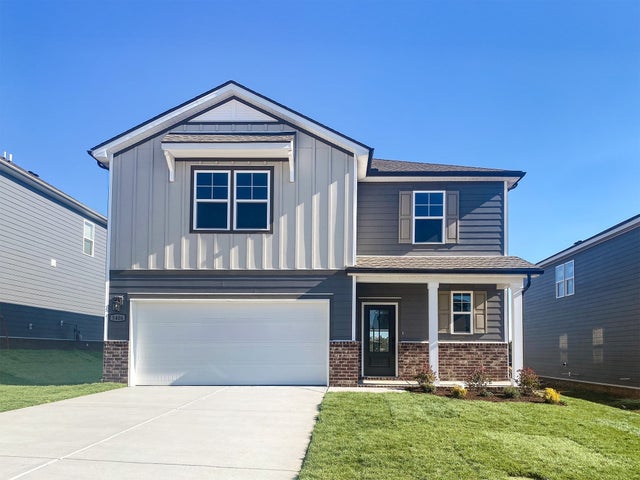
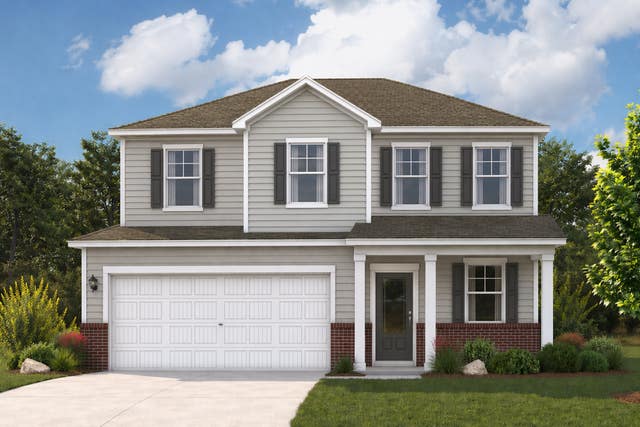

Similar Homes Nearby
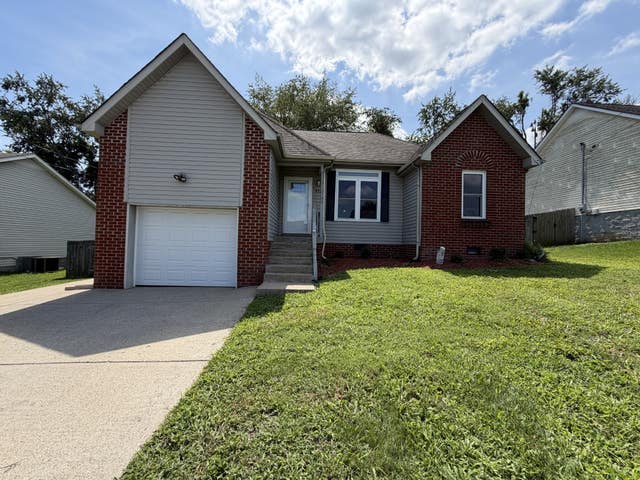
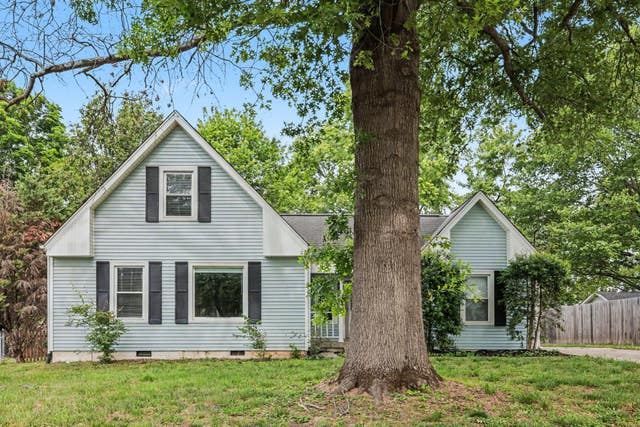

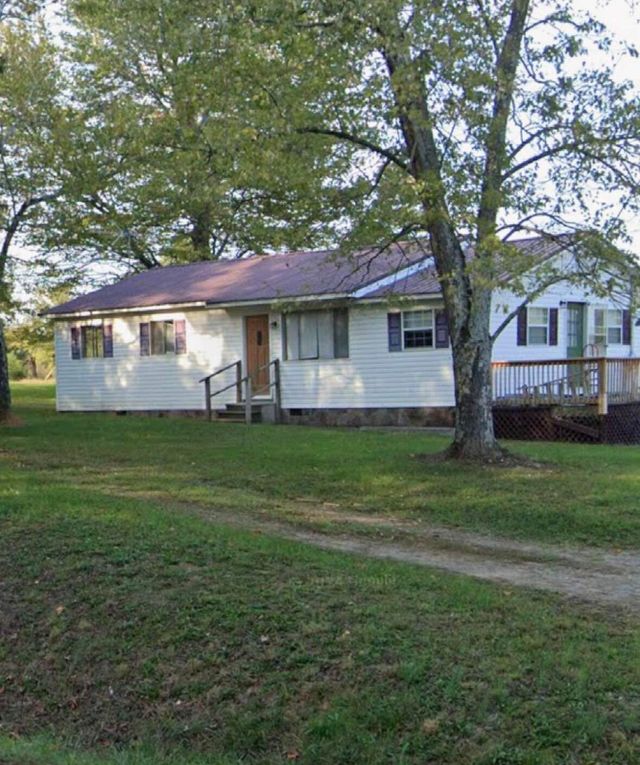


Similar Home Values
Comparable nearby listings and their asking prices.
| Address | Price | Beds | Baths | Sq Ft |
|---|---|---|---|---|
| 832 Stone Hedge Ct, Old Hickory, TN | $351,000 | 3 | 2 | 1,308 |
| 4917 Kilimanjaro Dr, Old Hickory, TN | $364,900 | 3 | 2 | 1,476 |
| 1465 Brighton Cir, Old Hickory, TN | $365,000 | 3 | 2 | 1,254 |
| 2485 Ladd Springs Road SE, Old Fort, TN | $369,000 | 3 | 1 | 1,274 |
| 2485 Ladd Springs Road SE, Old Fort, TN | $369,000 | 3 | 1 | 1,274 |
| 4106B Church St, Old Hickory, TN | $369,000 | 3 | 3 | 1,515 |
Moving Cost Estimate
EXIT Agents in Old Hickory



Listing Courtesy: Benchmark Realty, LLC - 6153947890
Last Updated: 2026-05-18