

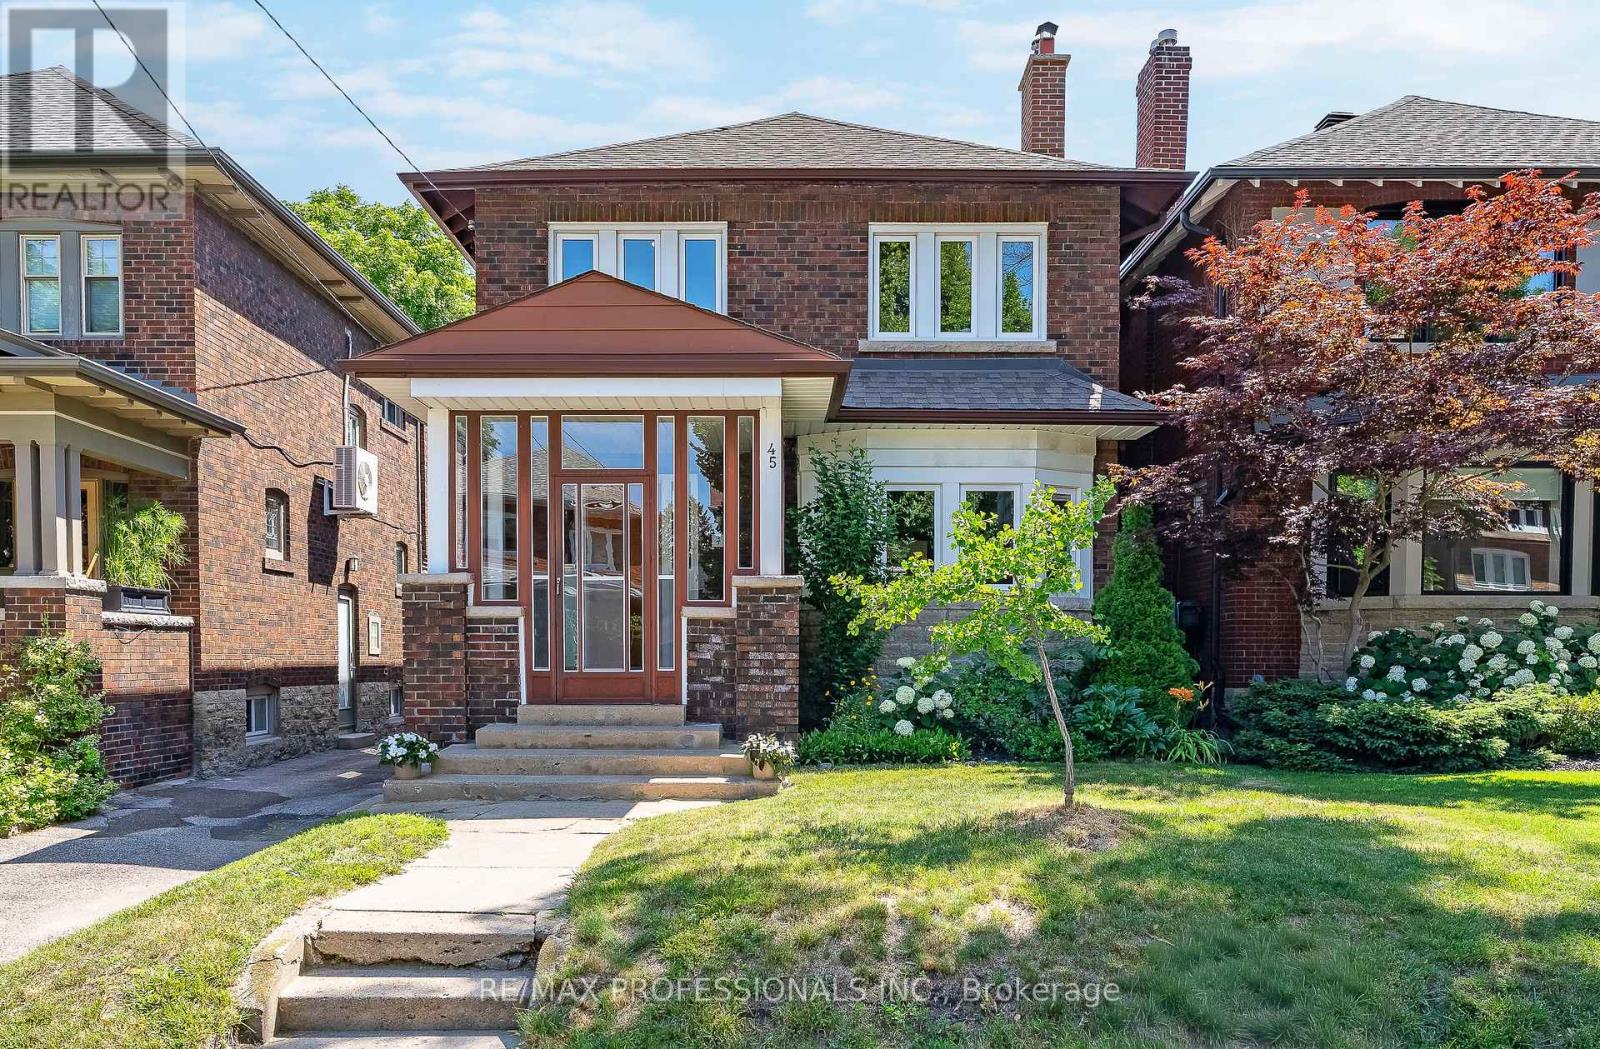
45 GLENDONWYNNE ROAD, Toronto (High Park North), ON M6P3E5
High Park North
Key Facts
Description
Welcome to 45 Glendonwynne Road, a rare opportunity to own a timeless character home in the heart of Bloor West Village/High Park North. Set on a wide 30 x 100 lot on a family-friendly street just steps to Bloor Street and Runnymede Subway Station, this well-maintained solid brick 2 storey home offers 1,676 sf above grade, 4 spacious bedrooms, 2 full bathrooms and the flexibility to customize to suit. Pristine original architectural details include leaded glass windows, gum wood wainscoting, rich wood trim, crown moulding and French doors, showcasing the home's craftsmanship and character. The main level features an enclosed front porch, welcoming foyer, a grand living room with a wood-burning fireplace with a handsome brick surround and solid wood mantel, a beautiful bay window and hardwood floors, a formal dining room with original gum wood wainscoting, crown moulding and French doors, a generous eat-in kitchen awaiting your dream design, as well as a versatile family room/office/den that provides valuable extra living space. Second level with four generously sized bedrooms, a 4-piece bathroom and a large linen closet. Lower level with separate entrance currently includes a laundry area, full bathroom and abundant storage while offering excellent potential for additional an in-law suite, income unit or added living space. Inviting backyard with mature gardens. Detached single garage and mutual drive provide parking for two cars. Exceptional school catchment- Runnymede PS with French Immersion, Humberside Collegiate, St. Cecilia & Ursula Franklin. Walk to Bloor West Village shops, cafés and restaurants, Runnymede Subway, Runnymede Library, Kennedy-Margion Parkette and High Park with its renown trails, gardens and sports facilities. Easy access to Lake Ontario waterfront parks and trails, Lake Shore Blvd, Gardiner Expressway and downtown Toronto. Walk Score 97, Transit Score 82! A superb opportunity to create your forever home in desirable Bloor West Village! (id:31684)
Property Information
Property Type
Residential
Sub-Type
Single Family Residence
Parking Spaces
2
Ownership
Freehold
Listing #
W13540276
Property Features
- Cooling:
- Wall Unit(s)
- Heating:
- Natural Gas, Radiant
- Flooring:
- Hardwood, Tile, Concrete
- Parking:
- Detached
Rooms
- 3.92 m X 2.21 mMain
- Bedroom 23.96 m X 2.99 mSecond
- Bedroom 33.92 m X 3.13 mSecond
- Bedroom 43.45 m X 3.04 mSecond
- Den3.16 m X 2.89 mMain
- Dining Room4.82 m X 3.58 mMain
- Game Room10.65 m X 6.33 mLower
- Kitchen4.82 m X 2.86 mMain
- Living Room5.94 m X 4.23 mMain
- Master Bedroom4.77 m X 3.3 mSecond
Affordability Calculator
$347,600
Estimated monthly payment
$9,250/mo
Principal $1,390,400 · Est. interest $1,939,732 over 30 yrs
Neighborhood Market Statistics
How this home compares to active listings in Toronto, ON
- CA$786,362
- Median Listing Price
- 48
- Median Days on Market
- 950
- Median Sq Ft
- CA$821
- Median Price / Sq Ft
- 19,842
- Active Listings
- This home’s price is 121% above the area median.
Market statistics compiled from active EXIT Realty® and MLS listings in Toronto, ON.
Location
- 45 GLENDONWYNNE ROAD, Toronto (High Park North), ON M6P3E5
Nearby Schools
Humberside Montessori School
Elementary · 0.3 km away
Foundation for Montessori Education
Secondary · 0.3 km away
Runnymede Rd at Colbeck St
School · 0.3 km away
Ursula Franklin Academy
School · 0.4 km away
Tamarack West Outdoor School
School · 0.4 km away
Runnymede Junior and Senior Public School
Elementary · 0.4 km away
The Student School
Secondary · 0.4 km away
Western Technical Commercial School
Secondary · 0.4 km away
Children's Creative Corner Company-OP Nursery School
School · 0.4 km away
Time for Play Co-Operative Nursery School
School · 0.4 km away
Bloor West Nursery School
School · 0.5 km away
Erudite School
School · 0.6 km away
Humberside Collegiate Institute
Secondary · 0.8 km away
St Cecilia Catholic
School · 0.8 km away
St Pius X Catholic School
School · 0.8 km away
High Park Alternative School
School · 0.9 km away
Annette Street Junior & Sr PS
Elementary · 0.9 km away
High Park Forest School
School · 0.9 km away
Summit Micro School
Secondary · 1.1 km away
A Place to Play
School · 1.1 km away
Commute Calculator
Similar Homes Nearby


Moving Cost Estimate
EXIT Agents in Toronto (High Park North)



Listing Courtesy: RE/MAX PROFESSIONALS INC.
Data Terms of Use
This website is operated by RE/MAX PROFESSIONALS INC., a brokerage who is a member of The Canadian Real Estate Association (CREA). The content on this website is owned or controlled by CREA. By accessing this website, the user agrees to be bound by these terms of use as amended from time to time, and agrees that these terms of use constitute a binding contract between the user, RE/MAX PROFESSIONALS INC., and CREA.
Copyright
The content on this website is protected by copyright and other laws, and is intended solely for the private, non-commercial use by individuals. Any other reproduction, distribution or use of the content, in whole or in part, is specifically prohibited. Prohibited uses include commercial use, “screen scraping”, “database scraping”, and any other activity intended to collect, store, reorganize or manipulate the content of this website.
Trademarks
REALTOR®, REALTORS®, and the REALTOR® logo are certification marks that are owned by REALTOR® Canada Inc. and licensed exclusively to The Canadian Real Estate Association (CREA). These certification marks identify real estate professionals who are members of CREA and who must abide by CREA’s By-Laws, Rules, and the REALTOR® Code. The MLS® trademark and the MLS® logo are owned by CREA and identify the professional real estate services provided by members of CREA.
Liability and Warranty Disclaimer
The information contained on this website is based in whole or in part on information that is provided by members of CREA, who are responsible for its accuracy. CREA reproduces and distributes this information as a service for its members, and assumes no responsibility for its completeness or accuracy.
Amendments
RE/MAX PROFESSIONALS INC. may at any time amend these Terms of Use by updating this posting. All users of this site are bound by these amendments should they wish to continue accessing the website, and should therefore periodically visit this page to review any and all such amendments.