

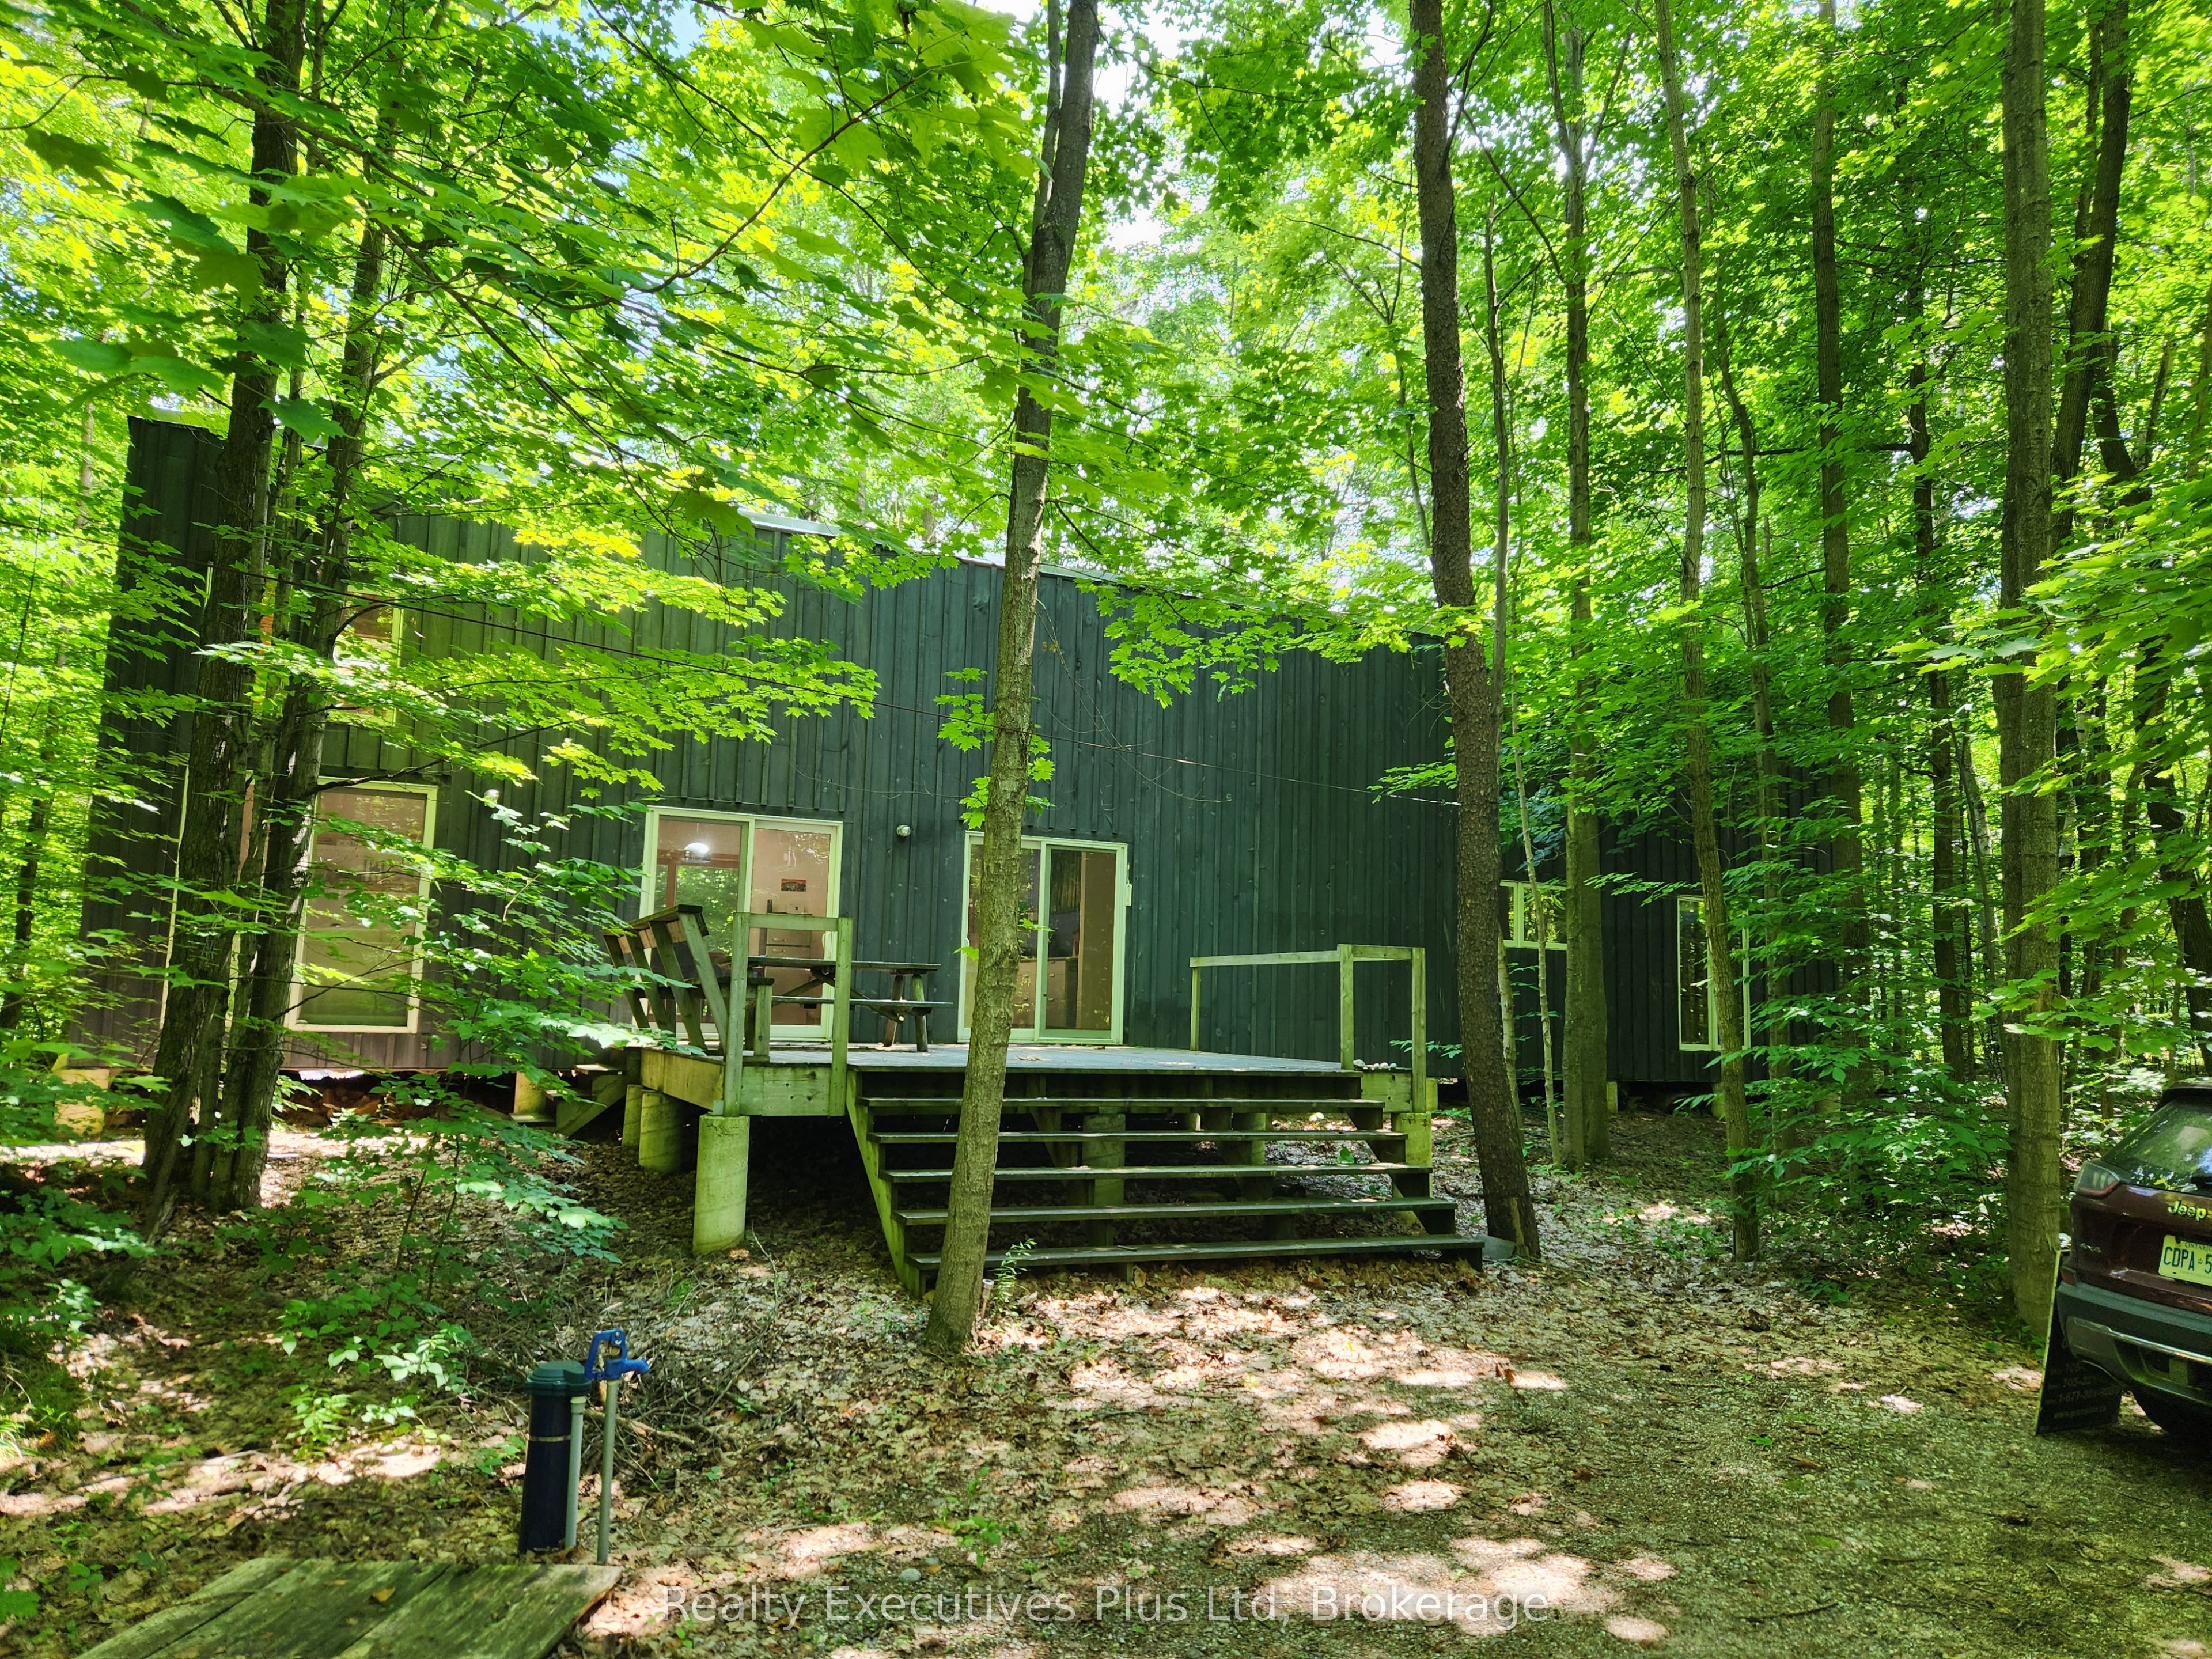
2 Zhingos Miikaans Lane, Christian Island 30, ON L9M 0A9
Simcoe County
Key Facts
Description
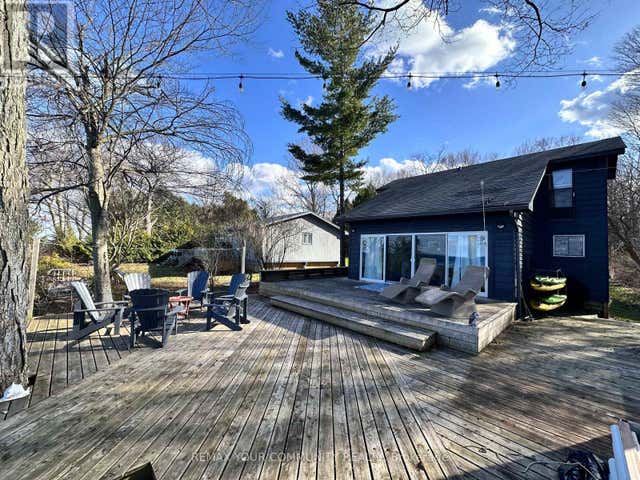
NESTLED IN THE WOODS OF BIG SAND BAY ON CHRISTIAN ISLAND, YOU WILL FIND A 2 BEDROOM, 1 BATHROOM COTTAGE WITH STORAGE LOFT THAT WAS CONCEPTUALIZED BY THE ARCHITECT TO REFLECT AN INDIGENOUS LONGHOUSE. THE DESIGN WHICH INCLUDES FLOOR TO CEILING WINDOWS AND SLIDING GLASS DOORS AND THE HIGH VAULTED BEAM CEILINGS ALLOWS ALL THE WONDERFUL LIGHT THAT IS PEAKING THROUGH THE LEAVES TO ENTER THE STRUCTURE. THE OPEN CONCEPT KITCHEN DINING AND LIVING ROOM AREA (GREAT ROOM) IS WONDERFUL FOR ENTERTAINING AND OPENS ONTO A LARGE FRONT DECK AND A SMALLER REAR DECK. WALK DOWN THE BEACH ROAD 500' AND YOU HAVE ACCESS TO THE CARIBBEAN LIKE BEACH AT BIG SAND BAY. THE HORSESHOE SHAPED, BEAUTIFUL SAND DUNES AND CRYSTAL CLEAR WATER MAKE YOU FEEL LIKE YOU ARE IN THE CARIBBEAN ISLANDS. THE 20 MINUTE FERRY RIDE FROM THE MAIN LAND TO THE ISLAND IS THE PERFECT OPPORTUNITY TO DECOMPRESS. THIS IS A VERY WONDERFUL PLACE TO HAVE YOUR COTTAGE AT AN AFFORDABLE ALTERNATIVE. NO TAXES AS THIS IS INDIGENOUS LAND.
Property Information
Property Type
Residential
Style
Bungalow
Lot Dimensions
100.0x150.0
Parking Spaces
6
MLS® Listing#
S13131928
Property Features
Appliances
Cooling
Heating
Fireplace
Basement
Pool
Patio
Lot Features
Construction
Roof
Other Structures
Utilities
Sewer
Water Source
Rooms
- Bathroom3.65 x 2.43Main
- Bedroom3.35 x 4.87Main
- Bedroom 23.04 x 2.99Main
- Great Room9.75 x 4.87Main
- Loft4.87 x 1.82Upper
Financial Details
Parcel Number
00000000
Directions
Take Ferry from Cedar Point to Chrisitan Island. Proceed to Big Sand Bay to Zhingos
Affordability Calculator
$49,980
Estimated monthly payment
$1,330/mo
Principal $199,920 · Est. interest $278,906 over 30 yrs
Location
- 2 Zhingos Miikaans Lane, Christian Island 30, ON L9M 0A9
Points of Interest in Christian Island 30, ON
Showing the Christian Island 30 area map.
Nearby Schools
Christian Island Elementary School
Elementary · 4.4 km away
Catholic Elementary School St. Kateri
Elementary · 15.9 km away
Burkevale Protestant Separate School
School · 22.6 km away
Canadian Martyrs Catholic School
School · 22.9 km away
Ecole Secondaire le Caron
Secondary · 22.9 km away
James Keating Elementary School
Elementary · 23.3 km away
Ecole Elementaire Catholique Saint-Louis
Elementary · 23.3 km away
Monsignor Castex
School · 25.9 km away
Bayview Public School
School · 26.2 km away
Georgian Bay District Secondary School
Secondary · 26.6 km away
Mundy's Bay Public School
School · 27.1 km away
Prime Time Nursery School
School · 27.3 km away
Sacred Heart School
School · 28.1 km away
Huron Park Public School
School · 28.3 km away
St Theresa's High School
Secondary · 29.0 km away
Our Lady of Mercy Church
School · 29.7 km away
Wyevale Central Public School
School · 31.1 km away
Port McNicoll Public School
School · 32.8 km away
St Antoine Daniel Catholic School
School · 36.4 km away
Pretty River Academy
School · 38.1 km away
Commute Calculator
Nearby Homes


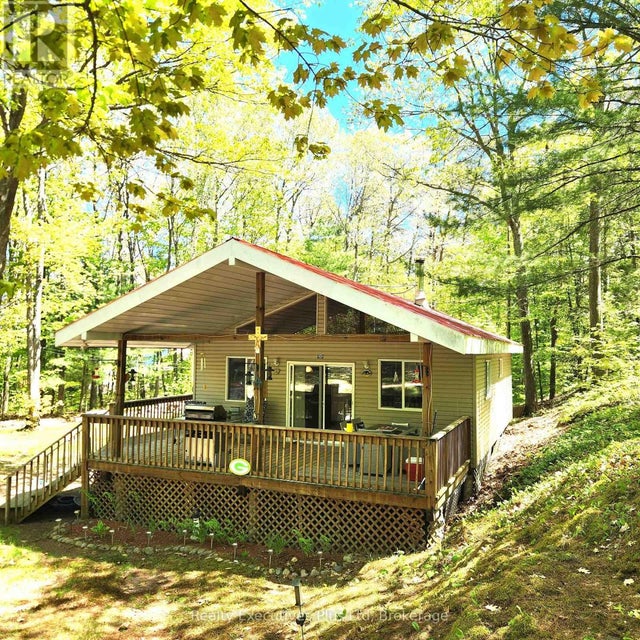
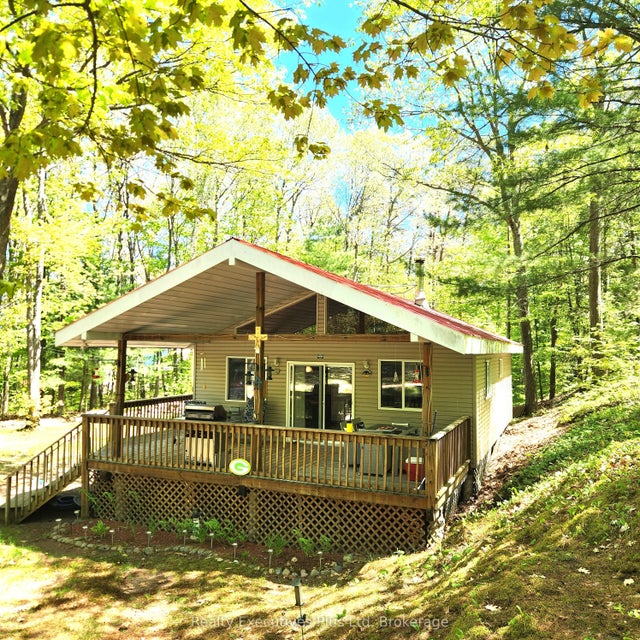
Similar Homes Nearby
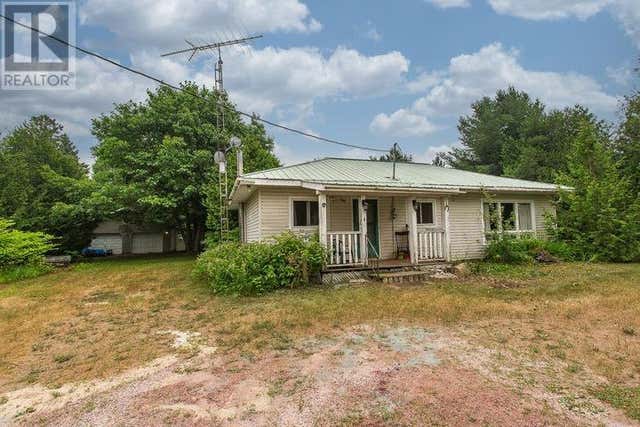

Similar Home Values
Comparable nearby listings and their asking prices.
| Address | Price | Beds | Baths | Sq Ft |
|---|---|---|---|---|
| 2217 Hilton RD|Hilton Township, St. Joseph Island, ON | CA$219,900 | 3 | 2 | 1,210 |
| 10 FOX ISLAND, Georgina Islands (Fox Island), ON | CA$229,000 | 3 | 1 | — |
| 2 ZHINGOS MIIKAANS LANE, Christian Island 30 (Beausoleil First Nation), ON | CA$249,900 | 2 | 1 | — |
| 12 WAAGOSH MIIKANS LANE, Christian Island 30 (Beausoleil First Nation), ON | CA$249,999 | 3 | 1 | — |
| 12 Waagosh Miikans Lane, Christian Island 30, ON | CA$249,999 | 3 | 1 | — |
| 692 Old Village Rd., Birch Island, ON | CA$279,000 | 3 | 1 | — |


