

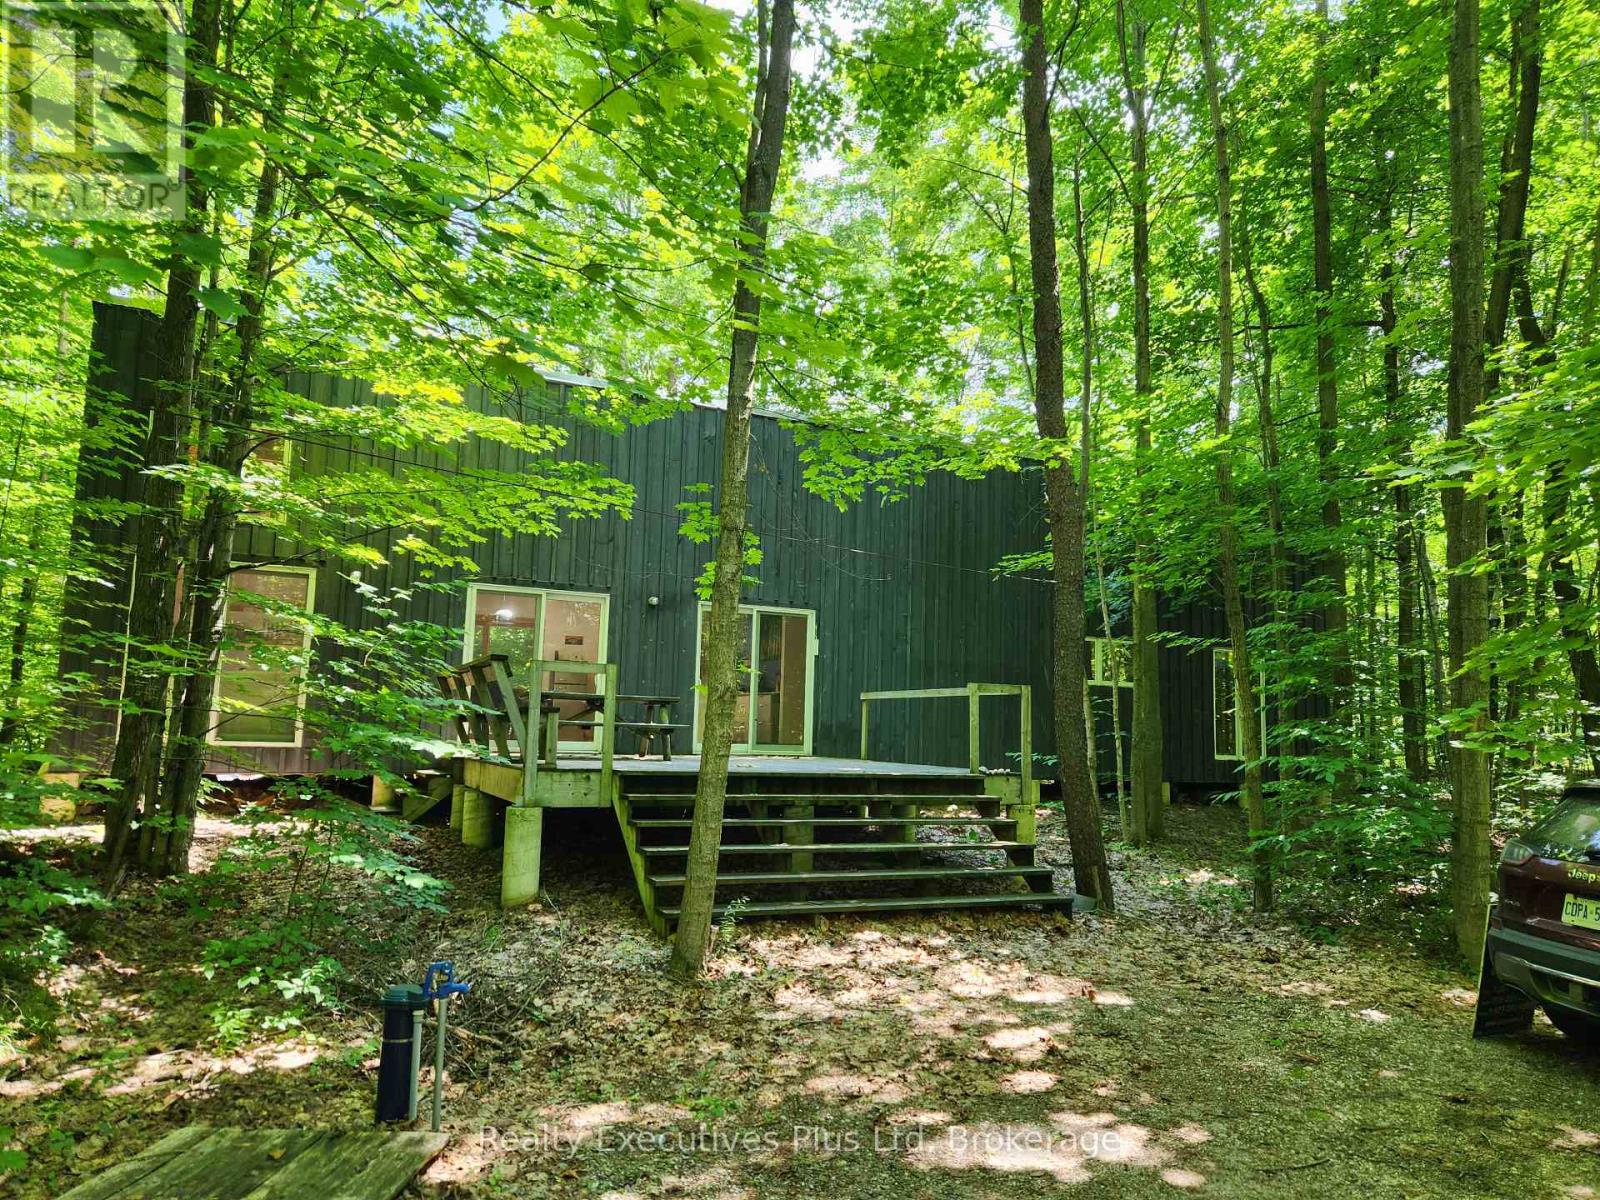
2 ZHINGOS MIIKAANS LANE, Christian Island 30 (Beausoleil First Nation), ON L9M0A9
Beausoleil First Nation
Key Facts
Description
NESTLED IN THE WOODS OF BIG SAND BAY ON CHRISTIAN ISLAND, YOU WILL FIND A 2 BEDROOM, 1 BATHROOM COTTAGE WITH STORAGE LOFT THAT WAS CONCEPTUALIZED BY THE ARCHITECT TO REFLECT AN INDIGENOUS LONGHOUSE. THE DESIGN WHICH INCLUDES FLOOR TO CEILING WINDOWS AND SLIDING GLASS DOORS AND THE HIGH VAULTED BEAM CEILINGS ALLOWS ALL THE WONDERFUL LIGHT THAT IS PEAKING THROUGH THE LEAVES TO ENTER THE STRUCTURE. THE OPEN CONCEPT KITCHEN DINING AND LIVING ROOM AREA (GREAT ROOM) IS WONDERFUL FOR ENTERTAINING AND OPENS ONTO A LARGE FRONT DECK AND A SMALLER REAR DECK. WALK DOWN THE BEACH ROAD 500' AND YOU HAVE ACCESS TO THE CARIBBEAN LIKE BEACH AT BIG SAND BAY. THE HORSESHOE SHAPED, BEAUTIFUL SAND DUNES AND CRYSTAL CLEAR WATER MAKE YOU FEEL LIKE YOU ARE IN THE CARIBBEAN ISLANDS. THE 20 MINUTE FERRY RIDE FROM THE MAIN LAND TO THE ISLAND IS THE PERFECT OPPORTUNITY TO DECOMPRESS. THIS IS A VERY WONDERFUL PLACE TO HAVE YOUR COTTAGE AT AN AFFORDABLE ALTERNATIVE. NO TAXES AS THIS IS INDIGENOUS LAND. (id:31684)
Property Information
Property Type
Residential
Sub-Type
Single Family Residence
Style
Bungalow
Parking Spaces
6
Listing #
S13131928
Property Features
Cooling
Heating
Fireplace
Lot Features
Sewer
Rooms
- Bathroom 13.65 m X 2.43 mMain
- Bedroom 13.35 m X 4.87 mMain
- Bedroom 23.04 m X 2.99 mMain
- Great Room9.75 m X 4.87 mMain
- Loft4.87 m X 1.82 mUpper
Affordability Calculator
$49,980
Estimated monthly payment
$1,330/mo
Principal $199,920 · Est. interest $278,906 over 30 yrs
Neighborhood Market Statistics
How this home compares to active listings in Christian Island 30, ON
- CA$566,667
- Median Listing Price
- 50
- Median Days on Market
- 1,750
- Median Sq Ft
- CA$371
- Median Price / Sq Ft
- 100
- Active Listings
- This home’s price is 56% below the area median.
Market statistics compiled from active EXIT Realty® and MLS listings in Christian Island 30, ON.
Location

Points of Interest in Christian Island 30 (Beausoleil First Nation), ON
Showing the Christian Island 30 (Beausoleil First Nation) area map.
Nearby Schools
Christian Island Elementary School
Elementary · 4.4 km away
Catholic Elementary School St. Kateri
Elementary · 15.9 km away
Burkevale Protestant Separate School
School · 22.6 km away
Canadian Martyrs Catholic School
School · 22.9 km away
Ecole Secondaire le Caron
Secondary · 22.9 km away
James Keating Elementary School
Elementary · 23.3 km away
Ecole Elementaire Catholique Saint-Louis
Elementary · 23.3 km away
Monsignor Castex
School · 25.9 km away
Bayview Public School
School · 26.2 km away
Georgian Bay District Secondary School
Secondary · 26.6 km away
Mundy's Bay Public School
School · 27.1 km away
Prime Time Nursery School
School · 27.3 km away
Sacred Heart School
School · 28.1 km away
Huron Park Public School
School · 28.3 km away
St Theresa's High School
Secondary · 29.0 km away
Our Lady of Mercy Church
School · 29.7 km away
Wyevale Central Public School
School · 31.1 km away
Port McNicoll Public School
School · 32.8 km away
St Antoine Daniel Catholic School
School · 36.4 km away
Pretty River Academy
School · 38.1 km away
Commute Calculator
Nearby Homes


Similar Homes Nearby



Similar Home Values
Comparable nearby listings and their asking prices.
| Address | Price | Beds | Baths | Sq Ft |
|---|---|---|---|---|
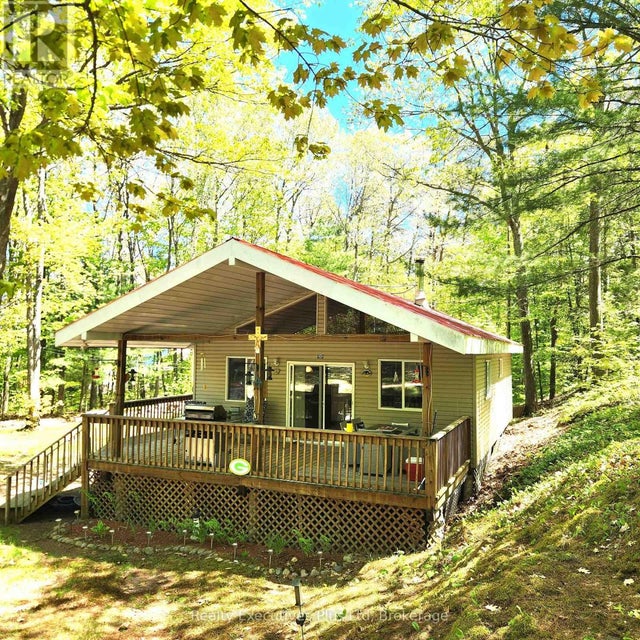
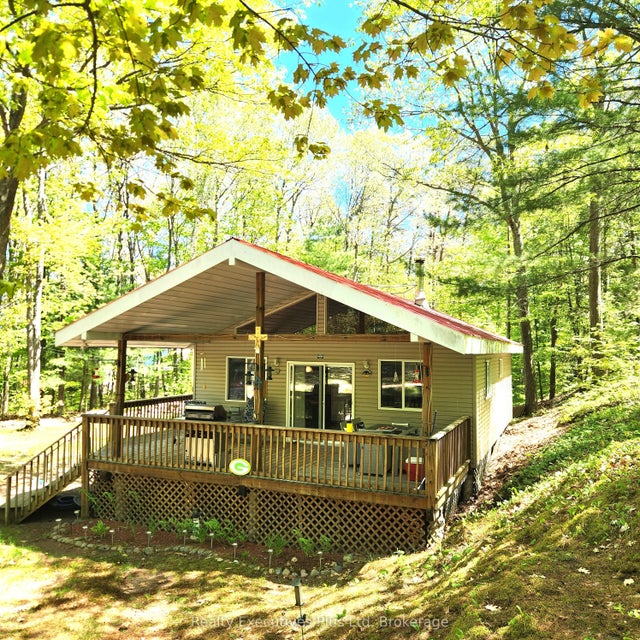
| 5119 County 10 Road, The Nation, ON | CA$189,900 | 2 | 1 | — |
| 5119 COUNTY 10 ROAD, The Nation, ON | CA$189,900 | 2 | 1 | — |
| 221 PAUDASH STREET, Hiawatha First Nation, ON | CA$199,900 | 3 | 1 | — |
| 221 Paudash Street, Hiawatha First Nation, ON | CA$199,900 | 3 | 1 | — |
| 2217 Hilton RD|Hilton Township, St. Joseph Island, ON | CA$219,900 | 3 | 2 | 1,210 |
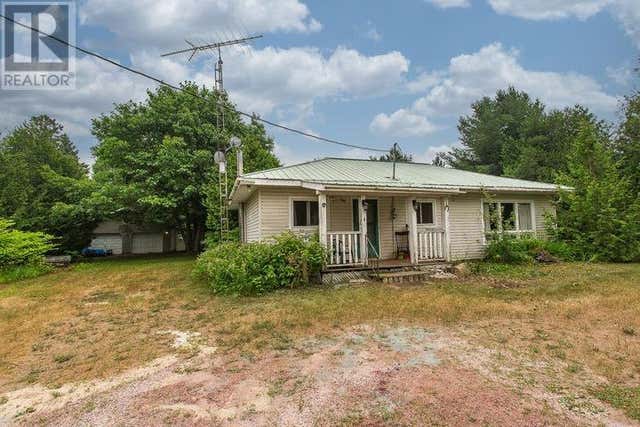
| 57 ROLLIE'S BAY ROAD, Curve Lake First Nation 35 (Curve Lake First Natio, ON | CA$219,900 | 2 | 1 | — |
Moving Cost Estimate
EXIT Agents in Christian Island 30 (Beausoleil First Nation)



Listing Courtesy: Realty Executives Plus Ltd
Data Terms of Use
This website is operated by Realty Executives Plus Ltd, a brokerage who is a member of The Canadian Real Estate Association (CREA). The content on this website is owned or controlled by CREA. By accessing this website, the user agrees to be bound by these terms of use as amended from time to time, and agrees that these terms of use constitute a binding contract between the user, Realty Executives Plus Ltd, and CREA.
Copyright
The content on this website is protected by copyright and other laws, and is intended solely for the private, non-commercial use by individuals. Any other reproduction, distribution or use of the content, in whole or in part, is specifically prohibited. Prohibited uses include commercial use, “screen scraping”, “database scraping”, and any other activity intended to collect, store, reorganize or manipulate the content of this website.
Trademarks
REALTOR®, REALTORS®, and the REALTOR® logo are certification marks that are owned by REALTOR® Canada Inc. and licensed exclusively to The Canadian Real Estate Association (CREA). These certification marks identify real estate professionals who are members of CREA and who must abide by CREA’s By-Laws, Rules, and the REALTOR® Code. The MLS® trademark and the MLS® logo are owned by CREA and identify the professional real estate services provided by members of CREA.
Liability and Warranty Disclaimer
The information contained on this website is based in whole or in part on information that is provided by members of CREA, who are responsible for its accuracy. CREA reproduces and distributes this information as a service for its members, and assumes no responsibility for its completeness or accuracy.
Amendments
Realty Executives Plus Ltd may at any time amend these Terms of Use by updating this posting. All users of this site are bound by these amendments should they wish to continue accessing the website, and should therefore periodically visit this page to review any and all such amendments.