

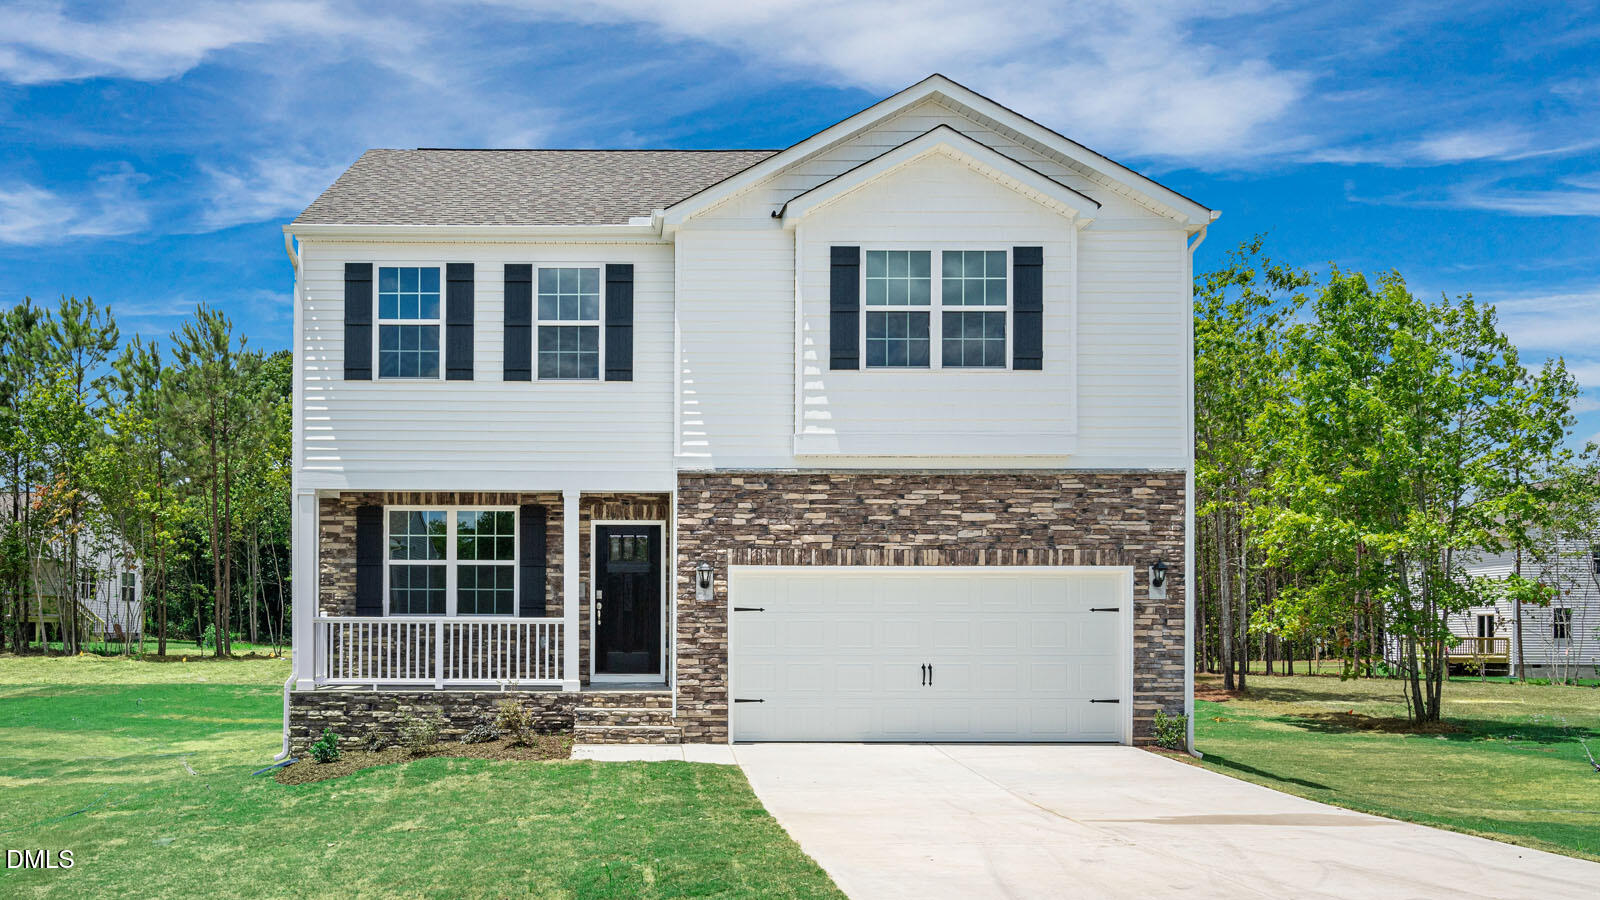
20 Grazing Crop Court, Youngsville, NC 27596
Baker Farm · Franklin County
Key Facts
Description
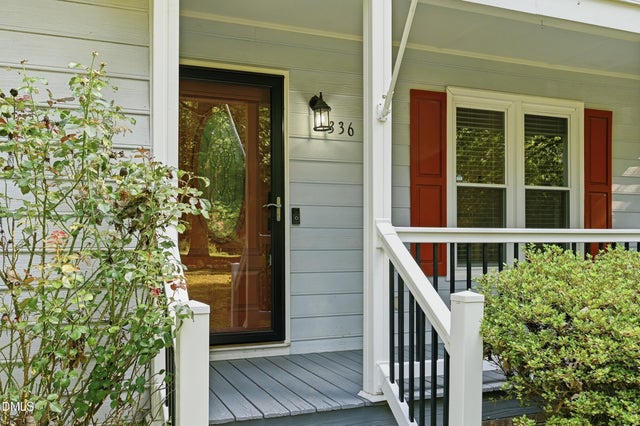
Welcome to 20 Grazing Crop Court at Baker Farm in Youngsville. This Penwell floor plan offers 4 bedrooms, 2.5 bathrooms, approximately 2,175 square feet of thoughtfully designed living, and sits on a crawl space foundation. On the first floor, a dedicated study with French doors at the front of the home provides flexibility for remote work, studying, or relaxing in your own private space. The open-concept layout of the main living area creates a natural gathering space where the kitchen, dining area, and family room flow together seamlessly. Quartz countertops, stainless steel appliances, a ceramic tile backsplash, and a spacious island make the kitchen both functional and inviting. After dinner, step outside to relax and unwind on your elevated deck. Upstairs, all four bedrooms are ideally located alongside the laundry room, making chores more convenient. The primary suite features a walk-in closet, a dual vanity, and an oversized walk-in shower with glass doors. *Photos are not of actual home or interior features and are representative of floor plan only.*
Property Information
Property Type
Residential
Sub-Type
Single Family Residence
Structure Type
House
Year Built
2026
Living Area
2,175 sq ft
Lot Size
0.72 acres
Garage Spaces
2
Parking Spaces
6
Days on Market
106
MLS® Listing#
10155623
Property Features
- Interior:
- Double Vanity, Entrance Foyer, High Ceilings, Kitchen Island, Open Floorplan, Pantry, Recessed Lighting, Smart Home, Smart Thermostat, Walk-In Closet(s)
- Exterior:
- Private Yard
- Appliances:
- Dishwasher, Electric Range, Electric Water Heater, Exhaust Fan, Free-Standing Electric Range, Microwave, Plumbed For Ice Maker, Self Cleaning Oven, Stainless Steel Appliance(s), Vented Exhaust Fan
- Cooling:
- Central Air, Zoned
- Heating:
- Heat Pump, Zoned
- Flooring:
- Carpet, Laminate, Vinyl
- Pool:
- None
- Parking:
- Paved, Attached, Concrete, Driveway, Garage, Garage Door Opener, Garage Faces Front
- Laundry:
- Electric Dryer Hookup, Laundry Room, Upper Level, Washer Hookup
- Patio:
- Front Porch, Patio
- Fencing:
- None
- Lot Features:
- Landscaped
- Construction:
- Vinyl Siding
- Roof:
- Shingle
- Windows:
- Double Pane Windows, ENERGY STAR Qualified Windows, Insulated Windows, Low Emissivity Windows, Screens
- Security:
- Smoke Detector(s)
- Community:
- Street Lights
- Utilities:
- Cable Available, Electricity Available, Water Available, Underground Utilities
- Sewer:
- Septic Tank
- Water Source:
- Public
Rooms
- Master BedroomSecond
Schools
- Elementary:
- Franklin - Royal Elementary
- Middle:
- Franklin - Bunn Middle
- High:
- Franklin - Bunn High
HOA & Tax
- HOA:
- $385/Semi-Annually
- Parcel #:
- 1881900708
Directions
From US-401 N/Louisburg Rd, Slight right onto NC-98 E, continue 2 miles, turn left onto Tobacco Woods Drive, turn right onto Grazing Crop Court, home will be on your right.
Affordability Calculator
$76,228
Estimated monthly payment
$2,029/mo
Principal $304,912 · Est. interest $425,379 over 30 yrs
Neighborhood Market Statistics
How this home compares to active listings in Youngsville, NC
- $487,500
- Median Listing Price
- 59
- Median Days on Market
- 2,600
- Median Sq Ft
- $207
- Median Price / Sq Ft
- 205
- Active Listings
- This home’s price is 22% below the area median.
- Its price per sq ft is 15% below the area median.
Market statistics compiled from active EXIT Realty® and MLS listings in Youngsville, NC.
Similar Homes Nearby


Moving Cost Estimate

Listing Courtesy: D.R. Horton, Inc. - 9198152079
Last Updated: 2026-03-26