

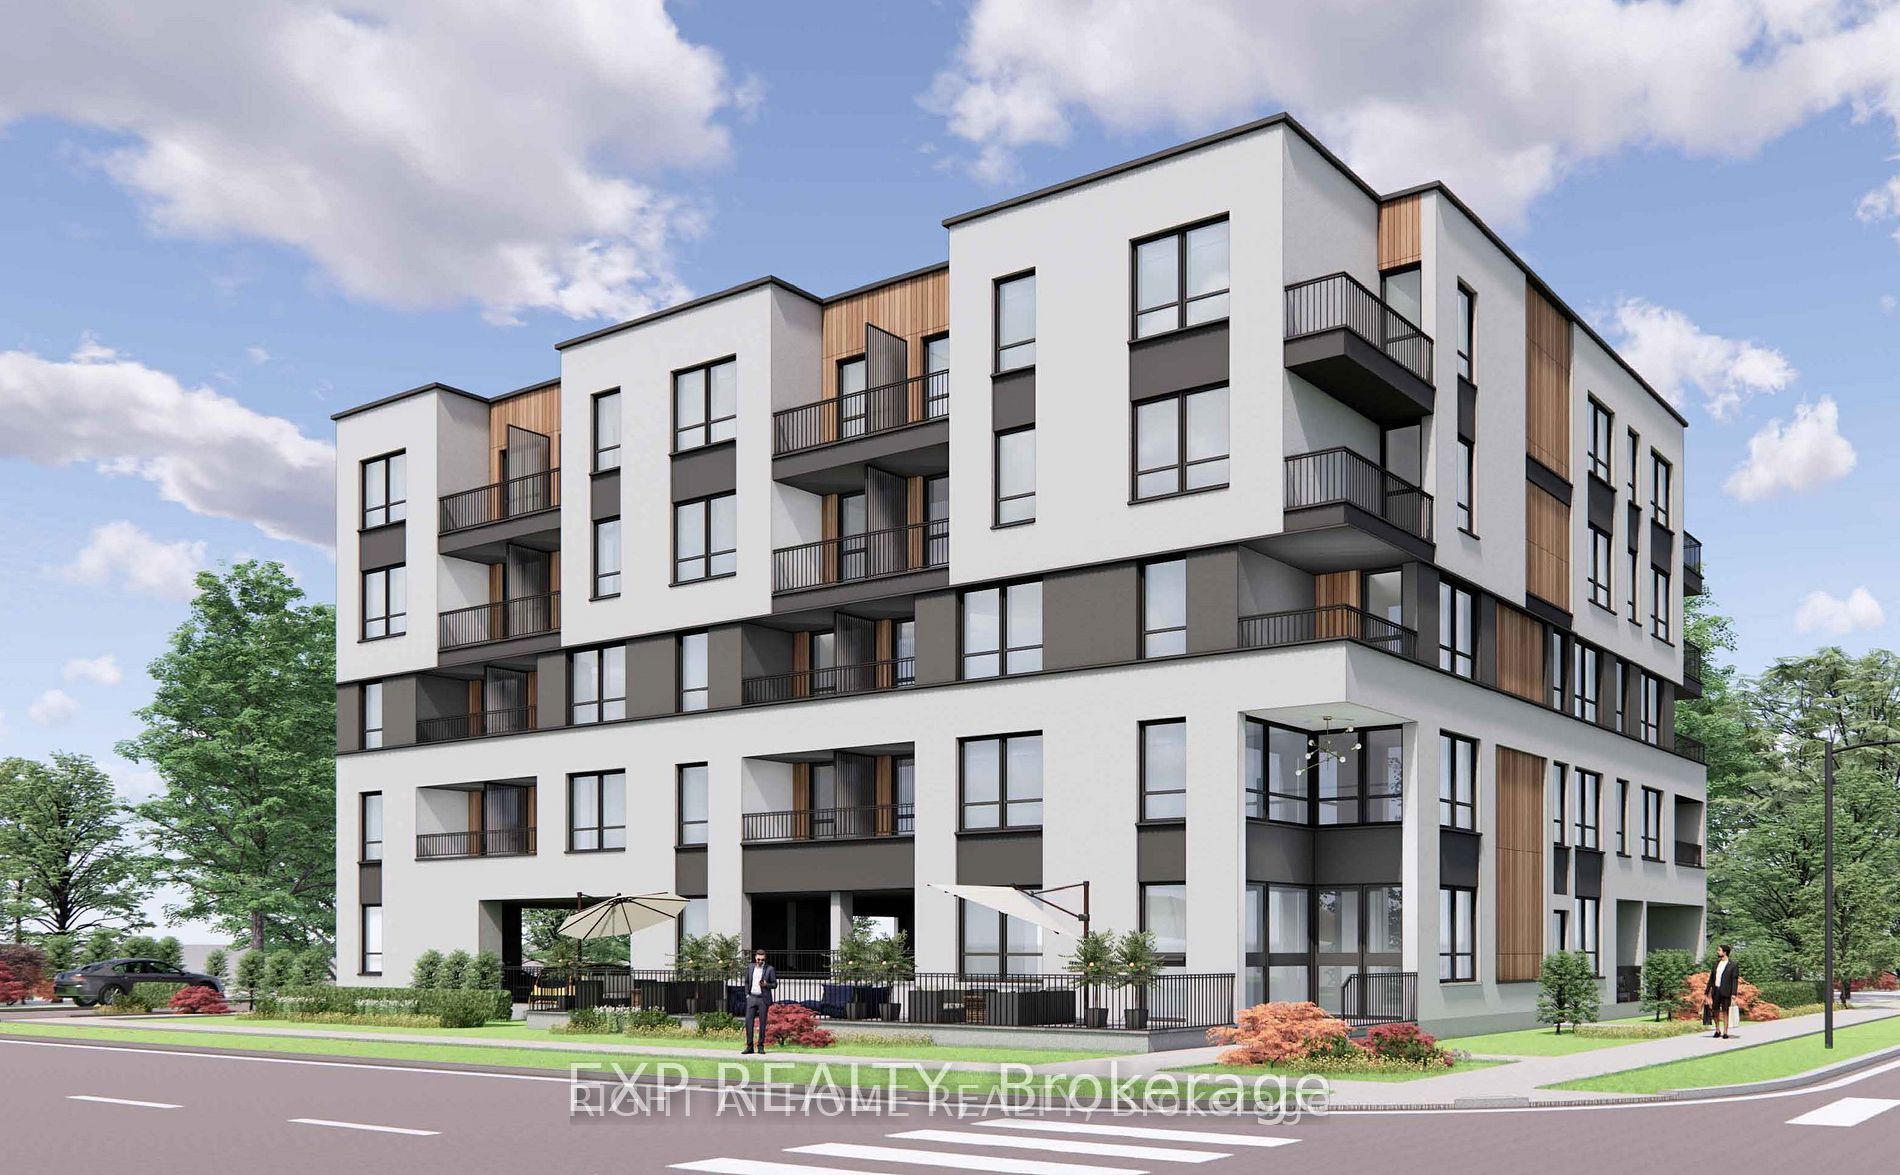
25 William Street, Brantford, ON N3T 3K3
Brantford County
Key Facts
Description
Development opportunity in the heart of one of the fastest-growing cities in southern Ontario. 25 William is nearly half an acre of vacant land in the middle of downtown Brantford, Ontario. Close to the hospital, highway access, post-secondary institutions, high schools, elementary schools, churches, parks, trails, and the mighty Grand River. This property is within walking distance of all major amenities, including the train station and the signature businesses and institutions of the core. As the City of Brantford continues to grow, the development of properties like this will help shape its future. This property offers so much potential imagine what you could build here. The ability to explore the potential for a zoning change or variance provides even more options for those willing to invest the time and effort. Residential applications, commercial applications, even potential for institutional use. Consult with your investors to explore this exciting opportunity.
Property Information
Property Type
Commercial Sale
Sub-Type
Unimproved Land
Living Area
0.564 sq ft
Lot Dimensions
149.75x0.0
MLS® Listing#
X12900608
Property Features
Sewer
Financial Details
Annual Taxes
CA$15,788
Tax year 2025
Parcel Number
321580084
Directions
N/A
Affordability Calculator
$199,800
Estimated monthly payment
$5,317/mo
Principal $799,200 · Est. interest $1,114,955 over 30 yrs
Neighborhood Market Statistics
How this home compares to active listings in Brantford, ON
- CA$623,692
- Median Listing Price
- 39
- Median Days on Market
- 1,728
- Median Sq Ft
- CA$389
- Median Price / Sq Ft
- 1,181
- Active Listings
- This home’s price is 60% above the area median.
- Its price per sq ft is 455241% above the area median.
Market statistics compiled from active EXIT Realty® and MLS listings in Brantford, ON.
Location
- 25 William Street, Brantford, ON N3T 3K3
Points of Interest in Brantford, ON
Showing the Brantford area map.
Nearby Schools
Brantford Collegiate Institute
Secondary · 0.3 km away
Allanti School of Hairstyling & Aesthetics
Secondary · 0.5 km away
The Montessori House
Elementary · 0.8 km away
Harmony Arts Daycare and Education Centre
School · 0.9 km away
Haven International School
School · 1.2 km away
Graham Bell-Victoria School
School · 1.3 km away
Christ the King School
School · 1.3 km away
W. Ross MacDonald School
Secondary · 1.6 km away
A Child's Paradise Too
School · 1.7 km away
Grandview Public School
School · 1.8 km away
King George School
School · 1.8 km away
Ecole St Marguerite Bourgeoys
School · 1.8 km away
Lansdowne Elementary School
Elementary · 1.9 km away
Agnes G Hodge School
School · 1.9 km away
Mathnasium
School · 2.3 km away
Holy Cross School
School · 2.3 km away
Westervelt College - Brantford
Secondary School · 2.4 km away
James Hillier School
School · 2.4 km away
Pauline Johnson Collegiate Vocational School
Secondary · 2.5 km away
Brantford Little School
School · 2.5 km away
Commute Calculator
Nearby Homes



Similar Homes Nearby
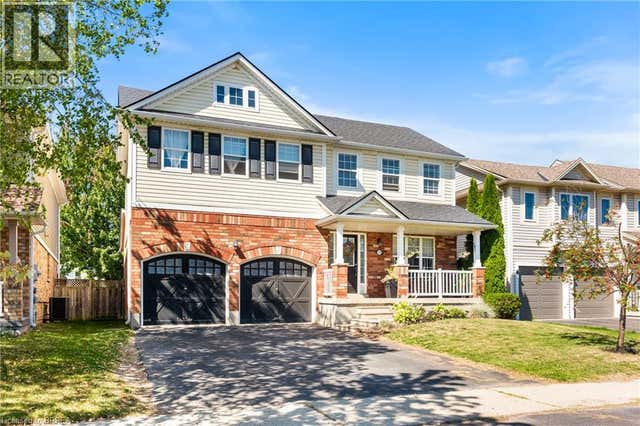


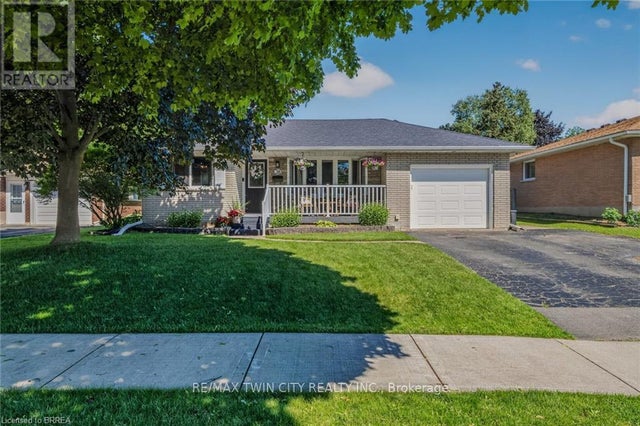

Similar Home Values
Comparable nearby listings and their asking prices.
| Address | Price | Beds | Baths | Sq Ft |
|---|---|---|---|---|
| 132 BLACKBURN Drive, Brantford, ON | CA$699,800 | 5 | 4 | 1,945 |
| 209 DALHOUSIE Street, Brantford, ON | CA$699,900 | — | — | 5,116 |
| 39 BELLHOUSE Avenue, Brantford, ON | CA$699,900 | 3 | 4 | 1,913 |
| 36 HILLCREST Avenue, Brantford, ON | CA$699,900 | 3 | 2 | 1,694 |
| 38 BRIER PARK ROAD, Brantford, ON | CA$699,900 | 5 | 2 | — |
| 177 ST GEORGE Street, Brantford, ON | CA$699,900 | 3 | 2 | 1,434 |
Moving Cost Estimate
EXIT Agents in Brantford


Listing Courtesy: EXP REALTY - 8665307737
Presented by: GOLI VAKILIAN