

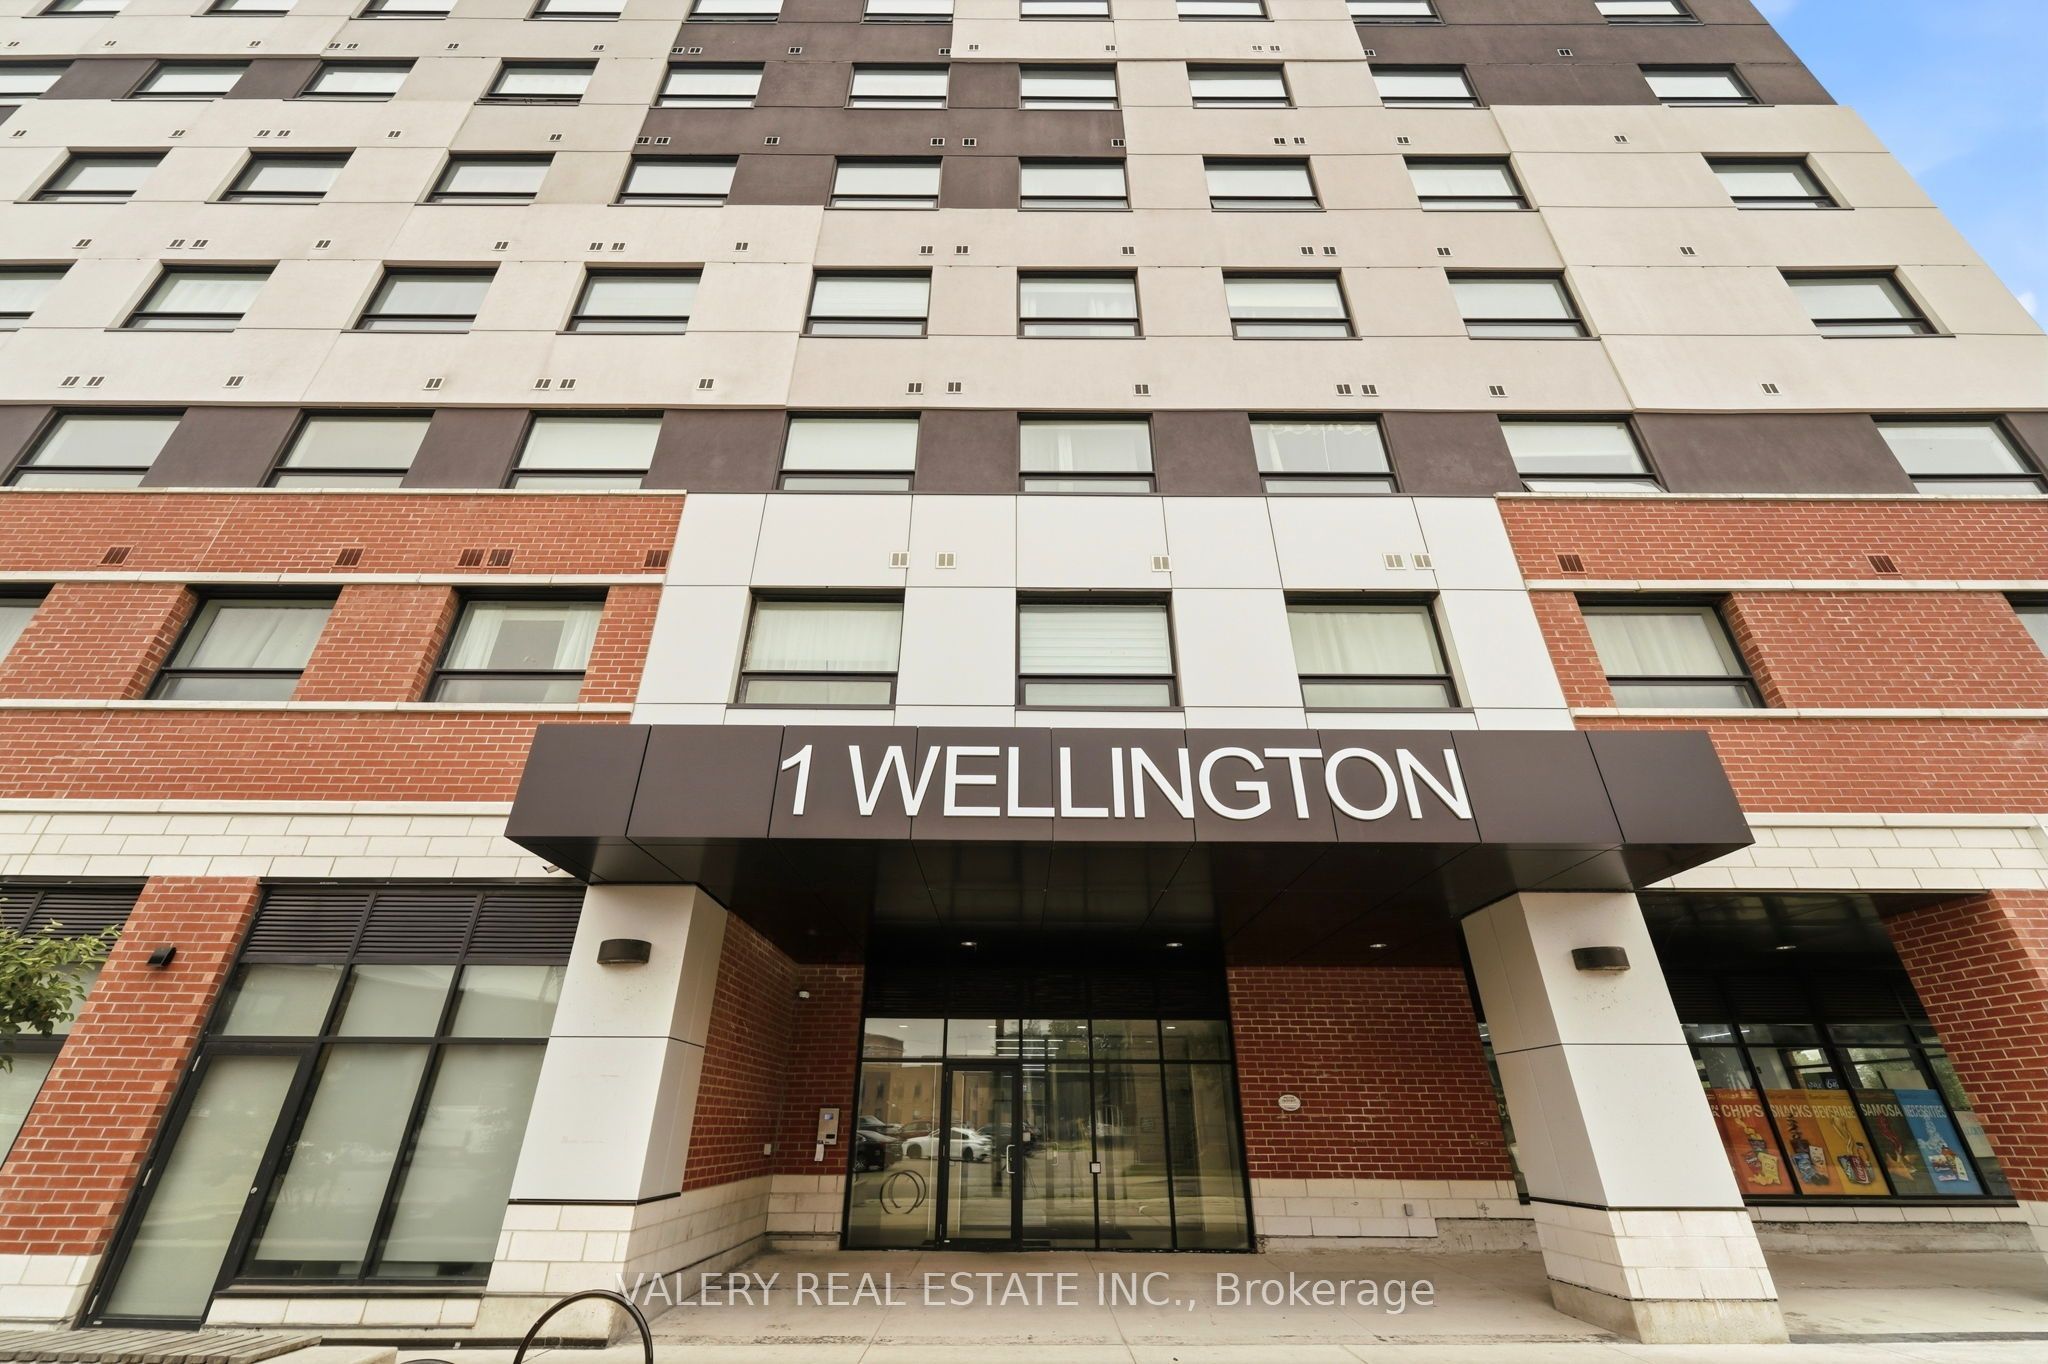
1 Wellington Street 717, Brantford, ON N3T 2L3
Brantford County
Key Facts
Description
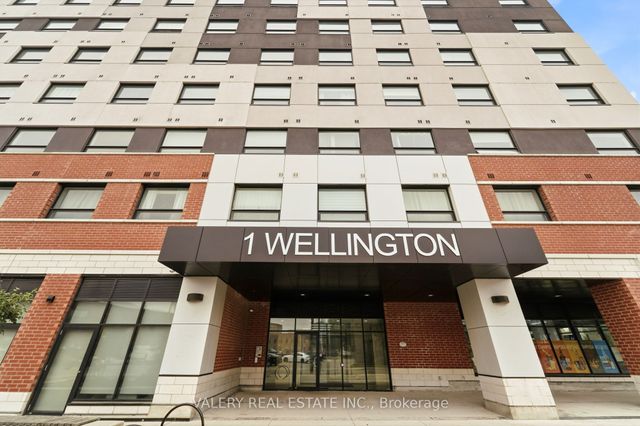
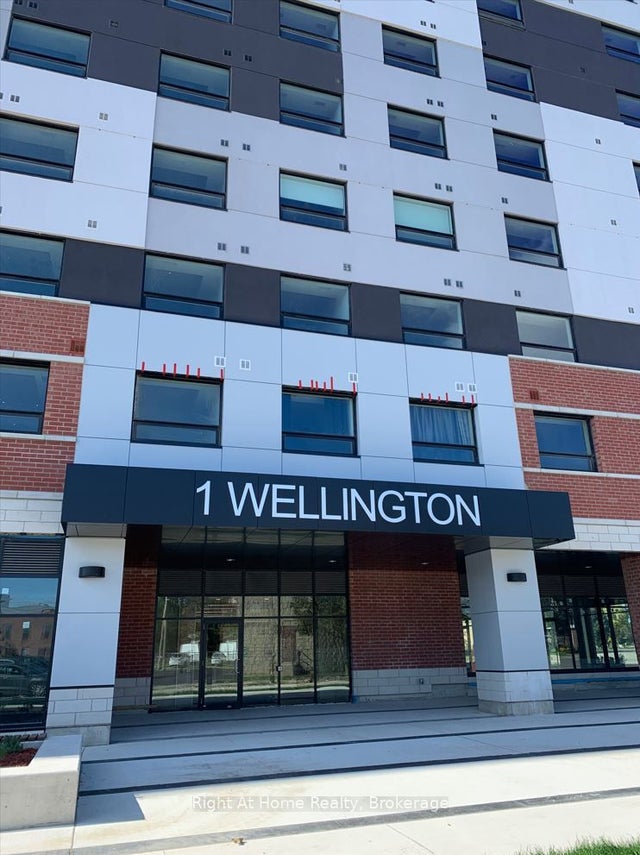
Natural light. Thoughtful design. A walkable downtown lifestyle. Welcome to suite 717 in 1 Wellington, where modern downtown living meets comfort, convenience, and exceptional value. This beautifully maintained 2-bedroom, 2-bathroom condo offers 734 sq. ft. of thoughtfully designed living space, and an exceptional location. An open-concept wheelchair-accessible layout with wide doorways provides comfortable, barrier-conscious living without compromising on style. Whether you're a first-time buyer, investor, or professional, you'll appreciate the spacious and functional floorpan featuring two full bathrooms, in-suite laundry, and abundant natural light from morning into the evening. Water and hydro are metered separately to each unit. Rooftop amenities include fitness room, party room, and rooftop garden. Enjoy the convenience of one owned underground parking space, visitor parking, and the everyday ease of ground-floor commercial retail, with cafés and local conveniences just an elevator ride away. Strategically located in downtown Brantford, you're just steps from the Grand River trail system, Harmony Square, restaurants, cafés, Laurier University, Conestoga College, the VIA Rail and GO stations, YMCA, shopping, and beautiful parks, making it easy to enjoy everything the city has to offer. SEE VIRTUAL TOUR FOR A 360 WALK THROUGH.
Property Information
Property Type
Residential
Sub-Type
Condominium
Style
Apartment
Stories
7
Parking Spaces
1
MLS® Listing#
X13577690
Property Features
Cooling
Heating
Basement
Lot Features
Construction
Roof
Security
Financial Details
HOA
CA$551
LRO #2
Annual Taxes
CA$2,775
Tax year 2026
Parcel Number
328240163
Directions
Right onto Wellington from West St.
Affordability Calculator
$67,000
Estimated monthly payment
$1,783/mo
Principal $268,000 · Est. interest $373,884 over 30 yrs
Neighborhood Market Statistics
How this home compares to active listings in Brantford, ON
- CA$623,692
- Median Listing Price
- 39
- Median Days on Market
- 1,728
- Median Sq Ft
- CA$389
- Median Price / Sq Ft
- 1,181
- Active Listings
- This home’s price is 46% below the area median.
Market statistics compiled from active EXIT Realty® and MLS listings in Brantford, ON.
Location
- 1 Wellington Street 717, Brantford, ON N3T 2L3
Points of Interest in Brantford, ON
Showing the Brantford area map.
Nearby Schools
Brantford Collegiate Institute
Secondary · 0.5 km away
Allanti School of Hairstyling & Aesthetics
Secondary · 0.5 km away
The Montessori House
Elementary · 0.7 km away
Harmony Arts Daycare and Education Centre
School · 1.0 km away
Haven International School
School · 1.0 km away
Graham Bell-Victoria School
School · 1.4 km away
Christ the King School
School · 1.5 km away
King George School
School · 1.7 km away
Ecole St Marguerite Bourgeoys
School · 1.8 km away
W. Ross MacDonald School
Secondary · 1.8 km away
Grandview Public School
School · 1.8 km away
Agnes G Hodge School
School · 1.8 km away
A Child's Paradise Too
School · 1.8 km away
Lansdowne Elementary School
Elementary · 2.0 km away
Holy Cross School
School · 2.3 km away
Mathnasium
School · 2.3 km away
Pauline Johnson Collegiate Vocational School
Secondary · 2.4 km away
Brantford Little School
School · 2.4 km away
Westervelt College - Brantford
Secondary School · 2.5 km away
James Hillier School
School · 2.5 km away
Commute Calculator
Nearby Homes




Similar Homes Nearby


Similar Home Values
Comparable nearby listings and their asking prices.
| Address | Price | Beds | Baths | Sq Ft |
|---|---|---|---|---|
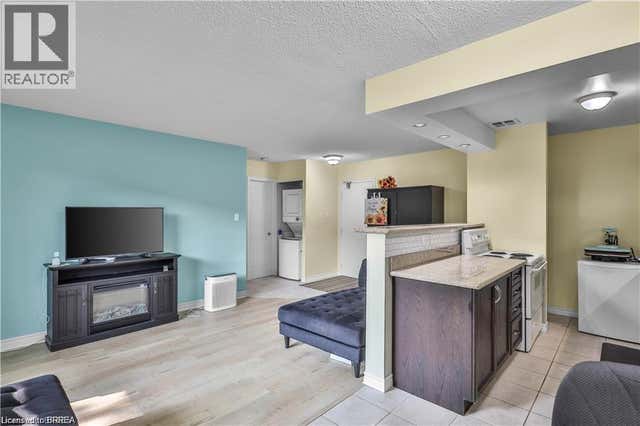
| 648 GREY Street Unit# 308, Brantford, ON | CA$239,000 | 2 | 1 | 829 |
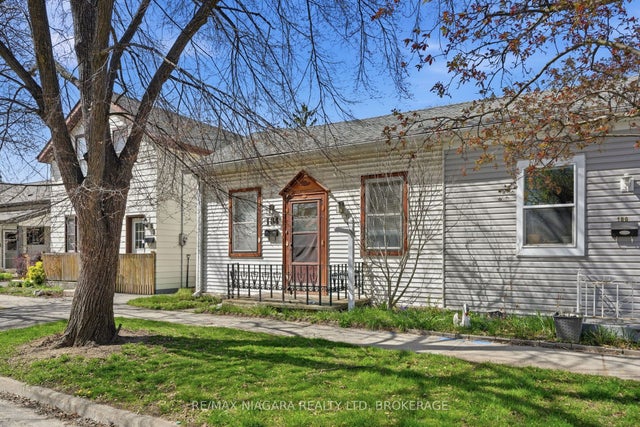
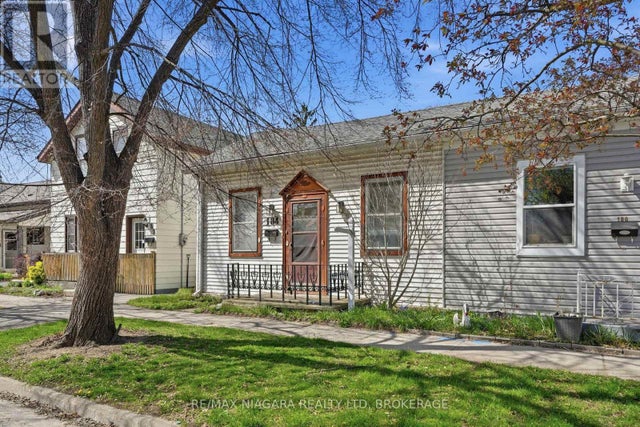
| 184 Wellington Street, Brantford, ON | CA$249,900 | 2 | 1 | — |
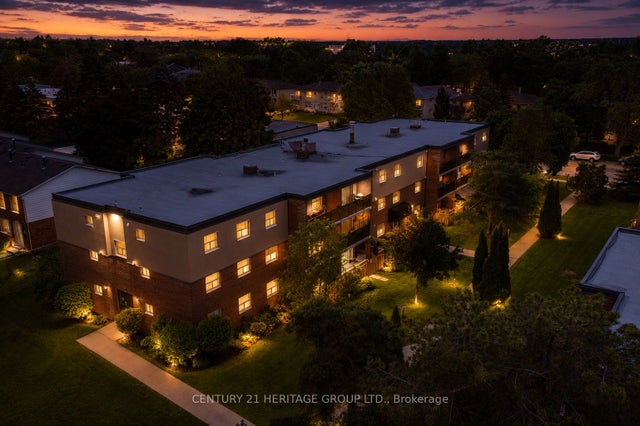
| 793 COLBORNE Street E Unit# 104, Brantford, ON | CA$249,900 | 1 | 1 | 579 |
| 648 Grey Street 203, Brantford, ON | CA$249,900 | 1 | 1 | — |
| 203 - 648 GREY STREET, Brantford, ON | CA$249,900 | 1 | 1 | — |
| 184 WELLINGTON STREET, Brantford, ON | CA$249,900 | 2 | 1 | — |


