

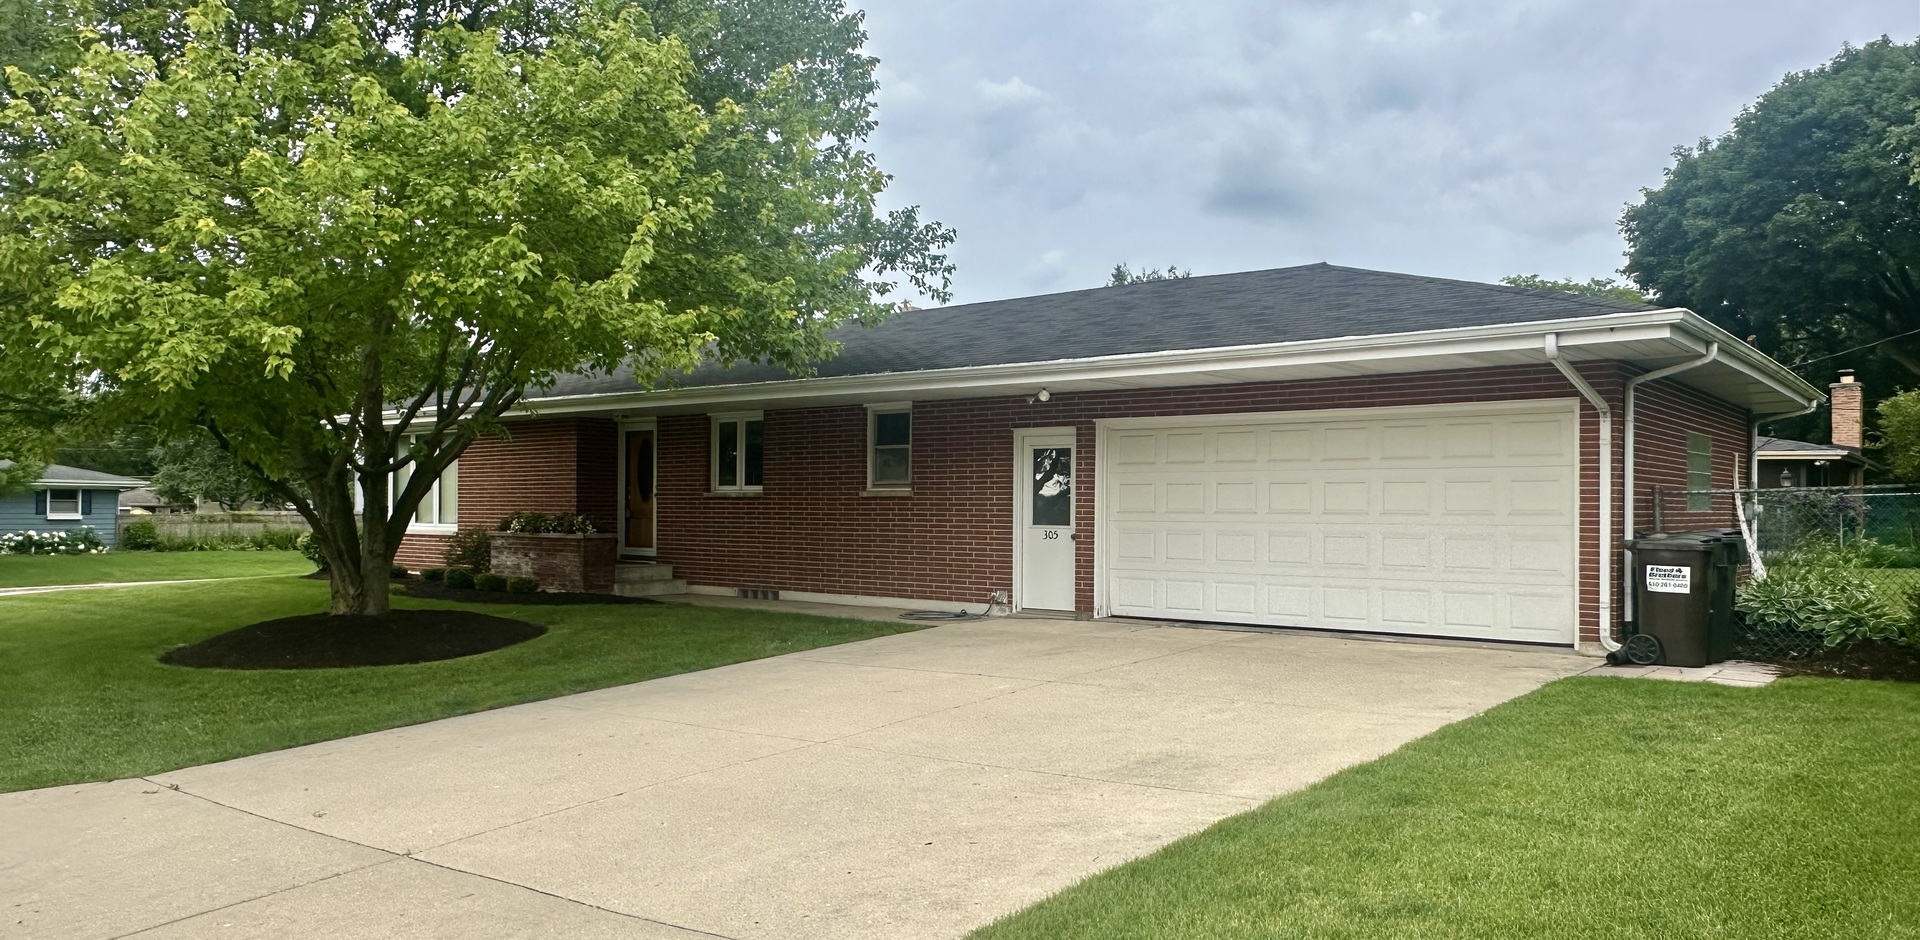
305 N Timothy Lane, McHenry, IL 60050
McHenry County
Key Facts
Description
Come see this very special Hiller Built All Brick Ranch home in lovely Edgebrook Heights of Mchenry! Spacious throughout with a Full Finished Basement! 1st Floor consists of, Huge Living Room, Updated Kitchen, Hardwood Floors, Large Laundry Room w Sink, Walk in Closets, Newer Pella Patio Door and Living Room windows. Lower level has plenty to offer! Perfect for Entertaining with the Open concept, some amenities are, Fireplace, Pool Table, Wet Bar, Office Rm could be a 4th Bdrm? Unique Spiral staircase, very cool. Exterior has so much to offer! A Fenced Yard, Private Patio area w Brick Pavers, Large Corner Lot, close to Knox Park, shopping, Golf Course & the River Walk Restaurant District & so much more that Mchenry has to offer! Come see this home today, easy to show!
Property Information
Property Type
Residential
Sub-Type
Single Family Residence
Style
Ranch
Year Built
1964
Living Area
1,621 sq ft
Lot Dimensions
86x138
Garage Spaces
2
Parking Spaces
2
Ownership
Fee Simple
Days on Market
7
MLS® Listing#
12695986
Property Features
Interior
Appliances
Cooling
Heating
Flooring
Fireplace
Basement
Parking
Laundry
Patio
Fencing
Lot Features
Construction
Foundation
Roof
Community
Sewer
Water Source
Rooms
- 8X10Basement
- 12X20Basement
- Bedroom 211X15Main
- Bedroom 311X12Main
- Bedroom 4
- Dining Room11X14Main
- Family Room21X23Basement
- Game Room15X24Basement
- Kitchen11X11Main
- Laundry6X11Main
- Living Room15X22Main
- Master Bedroom13X13Main
- Office12X14Basement
Financial Details
Annual Taxes
$7,434
Tax year 2025
Parcel Number
0935330016
Directions
Green St to Young St, west to Timothy Ln
Affordability Calculator
$75,980
Estimated monthly payment
$2,022/mo
Principal $303,920 · Est. interest $423,995 over 30 yrs
Neighborhood Market Statistics
How this home compares to active listings in McHenry, IL
- $351,282
- Median Listing Price
- 22
- Median Days on Market
- 1,871
- Median Sq Ft
- $196
- Median Price / Sq Ft
- 65
- Active Listings
- This home’s price is 8% above the area median.
- Its price per sq ft is 20% above the area median.
Market statistics compiled from active EXIT Realty® and MLS listings in McHenry, IL.
Location
Map is currently unavailable for this location.
Points of Interest in McHenry, IL
Showing the McHenry area map.
Commute Calculator
Nearby Homes

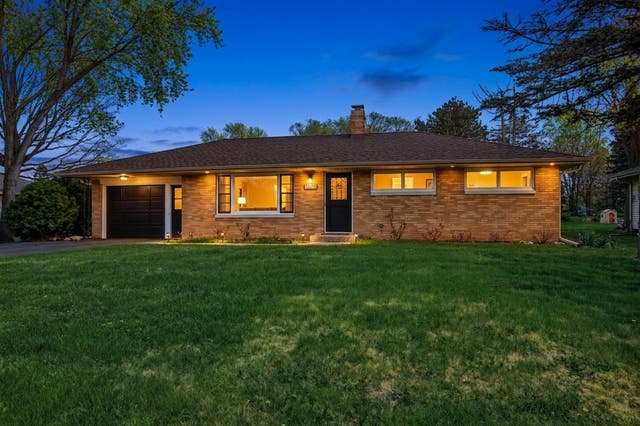
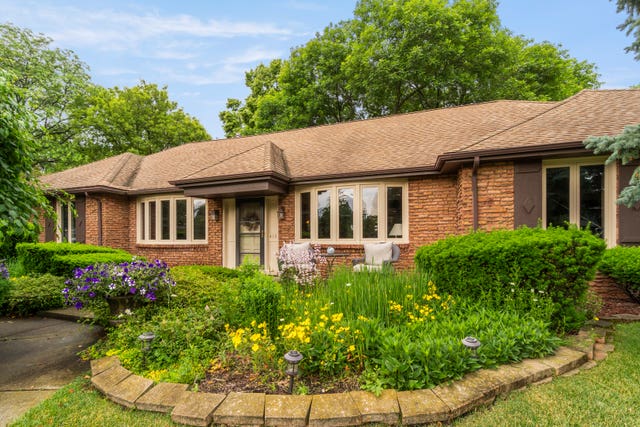
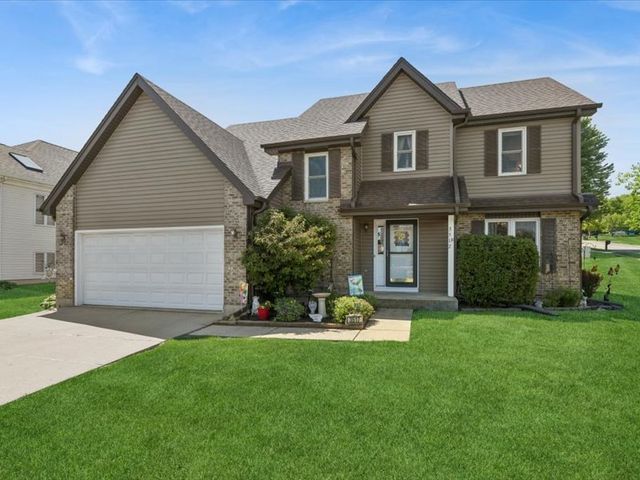


Similar Homes Nearby
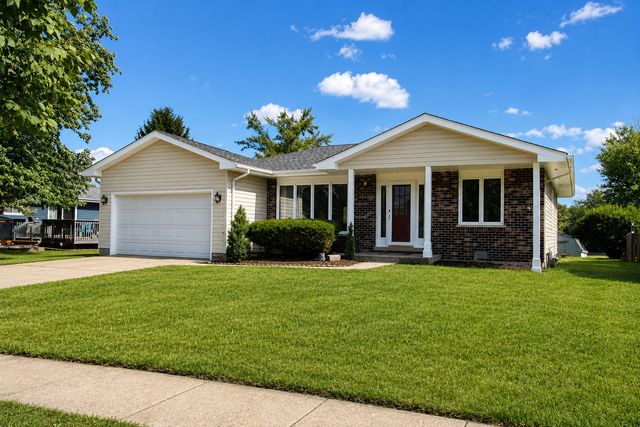
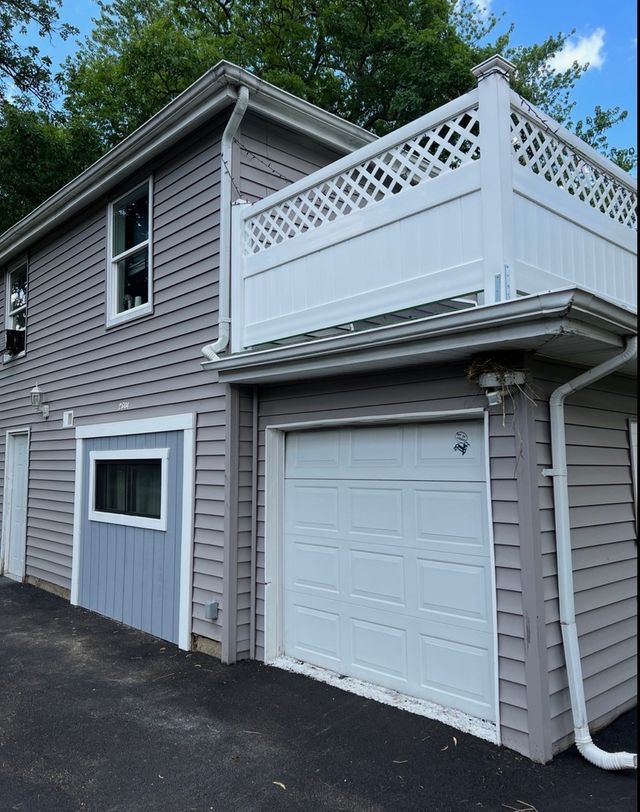

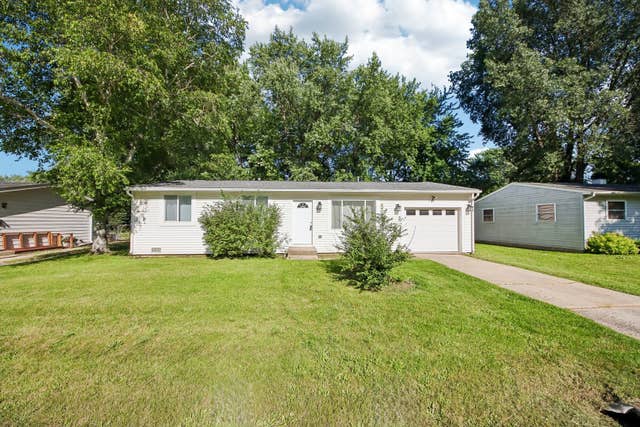


Similar Home Values
Comparable nearby listings and their asking prices.
| Address | Price | Beds | Baths | Sq Ft |
|---|---|---|---|---|
| 5111 Springdale Lane, McHenry, IL | $269,000 | 3 | 2 | 1,592 |
| 2604 Fair Oak Lane, McHenry, IL | $269,900 | 4 | 2 | 1,284 |
| 1028 DRAPER Road, McHenry, IL | $275,000 | 2 | 2 | 1,489 |
| 2804 Old Oak Drive, McHenry, IL | $286,000 | 3 | 1 | 988 |
| 4306 South St, McHenry, IL | $290,000 | 3 | 1 | 1,221 |
| 702 Columbus Street, McHenry, IL | $299,990 | 3 | 2 | 1,632 |
Moving Cost Estimate
EXIT Agents in McHenry


Listing Courtesy: Nalley Realty - 8153544321
Last Updated: 2026-07-06