

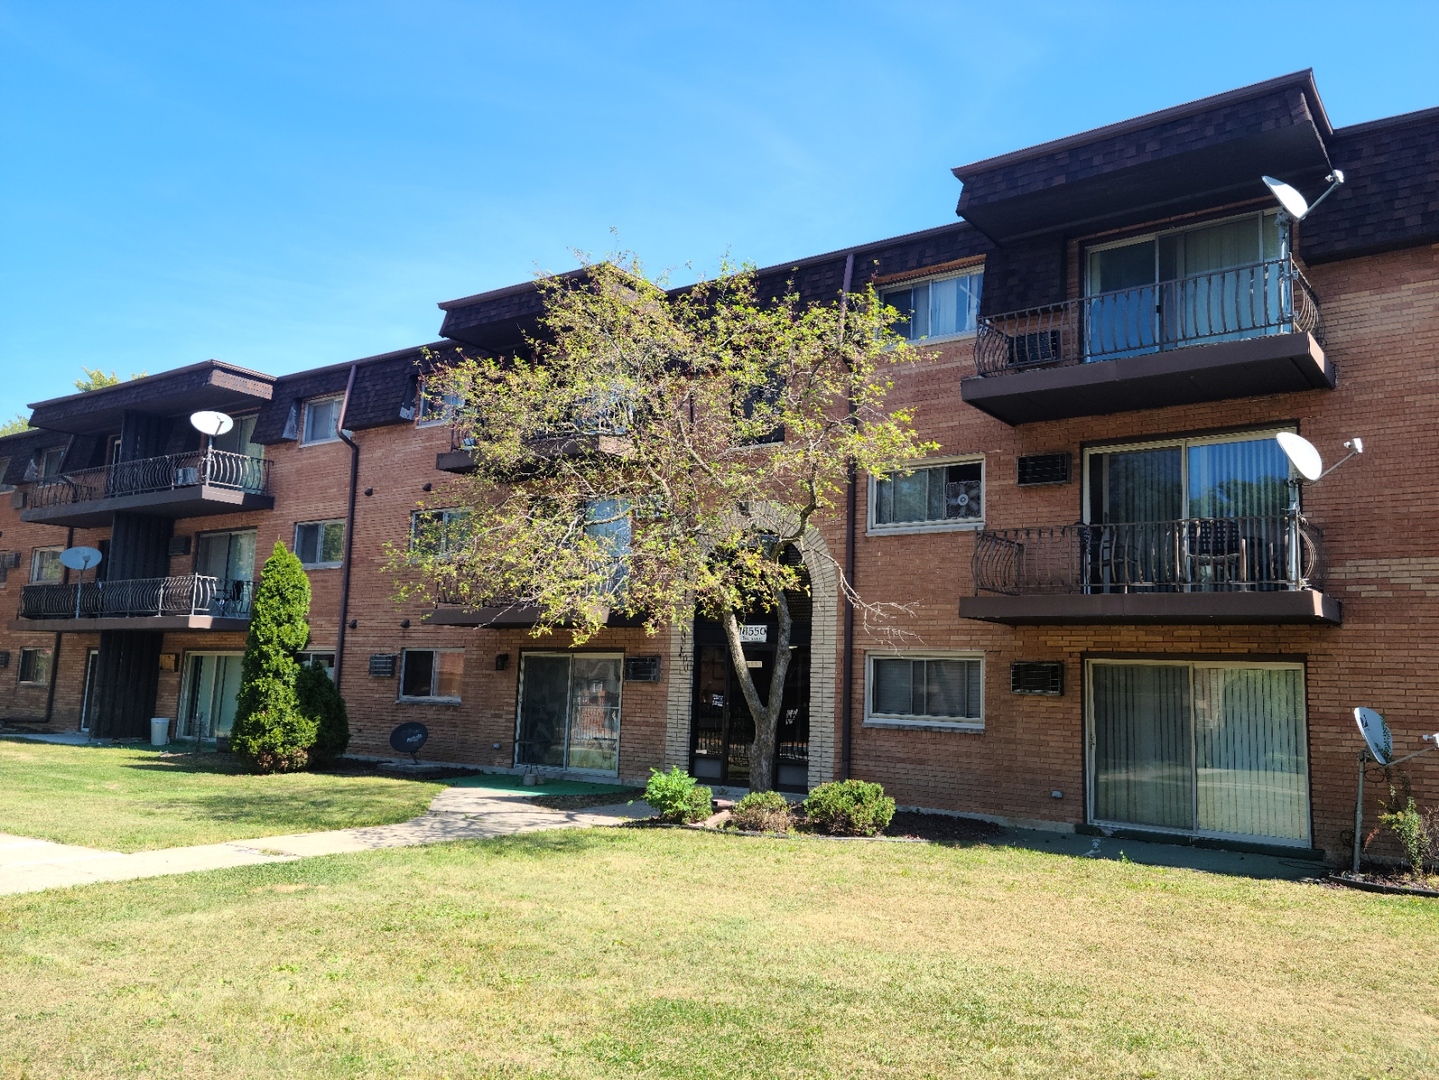
18550 S Torrence Avenue 23, Lansing, IL 60438
Forest Glen · Cook County
Key Facts
Description
Rehabbed One bedroom unit in a nice community!! Rehabbed/Refreshed in 2022 with new flooring throughout, a really cool wall mounted electric fireplace, fresh paint, new appliances, and most lighting fixtures. This condo is Investor friendly, and the monthly assessments are reasonable, and include heat, water, and gas, among other things. The living room and bedroom are both nice sized, and so is the kitchen! Big balcony to enjoy, as well! Each floor has its own coin laundry, and this unit is located very close to the one on level three. A large storage locker is located on the first floor. Very conveniently located on Torrence Ave, about 1.5 miles from I-80/94. Currently rented month to month. On-time, responsible tenant. Profitable property!! In good shape but selling As-Is.
Property Information
Property Type
Residential
Sub-Type
Condominium
Year Built
1992
Stories
3
Living Area
800 sq ft
Lot Dimensions
COMMON
Parking Spaces
1
Ownership
Condo
Days on Market
130
MLS® Listing#
12583405
Property Features
- Exterior:
- Lighting
- Cooling:
- Wall Unit(s)
- Heating:
- Natural Gas
- Fireplace:
- Living Room, Electric
- Basement:
- None
- Parking:
- Asphalt, Assigned, Off Street, Guest
- Laundry:
- Common Area, Multiple Locations, Sink
- Lot Features:
- Landscaped
- Construction:
- Brick
- Foundation:
- Concrete Perimeter
- Roof:
- Rubber
- Community:
- Sidewalks, Street Lights
- Utilities:
- Cable Available
- Sewer:
- Public Sewer
Rooms
- Bedroom 2
- Bedroom 3
- Bedroom 4
- Dining RoomCOMBOMain
- Family Room
- Kitchen12X10Main
- Laundry
- Living Room14X12Main
- Master Bedroom14X12Main
HOA & Tax
- HOA:
- $211/Monthly
- Annual Tax:
- $1,856 (2024)
- Parcel #:
- 29364100031023
Directions
I-80/94 to S on Torrence Avenue to Address Right Side of Road Enter Off 186th Street, Enter Through Back of Building East Side of Pool Area
Affordability Calculator
$17,800
Estimated monthly payment
$474/mo
Principal $71,200 · Est. interest $99,330 over 30 yrs
Neighborhood Market Statistics
How this home compares to active listings in Lansing, IL
- 44
- Median Days on Market
- 1,234
- Median Sq Ft
- $159
- Median Price / Sq Ft
- 108
- Active Listings
- Its price per sq ft is 30% below the area median.
Market statistics compiled from active EXIT Realty® and MLS listings in Lansing, IL.
Location
- 18550 S Torrence Avenue 23, Lansing, IL 60438
Nearby Schools
Tiny Town of Lansing Nursery
Elementary · 0.5 mi away
Schools Public Lansing Supt of Schools Administrative Center 158
School · 0.5 mi away
Oak Glen Elementary School
Elementary · 0.5 mi away
Illiana Christian High School
Secondary · 0.5 mi away
Trinity Lutheran School
School · 0.5 mi away
Memorial Junior High School
Secondary · 0.6 mi away
Thornton Fractional South High School
Secondary · 0.9 mi away
Lansing School District 158
School · 1.0 mi away
Lester Crawl Primary Center
Elementary · 1.0 mi away
Angel Academy
School · 1.1 mi away
Eagle Academy Christian School
School · 1.2 mi away
Sunnybrook School District 171
Elementary · 1.3 mi away
Nathan Hale Elementary School
Elementary · 1.3 mi away
Heritage Middle School
Secondary · 1.3 mi away
Academy for Children
School · 1.5 mi away
Coolidge Elementary School
Elementary · 1.6 mi away
St John Lutheran School
Elementary · 1.6 mi away
Lansing Christian School
School · 1.7 mi away
American School
Secondary · 2.0 mi away
Hickory Bend Elementary School
Elementary · 2.1 mi away
Commute Calculator
Nearby Homes


Similar Homes Nearby



Moving Cost Estimate
EXIT Agents in Lansing


Listing Courtesy: Select a Fee RE System - 3124211000
Last Updated: 2026-03-05