

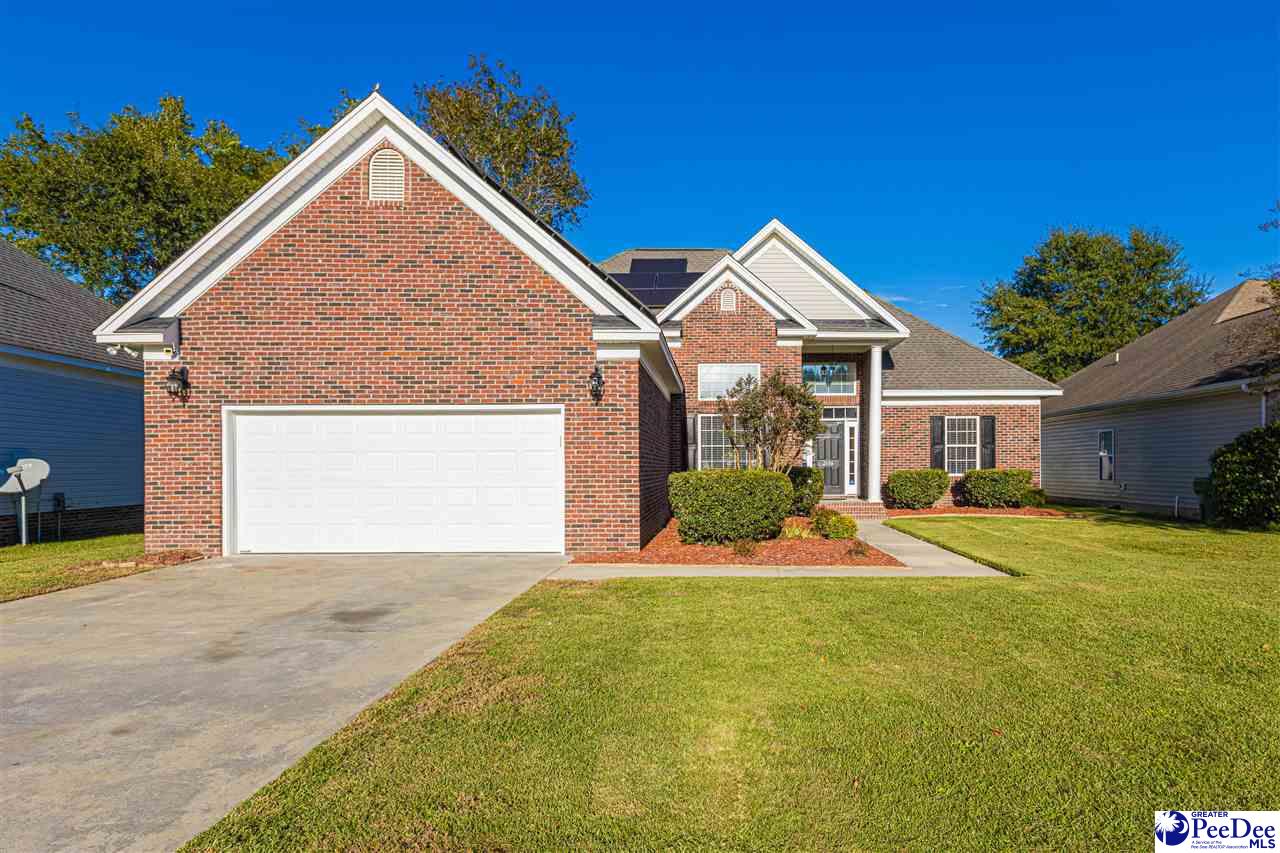
2156 Waverly Woods Dr, Florence, SC 29506
WAVERLY WOODS · Florence County
Key Facts
Description
Located in the Waverly Woods subdivision, this move-in-ready one-story home has three bedrooms, 2.5 bathrooms, a dining room, a great room, and a two-car garage with access to an in-ground community pool. The covered front porch is surrounded by shrubs and red mulch that complement the exterior brick's colors. Upon entry into the foyer, you will be greeted by 13' ceilings, hardwood floors, and recessed lighting. The layout combines spaciousness with functionality. The great room features high ceilings, built-in bookcases, and a cozy gas fireplace. A column separates the great room and dining room, creating a great space for entertaining and relaxing. The kitchen features 2025 granite countertops, tile floors, and a pantry. The breakfast bar and breakfast nook provide additional granite counter space and seating. The stainless steel refrigerator, dishwasher, range, microwave, and garbage disposal will be conveyed. The owner's bedroom suite features tray ceilings, recessed lighting, and a walk-in closet. The owner's bathroom includes 2025 granite countertops, dual sinks, a jetted tub, and a stand-up shower. The two additional bedrooms are located on the opposite side of the owner’s bedroom. The spacious bedrooms feature neutral paint, ceiling fans, and hardwood floors. The full bathroom is conveniently located between the bedrooms and includes granite countertops, dual sinks, tile floors, and a shower and tub combo. The laundry room, which doubles as a mud room, is located near the garage and half bathroom. The exterior features a patio, and the backyard is completely private with vinyl fencing. The paid off solar panels help lower the next homeowner's electricity bill. The Seller will entertain removing the panels and installing a new roof. Come envision spending your days inside and outside of this beautiful home. Be sure to watch the virtual video tour.
Property Information
Property Type
Residential
Sub-Type
Single Family Residence
Style
Traditional / 1 Story
Year Built
2007
Living Area
1,932 sq ft
Lot Size
0.20 acres
Garage Spaces
2
MLS® Listing#
20254059
Property Features
Interior
Appliances
Cooling
Heating
Flooring
Fireplace
Parking
Patio
Fencing
Construction
Roof
Windows
Sewer
Water Source
Schools
- Elementary:
- GREENWOOD
- Middle:
- SOUTHSIDE
- High:
- SOUTH FLORENCE
Financial Details
HOA
$600 / Annually
Affordability Calculator
$59,980
Estimated monthly payment
$1,596/mo
Principal $239,920 · Est. interest $334,710 over 30 yrs
Neighborhood Market Statistics
How this home compares to active listings in Florence, SC
- $287,008
- Median Listing Price
- 63
- Median Days on Market
- 1,823
- Median Sq Ft
- $148
- Median Price / Sq Ft
- 445
- Active Listings
- This home’s price is 4% above the area median.
- Its price per sq ft is 5% above the area median.
Market statistics compiled from active EXIT Realty® and MLS listings in Florence, SC.
Location
- 2156 Waverly Woods Dr, Florence, SC 29506
Getting Around
Points of Interest in Florence, SC
Showing the Florence area map.
Nearby Schools
Greenwood Elementary School
Elementary · 0.6 mi away
Antioch Fellowship Church
School · 1.8 mi away
McLaurin Elementary School
Elementary · 2.0 mi away
Christian Assembly Church
School · 2.2 mi away
Florence Christian School
Elementary · 2.6 mi away
Southside Middle School
Elementary · 2.9 mi away
Florence Career Center
School · 3.0 mi away
South Florence High School
Secondary · 3.1 mi away
Florence School District One
School · 3.4 mi away
Theodore Lester Elementary School
Elementary · 3.6 mi away
Florence 1 Schools Attendance and Zoning Office
School · 3.6 mi away
Southside Middle School
Secondary · 3.7 mi away
Briggs Elementary School
Elementary · 3.7 mi away
The Florence Public School District One Student Records Department
School · 3.7 mi away
Florence 1 Schools
School · 3.8 mi away
Calvary Baptist Church
School · 4.0 mi away
Montessori School of Florence
Elementary · 4.1 mi away
Royall Elementary School
Elementary · 4.3 mi away
Faith Christian Academy
School · 4.3 mi away
Wallace Gregg Elementary School
Elementary · 4.4 mi away
Commute Calculator
Nearby Homes

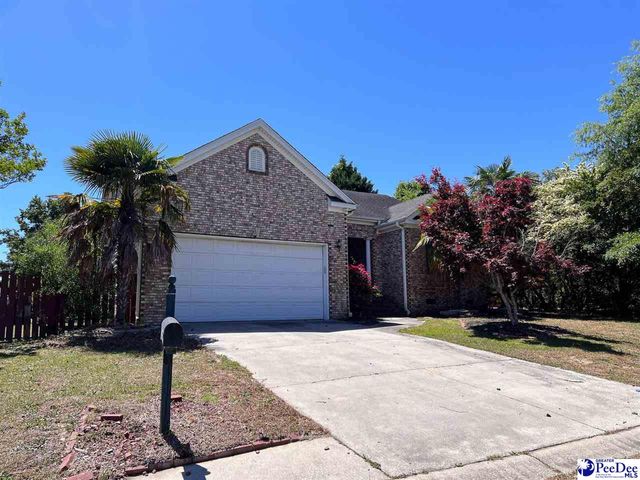
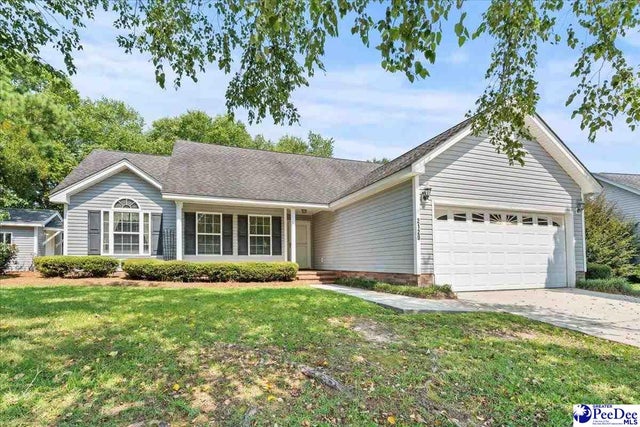
Similar Homes Nearby
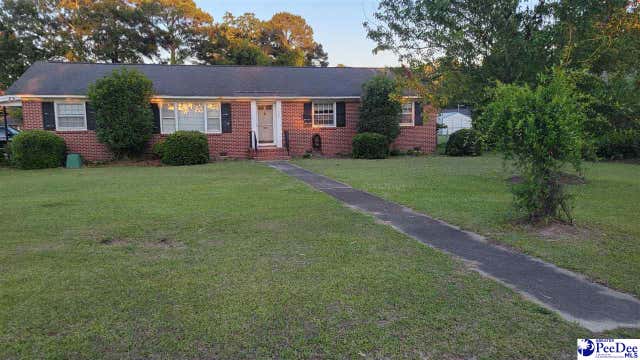
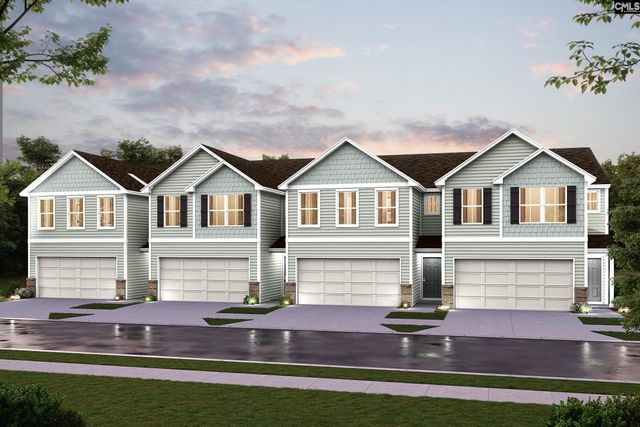
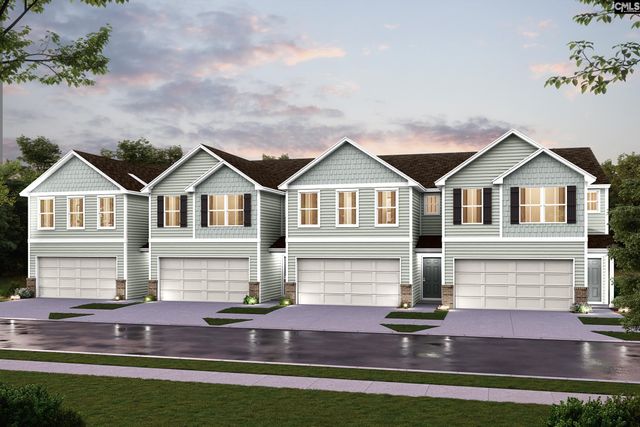

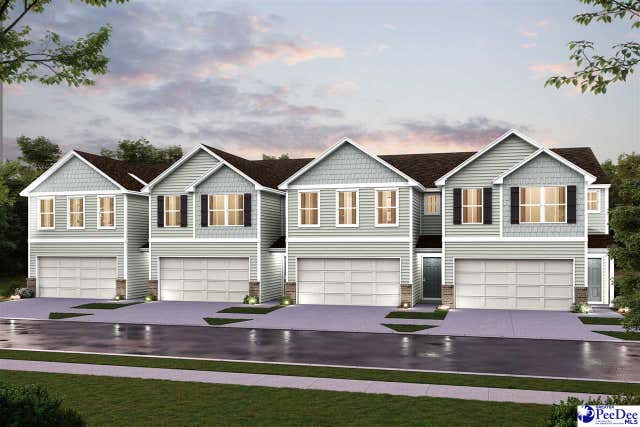
Similar Home Values
Comparable nearby listings and their asking prices.
| Address | Price | Beds | Baths | Sq Ft |
|---|---|---|---|---|
| 2400 S Robeson Ave, Florence, SC | $210,000 | 3 | — | 2,200 |
| 239 DRIZZY Drive, Florence, SC | $210,088 | 3 | 3 | 1,844 |
| 236 DRIZZY Drive, Florence, SC | $210,888 | 3 | 3 | 1,844 |
| 236 DRIZZY DR, FLORENCE, SC | $210,888 | 3 | — | 1,844 |
| 239 DRIZZY DR, FLORENCE, SC | $210,888 | 3 | — | 1,844 |
| 239 DRIZZY DR, FLORENCE, SC | $214,888 | 3 | — | 1,844 |
Moving Cost Estimate
EXIT Agents in Florence


Listing Courtesy: Real Estate Direct - 8436183878
Presented by: Melissa Floyd