

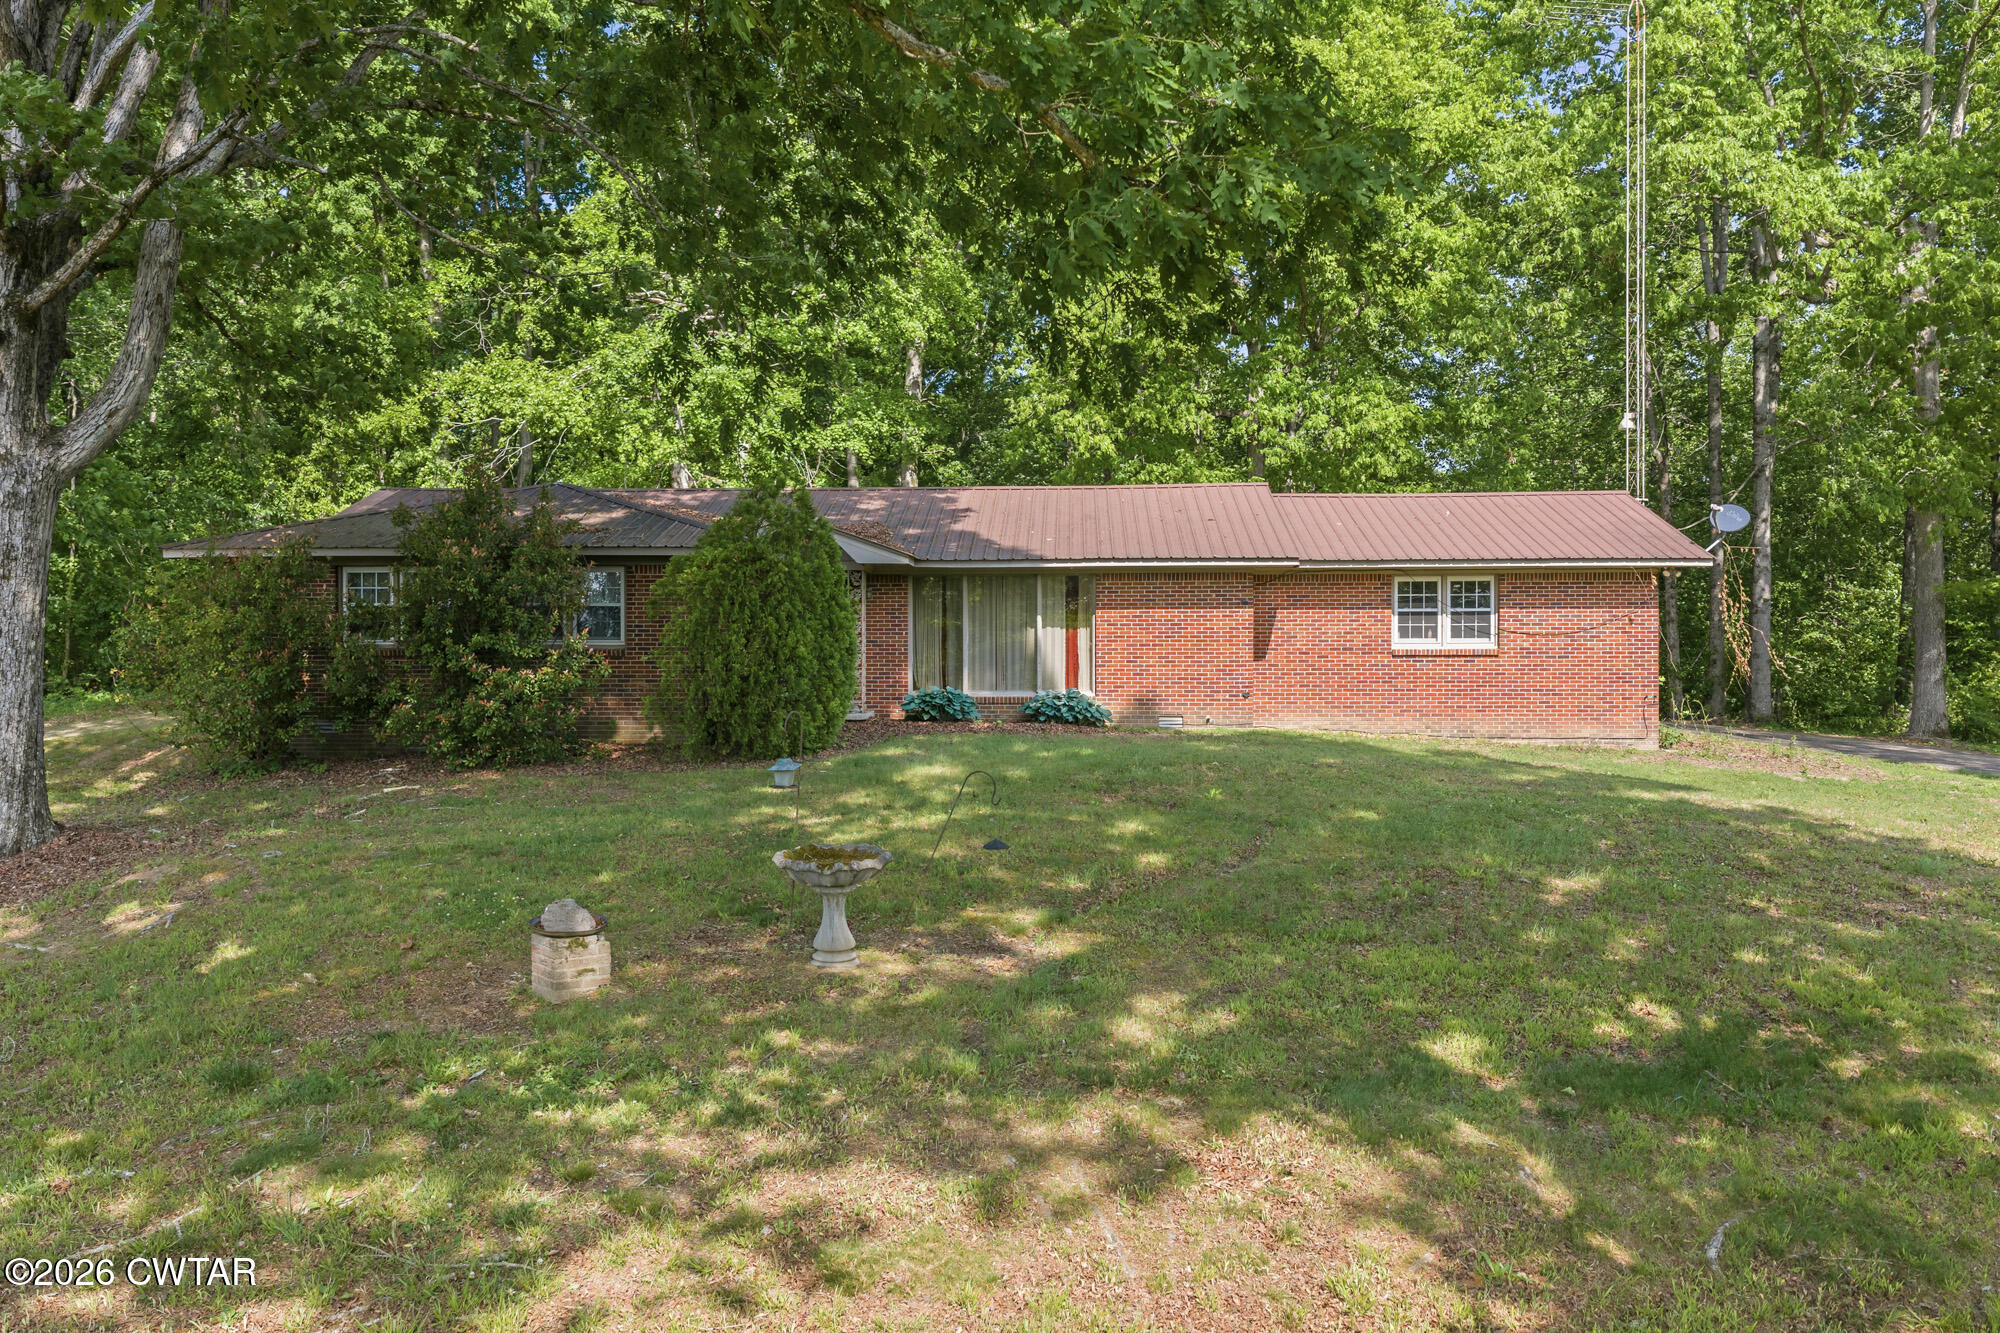
4536 Brooksie Thompson Road, Decaturville, TN 38329
None · Decatur County
Key Facts
Description
Welcome home to this classic brick beauty nestled on 6.78 rolling acres in Decatur County, Tennessee — where timeless quality meets wide-open country living. From the moment you step inside, stunning hardwood floors and custom oak cabinetry make a statement that lasts. The spacious kitchen features an island, triple sink, tile floors, electric range and oven, and an eat-in dining area perfect for gathering — all flowing naturally into the large living room bathed in natural light. Two generous bedrooms and two full baths provide plenty of room, including a primary suite with extra-large walk-in closet, and a private tile shower with double vanity. Outside, towering trees shade the backyard, the metal roof means worry-free living for years to come, and the attached garage plus storage shed give you room for everything. No HOA. Multiple internet providers. Just 1.5 hours from Nashville and 2 hours from Memphis — close enough to everything, far enough from the noise. Schedule your showing today!
Property Information
Property Type
Residential
Sub-Type
Single Family Residence
Year Built
1963
Stories
1
Living Area
1,807 sq ft
Lot Size
6.78 acres
Lot Dimensions
295,336
Garage Spaces
1
Parking Spaces
3
Days on Market
76
MLS® Listing#
2601980
Property Features
Interior
Appliances
Cooling
Heating
Flooring
Basement
Parking
Laundry
Patio
Lot Features
Construction
Foundation
Roof
Other Structures
Utilities
Sewer
Water Source
Rooms
- 5.0 x 8.0Main
- Bathroom5.0 x 8.0Main
- Bedroom15.0 x 12.0Main
- Dining Room13.0 x 10.0Main
- Kitchen19.0 x 13.0Main
- Laundry15.0 x 11.0Main
- Living Room12.0 x 20.0Main
- Master Bathroom17.0 x 12.0Main
- Master Bedroom15.0 x 17.0Main
Financial Details
HOA
None
Annual Taxes
$1,056
Parcel Number
086 002.00
Directions
Head south on Hwy 641 toward Decaturville. Stay on Hwy 641 for about 4-5 miles. Turn right onto Hwy 202 / Brooksie Thompson Rd. Continue on Brooksie Thompson Rd for about 1-4 miles (depending on exact location). Arrive at 4536 Brooksie Thompson Rd (will be along this road).
Affordability Calculator
$59,800
Estimated monthly payment
$1,591/mo
Principal $239,200 · Est. interest $333,705 over 30 yrs
Neighborhood Market Statistics
How this home compares to active listings in Decaturville, TN
- $288,000
- Median Listing Price
- 78
- Median Days on Market
- 1,216
- Median Sq Ft
- $173
- Median Price / Sq Ft
- 42
- Active Listings
- This home’s price is 4% above the area median.
- Its price per sq ft is 4% below the area median.
Market statistics compiled from active EXIT Realty® and MLS listings in Decaturville, TN.
Location
- 4536 Brooksie Thompson Road, Decaturville, TN 38329
Points of Interest in Decaturville, TN
Showing the Decaturville area map.
Nearby Schools
Decaturville Elementary School
Elementary · 4.4 mi away
Decatur County School District
School · 5.1 mi away
Riverside High School
Secondary · 5.3 mi away
Decatur County Middle School
Secondary · 6.5 mi away
Scotts Hill High School
Secondary · 7.6 mi away
Parsons Headstart
School · 9.2 mi away
Parsons Elementary School
Elementary · 9.2 mi away
South Side Elementary
Elementary · 9.9 mi away
Pin Oak Elementary School
Elementary · 11.0 mi away
Frank Hughes School
School · 12.6 mi away
Lexington Middle School
Secondary · 16.0 mi away
Lexington Christian Academy
School · 16.5 mi away
Lexington City Schools
School · 16.6 mi away
Caywood Elementary School
Elementary · 16.7 mi away
Lexington High School
Secondary · 16.7 mi away
Lexington Montessori Center
Elementary · 16.8 mi away
South Central Human Resource Agency
School · 17.2 mi away
South Haven Elementary School
Elementary · 17.9 mi away
Linden Elementary School
Elementary · 18.4 mi away
Linden Middle School
Secondary · 18.5 mi away
Commute Calculator
Nearby Homes


Similar Homes Nearby

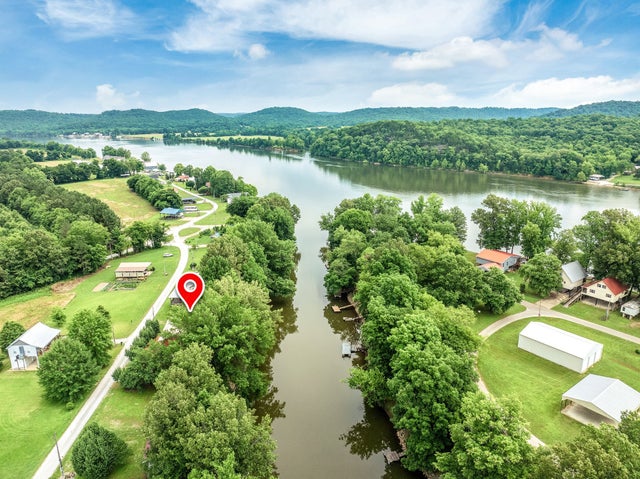


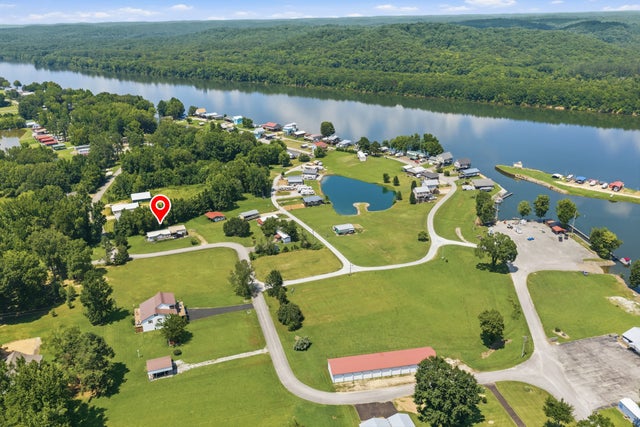

Similar Home Values
Comparable nearby listings and their asking prices.
| Address | Price | Beds | Baths | Sq Ft |
|---|---|---|---|---|
| 191 Largo Road, Decaturville, TN | $215,000 | 4 | 3 | 1,948 |
| 91 Creekside View Ln, Decaturville, TN | $239,000 | 2 | 2 | 957 |
| 869 Riverview Drive, Decaturville, TN | $249,000 | 3 | 2 | 1,232 |
| 8120 Mount Carmel Rd, Decaturville, TN | $249,000 | 2 | 1 | 1,104 |
| 869 Riverview Dr, Decaturville, TN | $249,000 | 3 | 2 | 1,232 |
| 1318 Vise Loop, Decaturville, TN | $250,000 | 3 | 2 | 1,716 |
Moving Cost Estimate
EXIT Agents in Decaturville


Listing Courtesy: Clear Choice Realty - 7318472817
Presented by: Sommer Crosby