

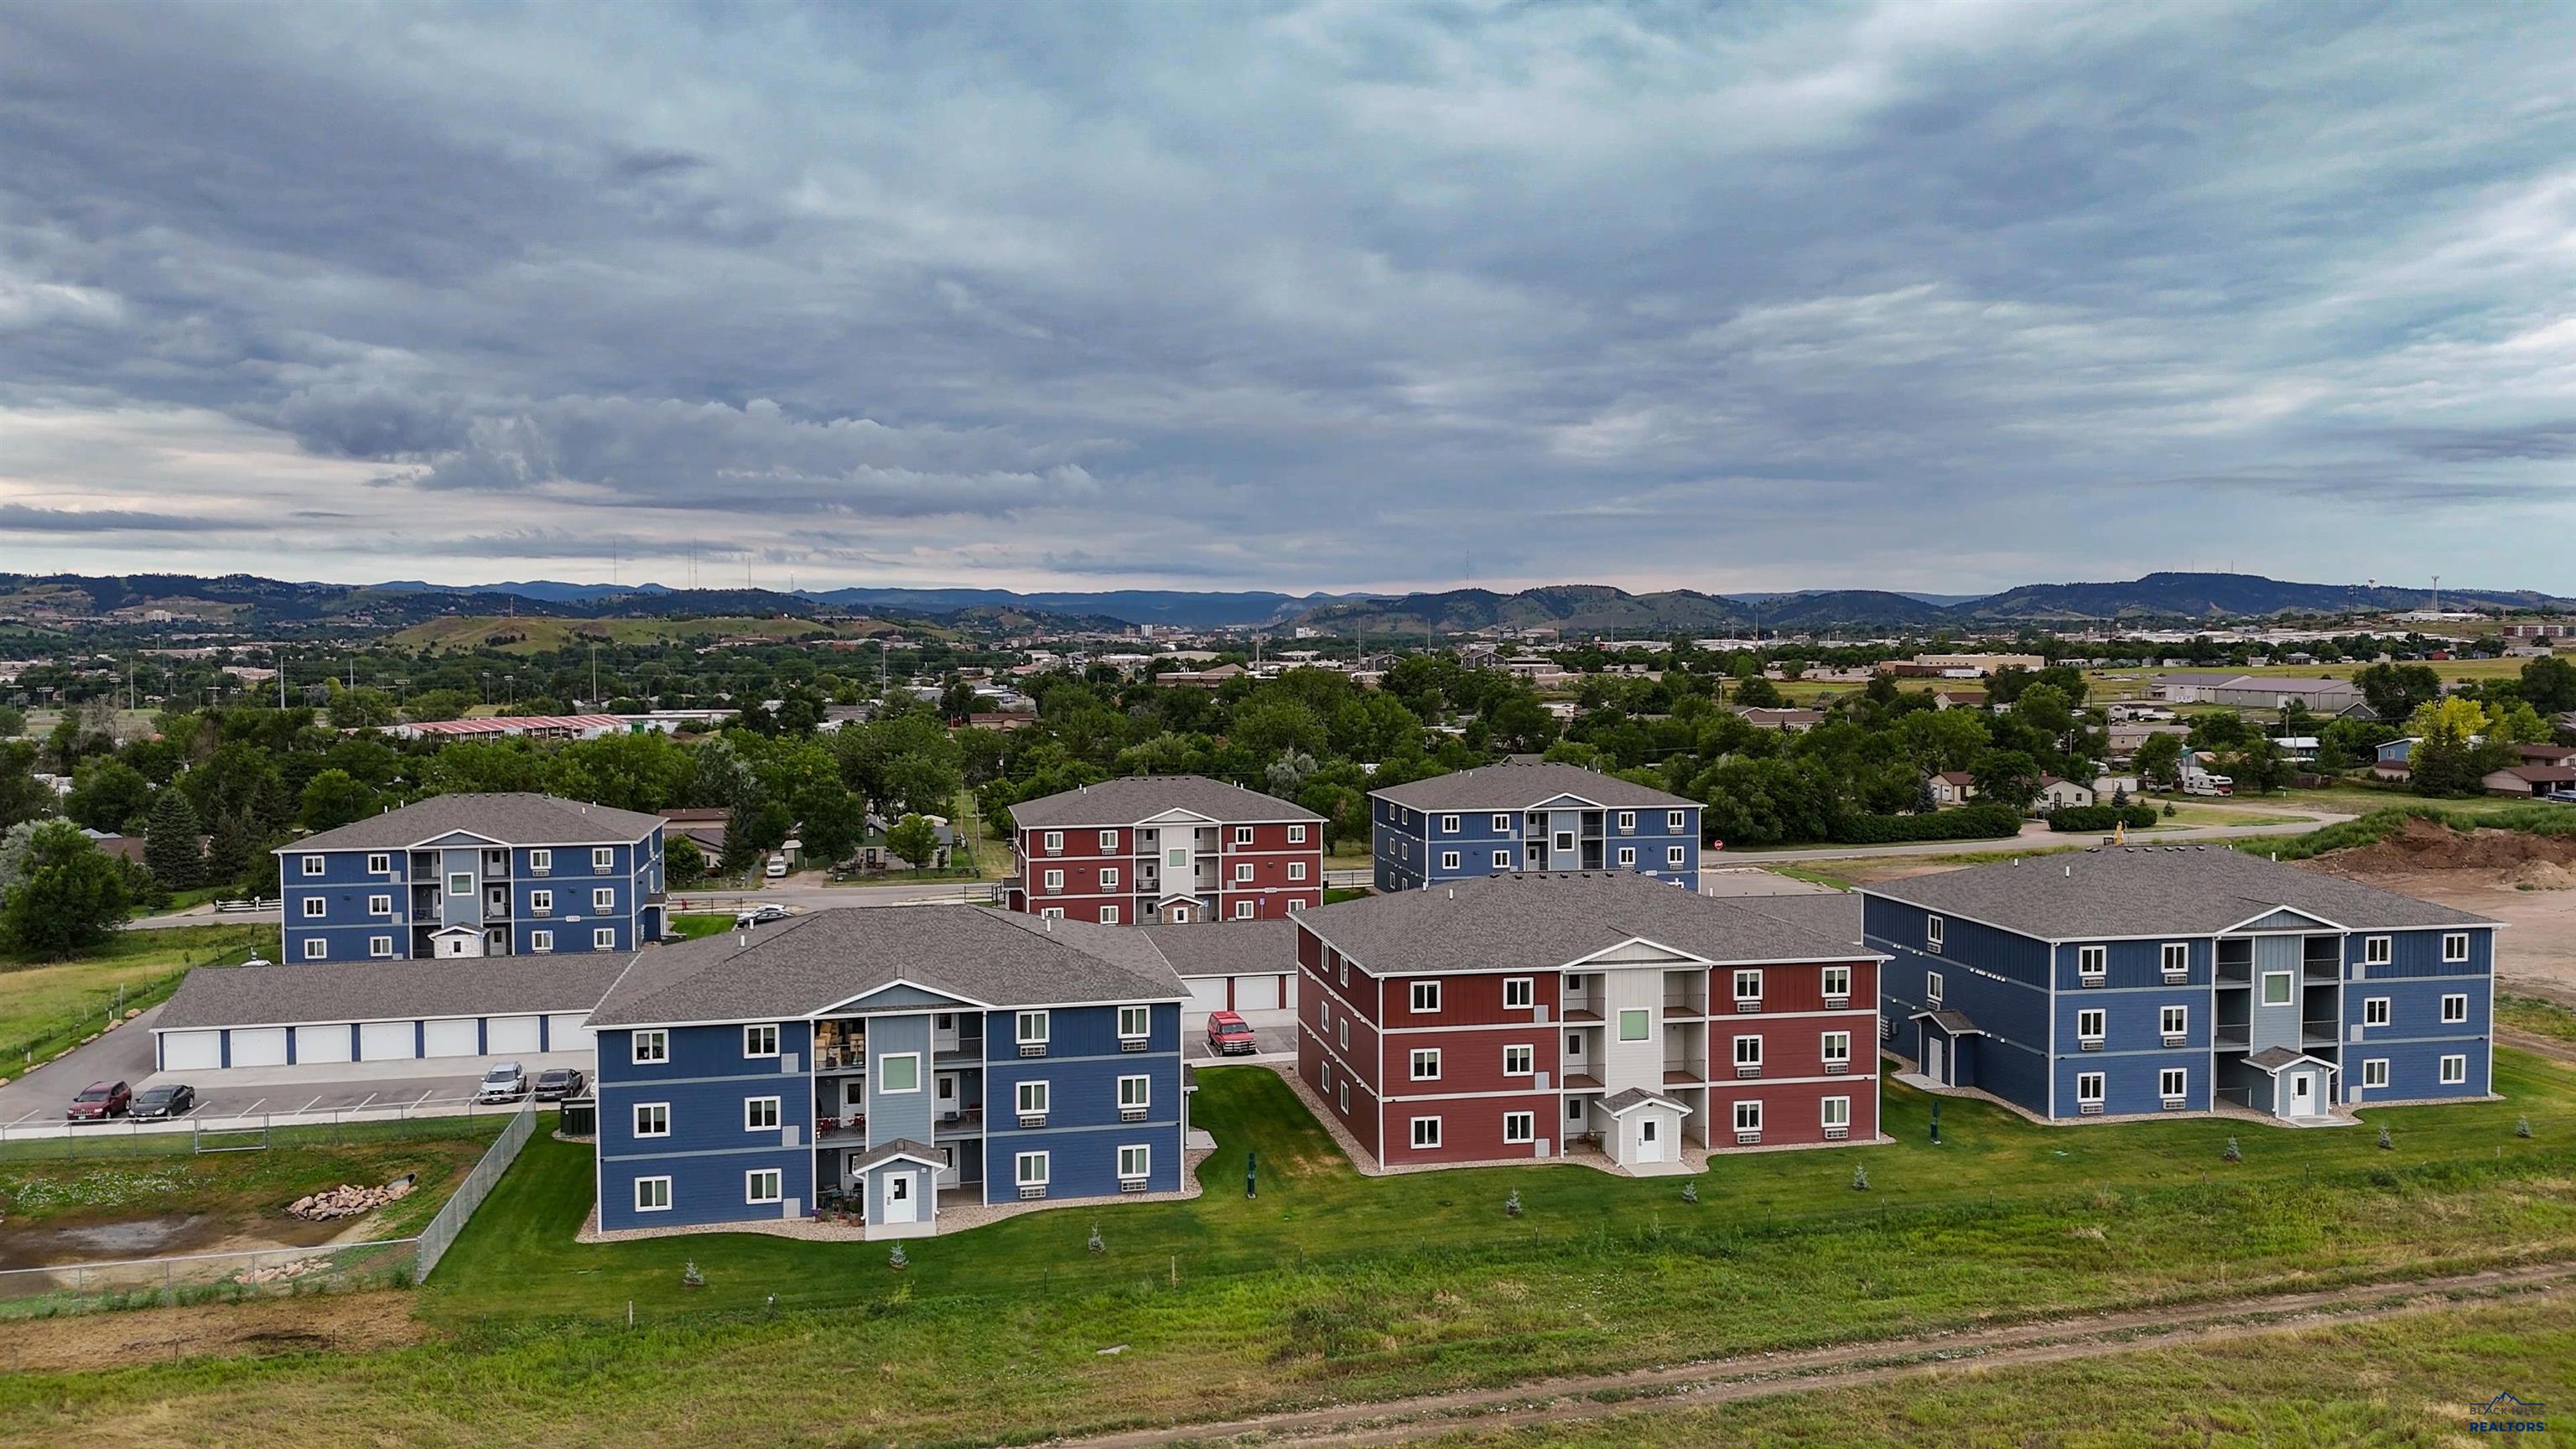
1050 VALLEY DR, Rapid City, SD 57701
DIAMOND RIDGE SUBD · Pennington County
Key Facts
Description
Moonlight Apartment complex. 6 units with 15 apartments per unit. 3 sets of 18 private garages. Garage rents for $100 per month. Efficiency apartments are $995 per month. One bedroom apartments $1200 per month. Two bedroom apartment is $1400 per month. Each building has 3 studio apartments, 6 one bedroom apartments and 6 two bedroom apartments. Studio apartments are 558 square feet. One bedrooms are 774 square feet and two bedroom apartment is 1013 square feet. All appliances are stainless steel. Each unit has a refrigerator, range/oven, microwave and dishwasher. Each unit has stacked washer and dryer. Vinyl plank flooring in building corridors and stairs with steel railings for low maintenance. Balconies or patio on all units. Bedrooms are carpeted. LVF vinyl flooring in kitchen, living rooms and baths. All balcony decks are Trex. 440 foot metal fence parallel to Valley Drive and two large apartment complex name signs. Blinds in all apartments. Complete apartment surveillance system with recording ability for all units exterior and interior common areas. Completely landscaped with sprinkler system. Napco fire link fire suppression system approved by Rapid City fire department. Garages are taped and textured with garage door openers with remote. Two tone cabinets in kitchens. Matching laminated counter tops and stainless steel sinks. Tenants pay water and electric. Owner pays for garbage, lawn care and snow removal. Last two units were completed by Mac Construction in 2022. Newer access through to Anamosa Street making it extremely convenient for tenants to get to shopping and the base. One owner who is retiring. This complex is ready to go and in excellent like new condition. Efficiency apartments and 1 bedrooms have mini split heating and cooling. 2 bedroom apartments have for air furnace.
Property Information
Property Type
Residential Income
Sub-Type
Multi Family
Year Built
2021
Zoning
Conforming
MLS® Listing#
179267
Property Features
- Cooling:
- Central Air, Electric
- Heating:
- Electric, Forced Air
- Basement:
- Crawl Space
- Patio:
- Patio
- Lot Features:
- Level
- Construction:
- Stone
- Roof:
- Composition
- Windows:
- Window Coverings
- Security:
- Security System, Smoke Detector(s)
- Sewer:
- Public Sewer
- Water Source:
- Public
Affordability Calculator
$3,300,000
Estimated monthly payment
$87,820/mo
Principal $13,200,000 · Est. interest $18,415,175 over 30 yrs
Neighborhood Market Statistics
How this home compares to active listings in Rapid City, SD
- $419,136
- Median Listing Price
- 49
- Median Days on Market
- 1,904
- Median Sq Ft
- $232
- Median Price / Sq Ft
- 621
- Active Listings
- This home’s price is 3837% above the area median.
Market statistics compiled from active EXIT Realty® and MLS listings in Rapid City, SD.
Location
- 1050 VALLEY DR, Rapid City, SD 57701
Nearby Schools
Kids Kastle
School · 0.6 mi away
Creekside Christian School
School · 0.7 mi away
Banana Bunch Children's Learning Center
School · 1.6 mi away
Valley View Elementary School
Elementary · 1.6 mi away
Rapid Valley Elementary School
Elementary · 1.6 mi away
Career Learning Center of the Black Hills
School · 1.7 mi away
Wellfully Pacc
School · 1.8 mi away
Robbinsdale Elementary
Elementary · 2.1 mi away
Jefferson Building - 64
Elementary · 2.3 mi away
Rapid City Area School District
Elementary · 2.3 mi away
General Beadle Elementary School
Elementary · 2.5 mi away
South Middle School
Secondary · 2.5 mi away
Knollwood Heights Elementary
Elementary · 2.5 mi away
South Park Elementary School
Elementary · 2.7 mi away
North Middle School
Secondary · 2.7 mi away
Grandview Elementary School
Elementary · 2.7 mi away
Black Hills Lutheran Schools
School · 2.8 mi away
Rapid City Area Schools
School · 2.8 mi away
Rapid City Catholic School System
School · 2.8 mi away
St Thomas More High School
Secondary · 2.9 mi away
Commute Calculator
Nearby Homes



Similar Homes Nearby

Moving Cost Estimate
EXIT Agents in Rapid City


Listing Courtesy: BLACK HILLS REALTY - 6057912249
Presented by: ART KOSCIELSKI