

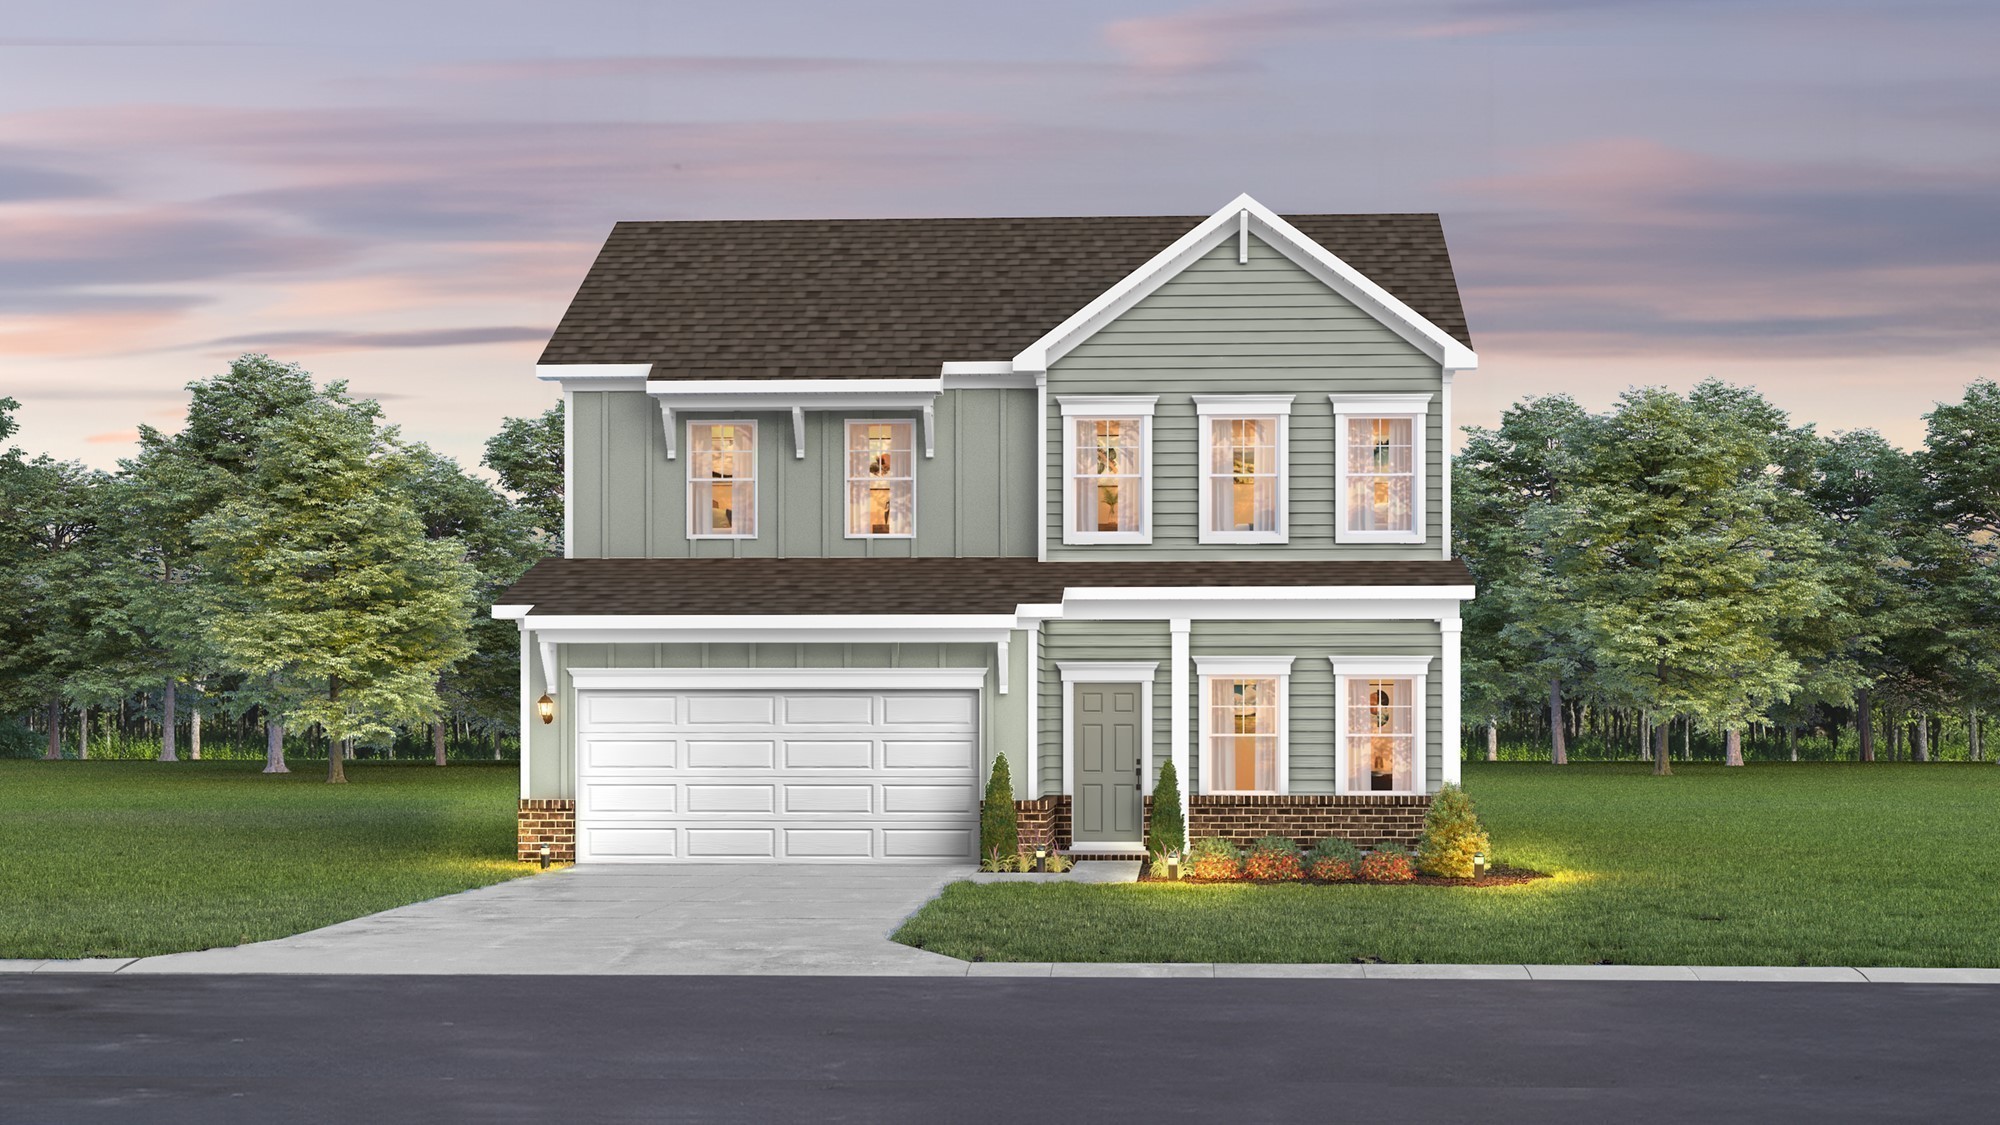
400 Misty Creek Court, Nashville, TN 37207
Heritage Creek · Davidson County
Key Facts
Description
Welcome to The Stanford — a spacious and flexible two-story home offering 5 bedrooms and 3 bathrooms (optional loft and/or flex room in lieu of bedroom(s)), thoughtfully designed to adapt to your lifestyle. Whether you're looking for extra bedrooms, a home office, or a bonus space, The Stanford delivers both functionality and style. Buyers will have the exciting opportunity to semi-customize the home’s interior finishes and features, as well as select their preferred lot in this desirable new community. Personalize your dream home from the ground up! Please note: Photos are of a similar home and are provided for illustrative purposes only. Actual finishes and features may vary based on buyer selections and lot choice. Build your future in The Stanford — contact us today to learn more about available lots and customization options!
Property Information
Property Type
Residential
Sub-Type
Single Family Residence
Year Built
2026
Stories
2
Living Area
2,269 sq ft
Garage Spaces
2
Parking Spaces
2
MLS® Listing#
3175827
Property Features
- Interior:
- Entrance Foyer, Open Floorplan, Pantry, Walk-In Closet(s), Kitchen Island
- Appliances:
- Electric Oven, Electric Range, Dishwasher, Disposal, Microwave, Stainless Steel Appliance(s)
- Cooling:
- Central Air, Electric
- Heating:
- Central, Electric
- Flooring:
- Carpet, Tile, Vinyl
- Fireplace:
- Electric
- Basement:
- None
- Parking:
- Garage Door Opener, Garage Faces Front, Concrete, Driveway, Attached
- Laundry:
- Electric Dryer Hookup, Washer Hookup
- Patio:
- Patio, Covered
- Lot Features:
- Cul-De-Sac, Private
- Construction:
- Brick, Vinyl Siding
- Foundation:
- Slab
- Roof:
- Asphalt
- Security:
- Smoke Detector(s)
- Community:
- Sidewalks
- Utilities:
- Electricity Available, Water Available, Underground Utilities
- Sewer:
- Public Sewer
- Water Source:
- Public
Rooms
- 14x12
- 11x10
- Bedroom 116x15
- Bedroom 210x9
- Bedroom 313x10
- Bedroom 414x12
- Dining Room13x9
- Kitchen
- Living Room17x15
- Master Bathroom
Schools
- Elementary:
- Bellshire Elementary Design Center
- Middle:
- Madison Middle
- High:
- Hunters Lane Comp High School
HOA & Tax
- HOA:
- $68/Monthly
- Annual Tax:
- $3,587
Directions
From Downtown Nashville: Take exit 92 from I-65 N, Turn left on TN-45 W/W Old Hickory, go 1.1 mi Turn right onto Dickerson Pike, after 0.6 Turn left onto Hunters Lane, Heritage Creek is approximately 1 mile on the left. 2144 Creekland View Blvd
Affordability Calculator
$112,765
Estimated monthly payment
$3,001/mo
Principal $451,058 · Est. interest $629,267 over 30 yrs
Neighborhood Market Statistics
How this home compares to active listings in Nashville, TN
- $589,061
- Median Listing Price
- 57
- Median Days on Market
- 1,857
- Median Sq Ft
- $344
- Median Price / Sq Ft
- 3,469
- Active Listings
- This home’s price is 4% below the area median.
- Its price per sq ft is 28% below the area median.
Market statistics compiled from active EXIT Realty® and MLS listings in Nashville, TN.
Location
- 400 Misty Creek Court, Nashville, TN 37207
Nearby Schools
Davidson Academy
School · 0.7 mi away
Hunters LaneHigh School
Secondary · 0.8 mi away
Jonathan Edwards Classical Academy
School · 0.9 mi away
Ithaca Montessori
Elementary · 1.5 mi away
Angels Christian Academy
School · 1.6 mi away
Old Center Elementary School
Elementary · 1.7 mi away
Chadwell Elementary School
Elementary · 2.3 mi away
The Edison School
Elementary · 2.6 mi away
Ascension Lutheran Church
Secondary · 2.6 mi away
Republic High School
Secondary · 3.0 mi away
Whites Creek High School
Secondary · 3.0 mi away
Stratton Elementary School
Elementary · 3.0 mi away
Madison Middle School
Secondary · 3.1 mi away
Gateway Elementary School
Elementary · 3.1 mi away
Tennessee CDL School
Secondary · 3.3 mi away
AMQUI K-8
Elementary · 3.5 mi away
The Children's Corner
School · 3.7 mi away
St Joseph Parish Center
School · 3.7 mi away
St Joseph School
School · 3.7 mi away
Gra-Mar Middle School
School · 3.7 mi away
Commute Calculator
Nearby Homes


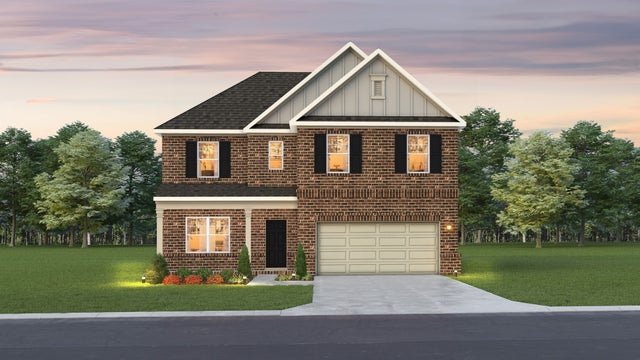
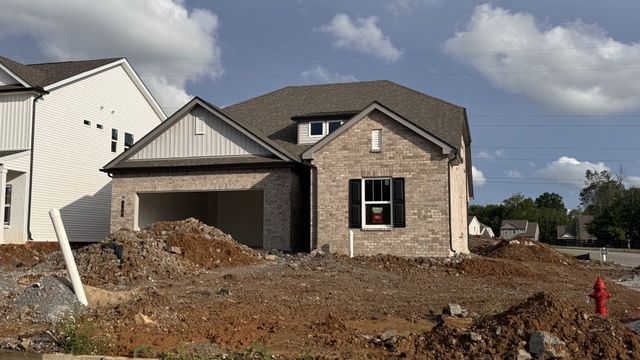
Similar Homes Nearby



Moving Cost Estimate
EXIT Agents in Nashville



Listing Courtesy: The New Home Group, LLC - 2403577236
Last Updated: 2026-04-11