

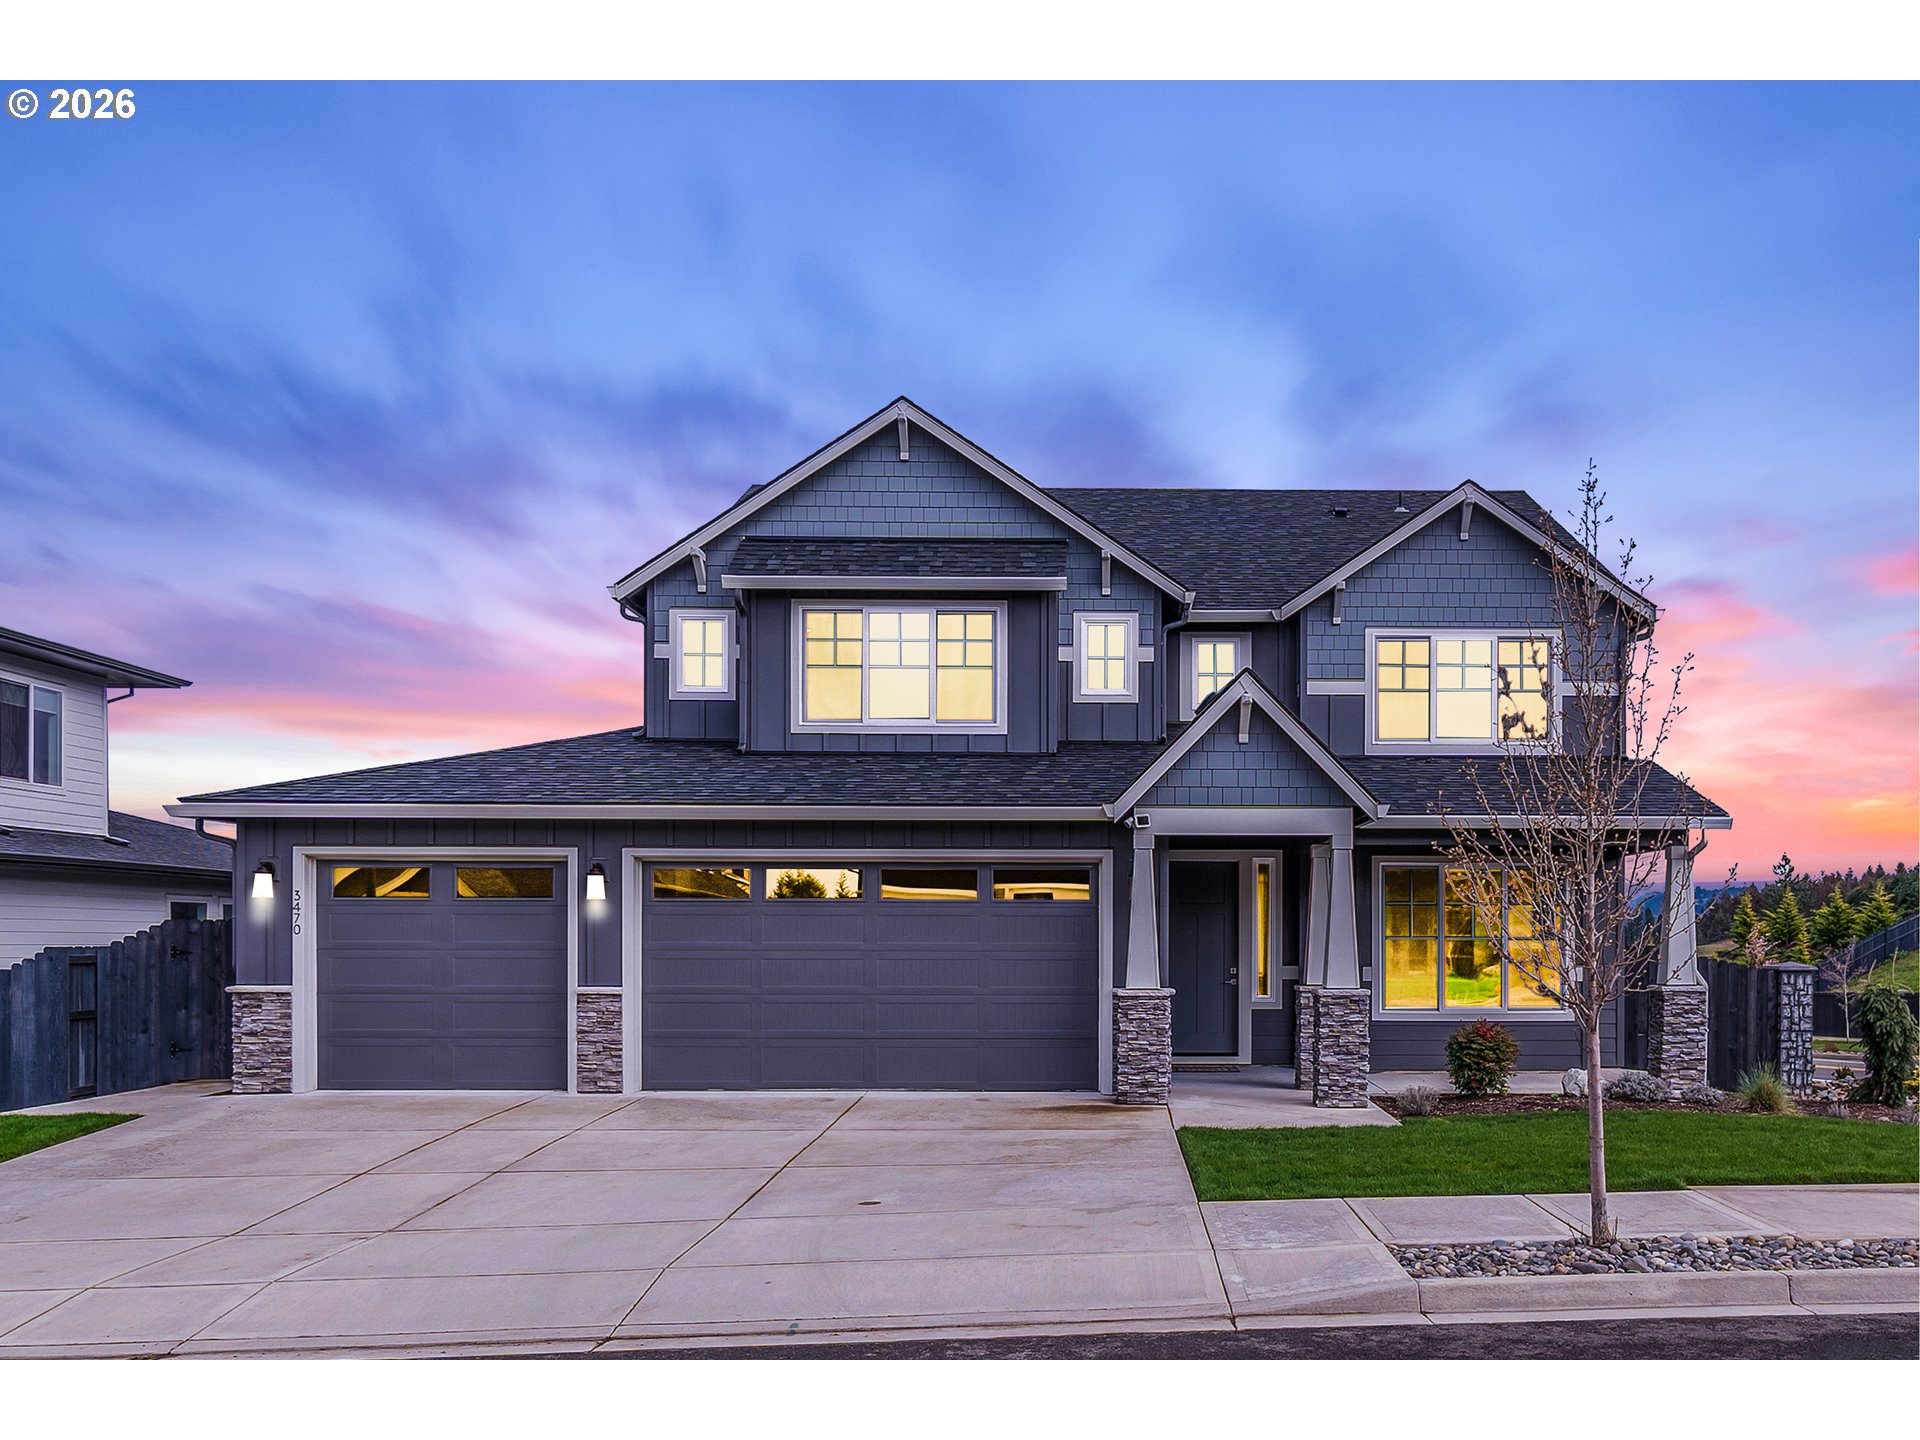
3470 W 3RD ST, Washougal, WA 98671
NORTHSIDE · Clark County
Key Facts
Description
Located in Northside community on Camas/Washougal border, this home sits within the Camas School District and comes with over $100,000 in custom design studio upgrades. A main-level multi-gen/In-laws suite with private full bath, walk-in closet, and its own dedicated laundry makes this layout one of the most flexible you'll find on the market today. Built by New Tradition Homes in 2023, it is one of their most popular plans for good reasons - Five bedrooms, 3.5 baths, 3,407 SF across two stories including a main-floor multi-gen suite, a den/office, owner's suite on the second floor featuring separate king and queen dual walk-in closets, a free-standing soaking tub, walk-in shower with bench, and heated tile floors. From the moment you arrive, the home’s Northwest elevation, elegant stone accents, and premium 7,200+ sq ft corner lot create a nice curb appeal. Inside, rich engineered hardwood flooring flows through the main living spaces, leading you into a bright and inviting great room anchored by a beautiful stone fireplace and rustic cedar beam mantel - the perfect setting for cozy evenings or memorable gatherings. KitchenAid appliance suite with a 36" gas cooktop, champagne bronze pot filler, convection wall oven, two-tone shaker cabinetry with illuminated glass-front uppers, slide-out shelving in all 12 lower cabinets, pullout spice racks, under-cabinet lighting, and a quartz island with custom X-detail and seating. All three bathrooms feature radiant heated tile floors, quartz counters, and are pre-plumbed for hot water bidets. The owner's bath has a free-standing soaking tub with tile wainscoting, an oversized walk-in shower, and a vanity with linen tower. Hunter Douglas motorized blinds are installed throughout the entire home. EV and Solar ready, 3-car garage. Every detail of this home was carefully selected to deliver comfort, elegance, and long-term value. Schedule your private tour today.
Property Information
Property Type
Residential
Sub-Type
Single Family Residence
Style
Stories2 / NWContemporary
Year Built
2023
Stories
2
Living Area
3,407 sq ft
Lot Size
0.17 acres
Lot Dimensions
7272
Garage Spaces
3
Parking Spaces
3
Zoning
R1-10
MLS® Listing#
661841175
Property Features
Interior
Appliances
Cooling
Heating
Flooring
Fireplace
Basement
Parking
Patio
Fencing
Lot Features
Construction
Foundation
Roof
Windows
Security
Sewer
Water Source
Schools
- Elementary:
- Lacamas Lake
- Middle:
- Liberty
- High:
- Camas
Financial Details
HOA
$71 / Monthly
Annual Taxes
$8,675
Tax year 2026
Parcel Number
986061000
Directions
32nd St & W 3rd St
Affordability Calculator
$237,600
Estimated monthly payment
$6,323/mo
Principal $950,400 · Est. interest $1,325,893 over 30 yrs
Neighborhood Market Statistics
How this home compares to active listings in Washougal, WA
- $850,000
- Median Listing Price
- 162
- Median Days on Market
- 2,567
- Median Sq Ft
- $333
- Median Price / Sq Ft
- 96
- Active Listings
- This home’s price is 40% above the area median.
- Its price per sq ft is 5% above the area median.
Market statistics compiled from active EXIT Realty® and MLS listings in Washougal, WA.
Location

Points of Interest in Washougal, WA
Showing the Washougal area map.
Nearby Schools
Woodburn Elementary
Elementary · 0.6 mi away
Riverside Christian School
School · 0.8 mi away
St Thomas Aquinas Catholic Church
School · 1.1 mi away
Hayes Freedom High School
Secondary · 1.4 mi away
Camas High School
Secondary · 1.4 mi away
Helen Baller Elementary School
Elementary · 1.4 mi away
Evolutions Preschool
School · 1.4 mi away
Washougal Transport Department
School · 1.5 mi away
Liberty Middle School
Secondary · 1.5 mi away
Lacamas Heights Elementary School
Elementary · 1.6 mi away
Camas Montessori School
Elementary · 1.6 mi away
Spanish with Sarah
School · 1.6 mi away
Hathaway Elementary School
Elementary · 1.9 mi away
Hewitt Research Foundation
School · 1.9 mi away
Gause Elementary School
Elementary · 2.4 mi away
Washougal High School
Secondary · 2.5 mi away
Dorothy Fox Elementary School
Elementary · 2.7 mi away
Grass Valley Elementary School
Elementary · 3.3 mi away
Washougal School District
School · 3.3 mi away
Lacamas Lake Elementary
Elementary · 3.4 mi away
Commute Calculator
Nearby Homes
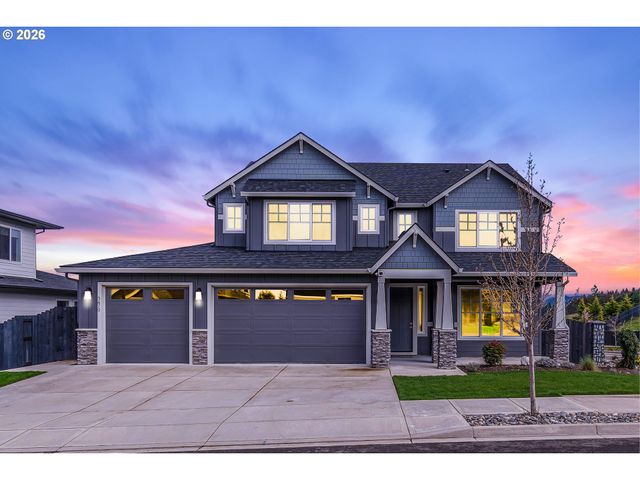


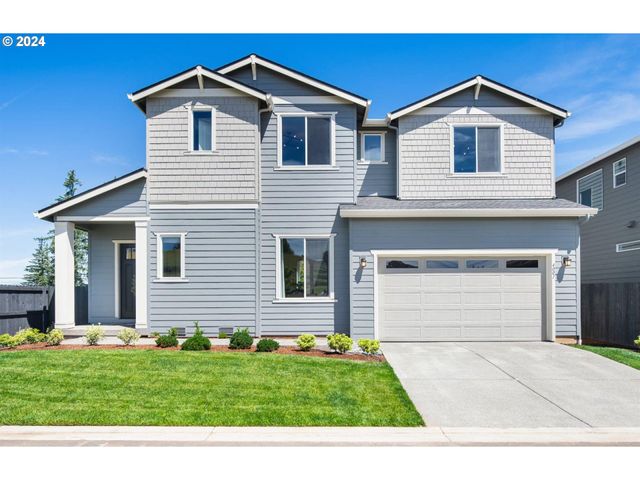


Similar Homes Nearby


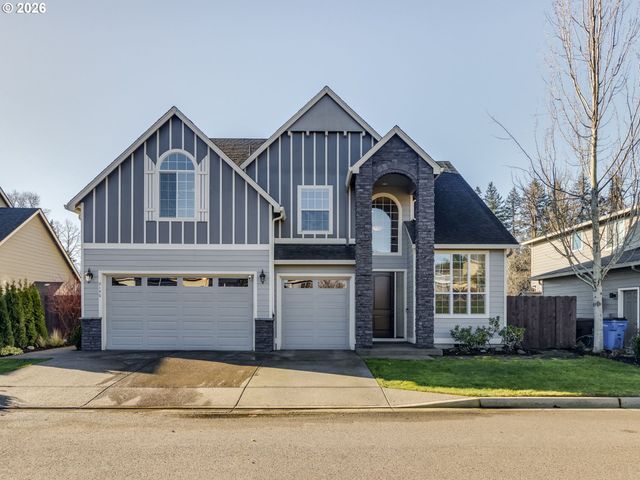
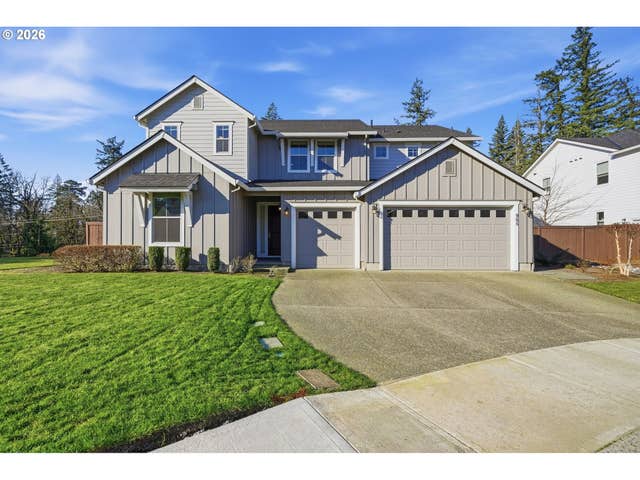

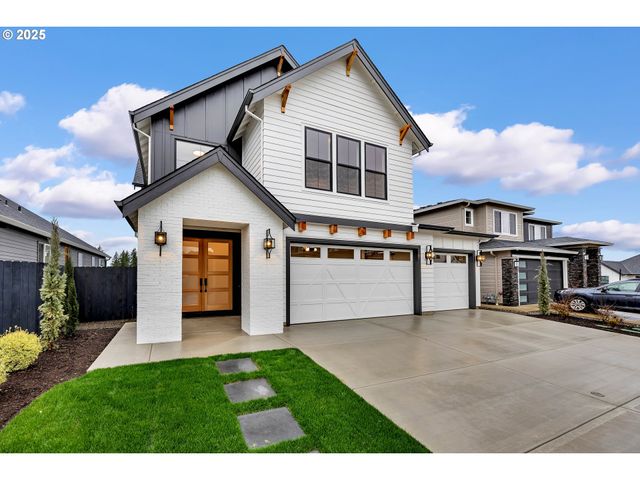
Similar Home Values
Comparable nearby listings and their asking prices.
| Address | Price | Beds | Baths | Sq Ft |
|---|---|---|---|---|
| 61 JOY LN, Washougal, WA | $849,900 | 4 | 2 | 2,166 |
| 243 N SHEPHERD RD, Washougal, WA | $875,000 | 5 | 3 | 3,204 |
| 2150 N L CT, Washougal, WA | $1,024,999 | 5 | 3 | 2,881 |
| 965 W MAGNOLIA LOOP, Washougal, WA | $1,025,000 | 5 | 5 | 4,014 |
| 40107 NE MILLER RD, Washougal, WA | $1,075,000 | 4 | 3 | 3,765 |
| 231 W KOA ST, Washougal, WA | $1,079,000 | 4 | 4 | 2,858 |
Moving Cost Estimate
EXIT Agents in Washougal


Listing Courtesy: Kelly Right Real Estate Vancouver - 5037196056
Presented by: Rajnish Malhotra
Last Updated: 2026-03-18