

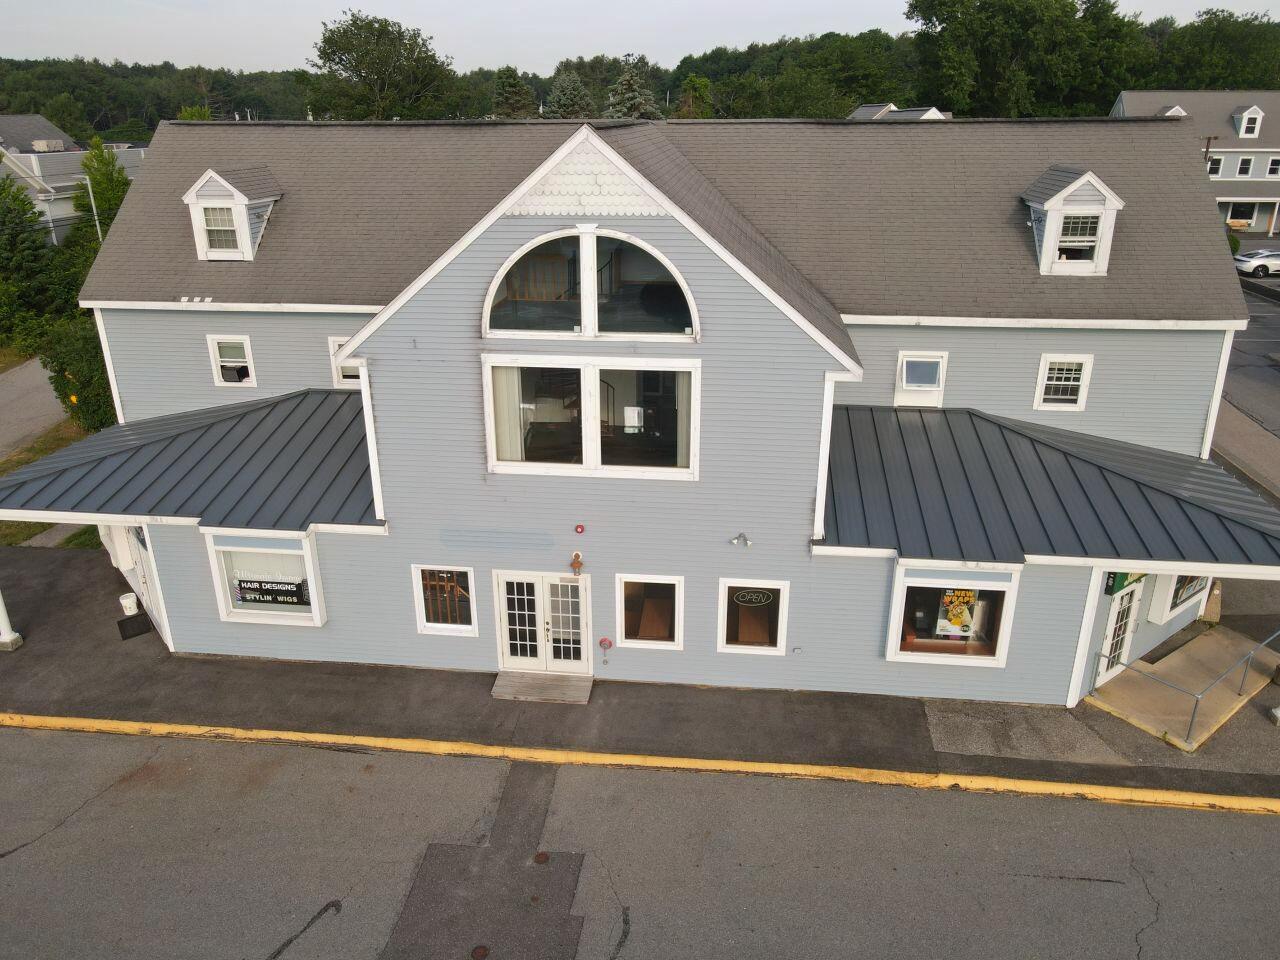
952 Post Road 7, Wells, ME 04090
York County
Key Facts
Description
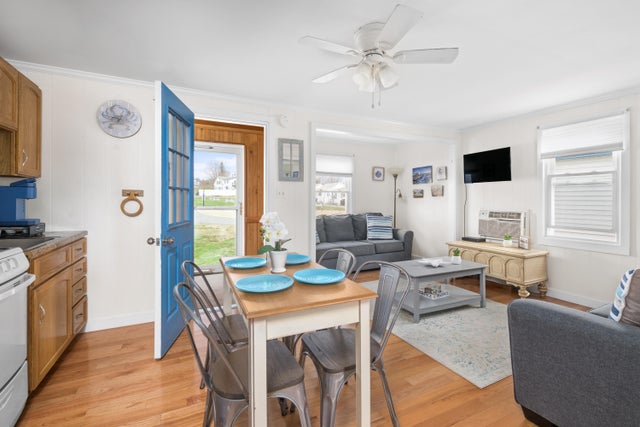
Priced to Move this 2nd story 2 level condo at Colonial Square at the heart of Wells retail district and minutes from area Beaches, and the local town vibe. The unit is a spacious open cathedral ceiling space with 2 bedrooms on one level and a large open living, dining and kitchen area plus a main bathroom and laundry area. The kitchen boasts stainless appliances and granite counters. A large 3rd floor space can be flex space for a 3rd BR , office or den. The cool Interior is complimented with light wood grain laminate floors and a calming light gray wall surface. Bonus for 1 year for the lucky owner a 1 year Gym membership at Millers Gym, right in the same complex. Live and work and work out right in this breezy Summer hang out along York County most sought after Coastal Community. This unit has some rental history and would make an excellent investment or owner occupied seasonal or year round home.
Property Information
Property Type
Residential
Sub-Type
Condominium
Style
Other
Year Built
1987
Living Area
1,090 sq ft
Lot Size
0.09 acres
Zoning
GB
Days on Market
13
MLS® Listing#
1661881
Property Features
- Interior:
- Cathedral Ceiling(s)
- Appliances:
- Dishwasher, Dryer, Microwave, Electric Range, Refrigerator, Washer
- Cooling:
- Heat Pump, Wall Unit(s)
- Heating:
- Electric, Propane, Heat Pump
- Flooring:
- Laminate, Tile
- Parking:
- Common, Paved, On Site
- Laundry:
- Main Level
- Patio:
- Deck
- Lot Features:
- Near Golf Course, Level, Open Lot
- Construction:
- Clapboard, Vinyl Siding, Frame
- Foundation:
- Slab
- Roof:
- Composition, Shingle
- Windows:
- Skylight(s)
- Community:
- Sidewalks
- Utilities:
- Propane
- Sewer:
- Public Sewer
- Water Source:
- Public
Rooms
- Bedroom 1First
- Bedroom 2First
- Bonus RoomSecond
- KitchenFirst
- Living RoomFirst
HOA & Tax
- HOA:
- $460/Monthly
- Annual Tax:
- $1,789 (2025)
- Parcel #:
- WLLS-000120-000012-000000-000001-7
Directions
Wells Rt one heading south from Chapel Rd. Across from Reny's shoping plaza at Colonial Square. Building facing the road, enter to left of Subway central entry door, 2nd floor last unit at end of Hall
Affordability Calculator
$61,980
Estimated monthly payment
$1,649/mo
Principal $247,920 · Est. interest $345,870 over 30 yrs
Location
- 952 Post Road 7, Wells, ME 04090
Nearby Schools
Wells-Ogunquit Community School District
School · 1.2 mi away
Wells Junior High School
Secondary · 1.2 mi away
Wells High School
Secondary · 1.2 mi away
Wells Elementary School
Elementary · 1.3 mi away
Roots and Wings Preschool
School · 1.8 mi away
Brilliant Bloomers Nursery School
School · 1.8 mi away
Ogunquit Village School
School · 3.9 mi away
The Cellar Co.
School · 4.7 mi away
The New School
Secondary · 5.8 mi away
Sea Road School
Elementary · 5.9 mi away
Kennebunk High School
Secondary · 6.7 mi away
Kennebunkport Consolidated School
Elementary · 7.2 mi away
Middle School of the Kennebunks
Secondary · 7.6 mi away
Mary R Hurd School
School · 7.7 mi away
North Berwick Elementary School
Elementary · 7.7 mi away
Kennebunk Elementary School
Elementary · 8.1 mi away
Crayon Academy
School · 8.6 mi away
School Around US
School · 9.0 mi away
Gazebo School
School · 9.3 mi away
Noble High School
Secondary · 9.6 mi away
Commute Calculator
Nearby Homes


Similar Homes Nearby

Moving Cost Estimate
EXIT Agents in Wells


