

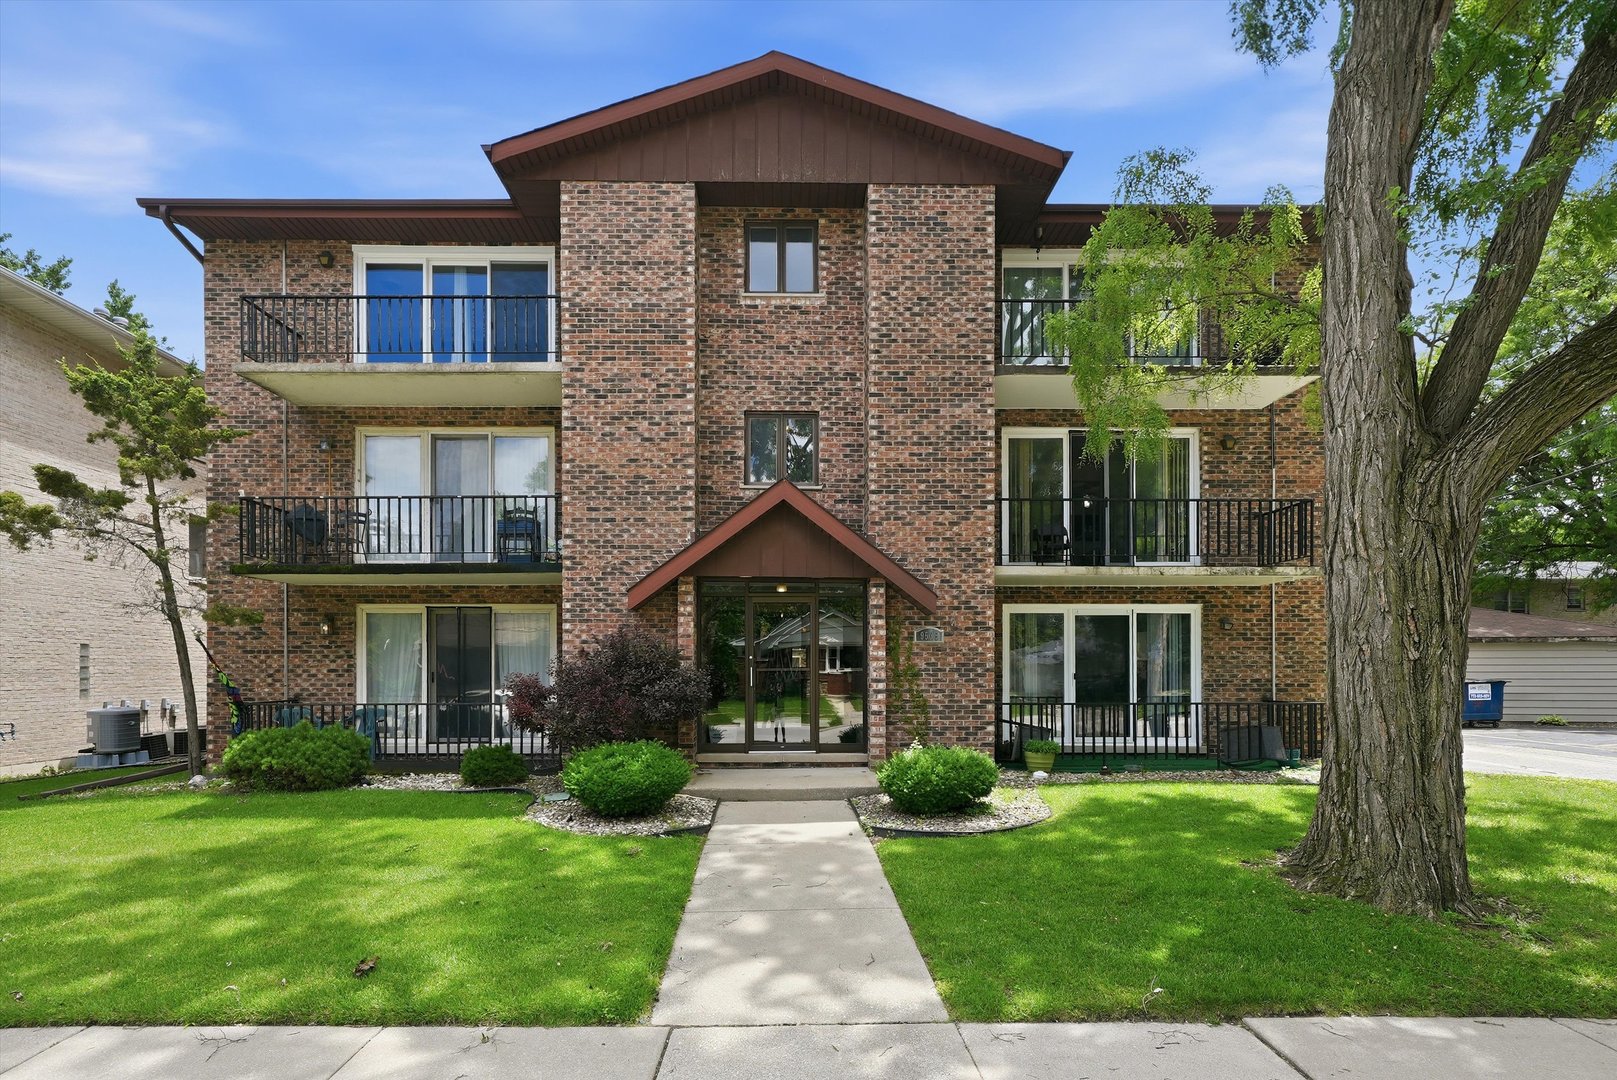
9535 S 54th Avenue 3N, Oak Lawn, IL 60453
Cook County
Key Facts
Description
Welcome to Unit 3N at 9535 S. 54th Avenue in Oak Lawn. This top-floor 2-bedroom, 2-bathroom condo comes with 2 parking spaces, 2 storage closets, in-unit laundry, a private balcony, and a quiet residential location steps from the Oak Lawn Metra station. The spacious living room offers excellent natural light and direct access to a private balcony overlooking a tree-lined street. An open connection to the dining area creates easy flow for everyday living and entertaining.The updated kitchen features espresso shaker cabinetry, granite countertops, a mosaic glass tile backsplash, tile flooring, and a full appliance package including a gas range, microwave, dishwasher, and refrigerator. The large primary bedroom has room for a king bed, two closets, and a private en-suite bathroom. The second bedroom is well-sized with its own closet and is served by the full hall bathroom. A major standout is the dedicated in-unit laundry room. This is a full enclosed space with a full-size LG front-load washer and dryer plus upper cabinetry for additional storage. Not a closet. Not a shared basement. A room. The private balcony extends the living space outdoors. Being on the top floor adds a real sense of privacy with no unit above and open sky views. Key updates include new central air conditioning, new windows throughout, a new sliding patio door, a new hot water heater, and a new garage door. The building roof is approximately 6 years old. Furnace is 2008 and in working condition. Garage parking, as well as a seperate parking space, and storage unit are included. The building is professionally managed. Located near the Oak Lawn Metra station (Southwest Service Line, direct service to Chicago Union Station), 95th Street shopping and dining, OSF Little Company of Mary Medical Center, I-294, and I-55. Convenient access to Chicago, surrounding suburbs, and everyday essentials. Schedule your private tour now!
Property Information
Property Type
Residential
Sub-Type
Condominium
Year Built
1980
Stories
3
Living Area
1,115 sq ft
Lot Dimensions
0
Garage Spaces
1
Parking Spaces
2
Ownership
Fee Simple
Days on Market
1
MLS® Listing#
12708981
Property Features
Interior
Exterior
Appliances
Cooling
Heating
Flooring
Basement
Parking
Laundry
Patio
Construction
Foundation
Roof
Windows
Rooms
- Bedroom 211X12Main
- Bedroom 3
- Bedroom 4
- Dining Room11X11Main
- Family Room
- Kitchen12X11Main
- Laundry9X9Main
- Living Room20X13Main
- Master Bedroom14X16Main
Financial Details
HOA
$418 / Monthly
Annual Taxes
$4,397
Tax year 2024
Parcel Number
24091050481006
Directions
95TH TO 54TH AVENUE, SOUTH TO CONDO
Affordability Calculator
$40,000
Estimated monthly payment
$1,064/mo
Principal $159,999 · Est. interest $223,213 over 30 yrs
Neighborhood Market Statistics
How this home compares to active listings in Oak Lawn, IL
- $313,821
- Median Listing Price
- 26
- Median Days on Market
- 1,348
- Median Sq Ft
- $214
- Median Price / Sq Ft
- 282
- Active Listings
- This home’s price is 36% below the area median.
- Its price per sq ft is 16% below the area median.
Market statistics compiled from active EXIT Realty® and MLS listings in Oak Lawn, IL.
Location

Points of Interest in Oak Lawn, IL
Showing the Oak Lawn area map.
Nearby Schools
St Gerald School
School · 0.4 mi away
J Covington Elementary School
Elementary · 0.6 mi away
Trinity Lutheran Preschool
School · 0.6 mi away
Sward Elementary School
Elementary · 0.6 mi away
Oak Lawn High School
Secondary · 0.7 mi away
Columbus Manor Elementary School
Elementary · 0.7 mi away
Southwest Chicago Christian School
Elementary · 0.8 mi away
Parkland Preparatory Academy
School · 0.9 mi away
St Paul Lutheran School
School · 0.9 mi away
Harnew Elementary School
Elementary · 1.0 mi away
St. Linus School
School · 1.1 mi away
South Side Baptist School
School · 1.1 mi away
Penny Lane Schools
School · 1.2 mi away
Jordan Baptist School
School · 1.2 mi away
Ridge Lawn Elementary School
Elementary · 1.3 mi away
Joseph Academy
School · 1.3 mi away
Harold L. Richards High School
Secondary · 1.3 mi away
St Germaine School
Elementary · 1.4 mi away
Simmons Middle School
Secondary · 1.4 mi away
J M Hannum Elementary School
Elementary · 1.5 mi away
Commute Calculator
Nearby Homes

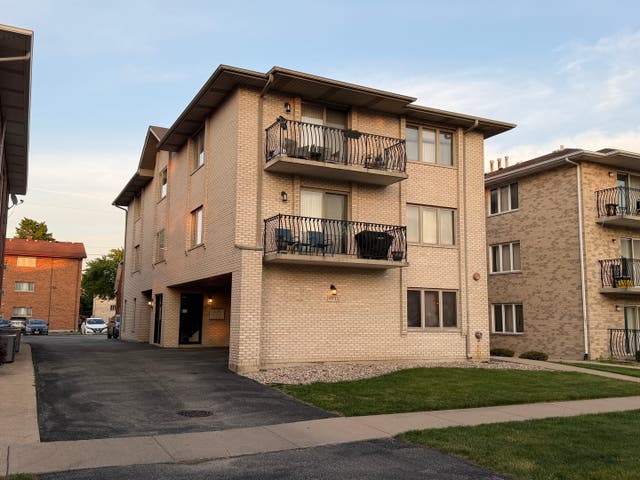


Similar Homes Nearby

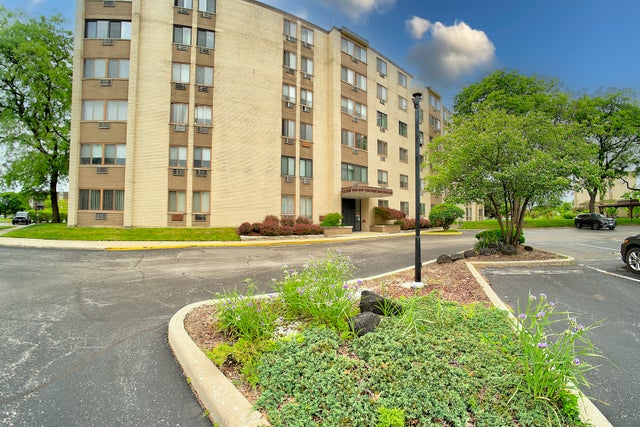
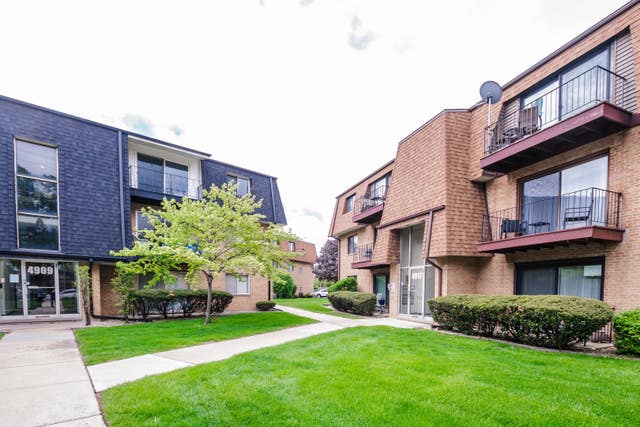

Similar Home Values
Comparable nearby listings and their asking prices.
| Address | Price | Beds | Baths | Sq Ft |
|---|---|---|---|---|
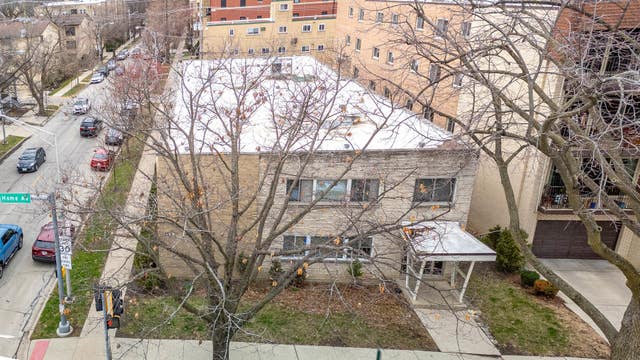
| 727 S Maple Avenue 102, Oak Park, IL | $140,000 | 1 | 1 | 600 |
| 9740 S Pulaski Road 105, Oak Lawn, IL | $140,000 | 2 | 2 | 1,163 |
| 4917 W 109th Street 301, Oak Lawn, IL | $142,500 | 2 | 1 | 900 |
| 1008 Washington Boulevard 5, Oak Park, IL | $143,900 | 1 | 1 | — |
| 15818 TERRACE Drive R3, Oak Forest, IL | $143,900 | 2 | 1 | 1,000 |
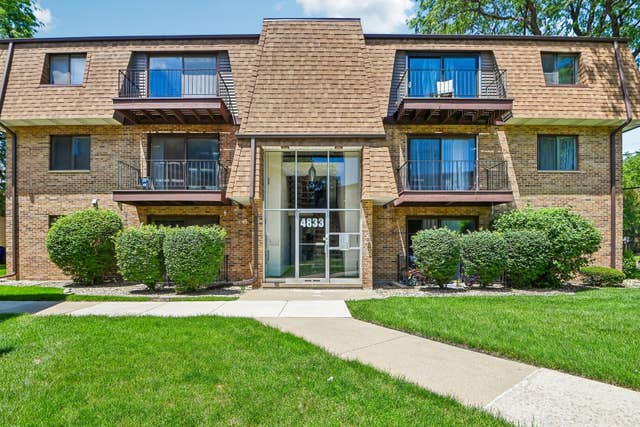
| 4833 W 109th Street 201, Oak Lawn, IL | $145,000 | 2 | 1 | 900 |
Moving Cost Estimate
EXIT Agents in Oak Lawn


Listing Courtesy: Coldwell Banker Realty - 7084244000
Last Updated: 2026-07-17